Indulge in luxury within this exquisite 3 bedroom, 2 bathroom penthouse unit with over 1500 square feet of private outdoor space including composite rooftop deck! The construction is impeccably finished, showcasing a pristine condition that rivals new. As the summer season beckons, enjoy entertaining under the stars with massive full five-star private roof deck, accessible via inside stairs. Revel in the thoughtfully designed space featuring like-new resilient composite decking. The top-level condo boasts intricate millwork and high-end finishes, including 3-inch oak hardwood floors, timeless white marble stones, Ann Sachs tile and impressive 10 foot ceilings. The open floor plan centers around a stunning white Chef's kitchen with custom-made white maple cabinets, top-of-the-line appliances, and a separate breakfast area that flows seamlessly into the light-filled living room. Elevated living is accentuated by intricate wainscoting and floor-to-ceiling sliding doors leading to the spacious front deck with views of tree-lined Kenmore in the heart of Lincoln Park. Two generously sized bedrooms share a hall bath with designer finishes, accompanied by a hand-built staircase and a full-size side-by-side hall laundry room with folding and storage. The luxurious primary suite boasts a walk-in closet and a spa-like bath, creating an relaxing oasis. This beautiful residence includes one secure garage parking spot and additional basement storage. Situated in the heart of Lincoln Park, within proximity to the lakefront, Armitage shopping district, Southport shopping district, Wrigley Field, the Lincoln Park Farmers Market, and the Diversey L stop, this property encapsulates the essence of convenience and luxury.
Closed
$975,000
2769 N Kenmore Ave #3, Chicago, IL 60614
3beds
--sqft
Condominium, Single Family Residence
Built in 2013
-- sqft lot
$1,114,300 Zestimate®
$--/sqft
$5,229 Estimated rent
Home value
$1,114,300
$1.05M - $1.18M
$5,229/mo
Zestimate® history
Owner options
List your home for rent
$5,229/mo
Rent Zestimate®
Find your next renter with Zillow Rental Manager. Plus, with online applications, you can quickly screen prospective tenants – for free.
$5,229/mo
Rent Zestimate®
Refinance and save
$7,171/mo
Est. payment
Refinancing to a lower rate could help reduce your monthly payments and save thousands over the life of the loan.
$7,171/mo
Est. payment
Explore your selling options
Work with a Zillow partner agent
Leverage their expertise and Zillow's premium Showcase listings to get your home seen by more buyers.
Get startedList with your own agent
Get your home in front of millions of buyers by listing it on Zillow.
Learn how to do itSell it yourself
Take full control of how buyers see your home on Zillow by listing For Sale by Owner (FSBO).
List your homeWhat's special
Zillow last checked:
Listing updated:
Listed by:
Katie Wells 214-549-8601,
Jameson Sotheby's International Realty,
Jennifer Mills,
Jameson Sotheby's Intl Realty
Bought with:
Nigel Gillett
Compass
Source: MRED as distributed by MLS GRID,MLS#: 12056632
Facts & features
Interior
Bedrooms & bathrooms
- Bedrooms: 3
- Bathrooms: 2
- Full bathrooms: 2
Rooms
- Room types: Deck, Other Room
Primary bedroom
- Features: Flooring (Hardwood), Window Treatments (Blinds, Curtains/Drapes), Bathroom (Full)
- Level: Main
- Area: 182 Square Feet
- Dimensions: 14X13
Bedroom 2
- Features: Flooring (Hardwood), Window Treatments (Blinds)
- Level: Main
- Area: 100 Square Feet
- Dimensions: 10X10
Bedroom 3
- Features: Flooring (Hardwood), Window Treatments (Blinds)
- Level: Main
- Area: 100 Square Feet
- Dimensions: 10X10
Deck
- Level: Main
- Area: 126 Square Feet
- Dimensions: 18X07
Dining room
- Features: Flooring (Hardwood)
- Level: Main
- Dimensions: COMBO
Kitchen
- Features: Flooring (Hardwood)
- Level: Main
- Area: 121 Square Feet
- Dimensions: 11X11
Living room
- Features: Flooring (Hardwood)
- Level: Main
- Area: 342 Square Feet
- Dimensions: 19X18
Other
- Level: Second
- Area: 760 Square Feet
- Dimensions: 19X40
Heating
- Natural Gas, Forced Air
Cooling
- Central Air
Appliances
- Included: High End Refrigerator, Bar Fridge, Freezer, Washer, Dryer, Disposal, Stainless Steel Appliance(s), Wine Refrigerator
- Laundry: Washer Hookup, In Unit
Features
- Flooring: Hardwood
- Basement: None
- Number of fireplaces: 1
- Fireplace features: Gas Starter, Living Room
Interior area
- Total structure area: 0
Property
Parking
- Total spaces: 1
- Parking features: Garage Door Opener, On Site, Garage Owned, Detached, Garage
- Garage spaces: 1
- Has uncovered spaces: Yes
Accessibility
- Accessibility features: No Disability Access
Features
- Patio & porch: Roof Deck, Deck
- Exterior features: Balcony
Details
- Parcel number: 14294030911003
- Special conditions: None
Construction
Type & style
- Home type: Condo
- Property subtype: Condominium, Single Family Residence
Materials
- Brick
- Foundation: Concrete Perimeter
- Roof: Rubber
Condition
- New construction: No
- Year built: 2013
Utilities & green energy
- Sewer: Public Sewer
- Water: Lake Michigan
Community & HOA
HOA
- Has HOA: Yes
- Services included: Water, Insurance, Exterior Maintenance, Lawn Care, Scavenger
- HOA fee: $232 monthly
Location
- Region: Chicago
Financial & listing details
- Annual tax amount: $14,381
- Date on market: 5/15/2024
- Listing terms: Conventional
- Ownership: Condo
Price history
| Date | Event | Price |
|---|---|---|
| 6/28/2024 | Sold | $975,000-2.4% |
Source:  MRED as distributed by MLS GRID #12056632 Report a problem MRED as distributed by MLS GRID #12056632 Report a problem | ||
| 6/3/2024 | Pending sale | $999,000 |
Source: MRED as distributed by MLS GRID #12056632 Report a problem | ||
| 5/22/2024 | Contingent | $999,000 |
Source: MRED as distributed by MLS GRID #12056632 Report a problem | ||
| 5/15/2024 | Price change | $999,000-2.5% |
Source: MRED as distributed by MLS GRID #12056632 Report a problem | ||
| 4/5/2024 | Price change | $1,024,999-2.4% |
Source: MRED as distributed by MLS GRID #12021747 Report a problem | ||
| 3/7/2024 | Listed for sale | $1,050,000+8.8% |
Source: MRED as distributed by MLS GRID #11991309 Report a problem | ||
| 6/15/2022 | Sold | $965,000-1% |
Source: MRED as distributed by MLS GRID #11393029 Report a problem | ||
| 6/2/2022 | Pending sale | $975,000 |
Source: MRED as distributed by MLS GRID #11393029 Report a problem | ||
| 5/17/2022 | Contingent | $975,000 |
Source: MRED as distributed by MLS GRID #11393029 Report a problem | ||
| 5/12/2022 | Listed for sale | $975,000+21.9% |
Source: MRED as distributed by MLS GRID #11393029 Report a problem | ||
| 11/17/2017 | Sold | $800,000-2.3% |
Source: @Properties sold #09745057_60614_3 Report a problem | ||
| 9/25/2017 | Pending sale | $819,000 |
Source: @properties #09745057 Report a problem | ||
| 9/8/2017 | Listed for sale | $819,000+15.8% |
Source: @properties #09745057 Report a problem | ||
| 5/27/2014 | Sold | $707,000-4.3% |
Source: @Properties sold #08555872_60614 Report a problem | ||
| 4/27/2014 | Pending sale | $739,000 |
Source: Select A Fee Real Estate System & Rentals #08555872 Report a problem | ||
| 4/27/2014 | Price change | $739,000-0.1% |
Source: Select A Fee Real Estate System & Rentals #08555872 Report a problem | ||
| 3/14/2014 | Price change | $739,900-2.6% |
Source: Select A Fee Real Estate System #8551361 Report a problem | ||
| 3/8/2014 | Price change | $759,999+0% |
Source: Select A Fee Real Estate System #8551361 Report a problem | ||
| 3/5/2014 | Listed for sale | $759,900+13.6% |
Source: Select A Fee Real Estate System Report a problem | ||
| 9/19/2013 | Sold | $669,000 |
Source: Agent Provided Report a problem | ||
| 6/27/2013 | Listed for sale | $669,000 |
Source: Evanston #08378944 Report a problem | ||
Public tax history
Tax history is unavailable.
Neighborhood: Lincoln Park
Nearby homes
- $1,220,0004 bd3 ba2.7k sqft2769 N Kenmore Ave #1, Chicago, IL 60614Sold
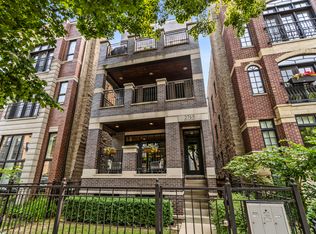
- $975,000-- bd-- ba5.3k sqft2762 N Kenmore Ave #3, Chicago, IL 60614Sold
- $1,399,5008 bd4 ba-- sqft2769 N Kenmore Ave, Chicago, IL 60614Off Market
- $1,100,0004 bd4 ba2.6k sqft2773 N Kenmore Ave APT 1, Chicago, IL 60614Sold
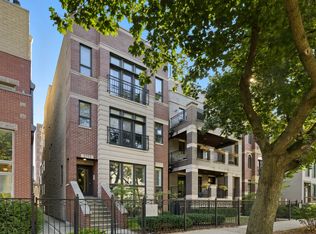
- $957,6002 bd2 ba5.3k sqft2773 N Kenmore Ave APT 3, Chicago, IL 60614Off Market
- $682,5002 bd2 ba1.5k sqft2773 N Kenmore Ave APT 2, Chicago, IL 60614Sold
- $701,000-- bd-- ba-- sqft2767 N Kenmore Ave #P-3, Chicago, IL 60614Off Market
- $647,5002 bd2 ba1.3k sqft2767 N Kenmore Ave #P-2, Chicago, IL 60614Off Market
Nearby schools
GreatSchools rating
- 8/10Harriet Tubman Elementary SchoolGrades: PK-8Distance: 0.1 mi
- 7/10Lincoln Park High SchoolGrades: 9-12Distance: 1 mi
Schools provided by the listing agent
- Elementary: Agassiz Elementary School
- District: 299
Source: MRED as distributed by MLS GRID. This data may not be complete. We recommend contacting the local school district to confirm school assignments for this home.
Get a cash offer in 3 minutes
Find out how much your home could sell for in as little as 3 minutes with a no-obligation cash offer.
Estimated market value
$1,114,300
Get a cash offer in 3 minutes
Find out how much your home could sell for in as little as 3 minutes with a no-obligation cash offer.
Estimated market value
$1,114,300
- Illinois
- Cook County
- Chicago
- 60614
- Lincoln Park
- 2769 N Kenmore Ave Unit 3
Nearby cities
Nearby neighborhoods
Nearby zip codes
Other Chicago Topics
