Skip main navigation
Closed
  • $682,500

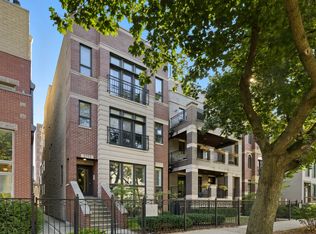
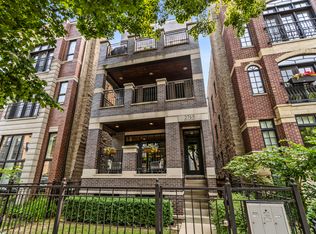
    2773 N Kenmore Ave APT 2, Chicago, IL 60614

    2beds
    1,500sqft
    Condominium, Single Family Residence
    Built in 2006
    -- sqft lot
    $720,400 Zestimate®
    $455/sqft
    $4,868 Estimated rent

    Home value

    $720,400

    $648,000 - $807,000

    $4,868/mo

    Zestimate® history
    Loading
    Loading...

    Owner options

    List your home for rent

    $4,868/mo

    Rent Zestimate®

    Find your next renter with Zillow Rental Manager. Plus, with online applications, you can quickly screen prospective tenants – for free.

    Learn more

    $4,868/mo

    Rent Zestimate®

    Refinance and save

    $4,278/mo

    Est. payment

    Refinancing to a lower rate could help reduce your monthly payments and save thousands over the life of the loan.

    See today's rates

    $4,278/mo

    Est. payment

    Explore your selling options

    Work with a Zillow partner agent

    Leverage their expertise and Zillow's premium Showcase listings to get your home seen by more buyers.

    Get started

    List with your own agent

    Get your home in front of millions of buyers by listing it on Zillow.

    Learn how to do it

    Sell it yourself

    Take full control of how buyers see your home on Zillow by listing For Sale by Owner (FSBO).

    List your home

    What's special

    Cozy wood-burning fireplacePrimary suiteSpa-like bathHigh-end viking appliancesIn unit laundryBrazilian cherry wood flooringCrown molding
    Welcome to 2773 N Kenmore Ave #2 - A beautifully appointed 2 bedroom, 2 bath condo nestled on an extra-deep 25 x 140 lot in Lincoln Park. This well-maintained home offers the perfect blend of comfort and functionality in one of Chicago's most walkable neighborhoods. Step inside to the expansive living space with rich Brazilian cherry wood flooring, crown molding, defined dining area, built in speakers and a cozy wood-burning fireplace. The chef's kitchen is a showstopper, boasting high-end Viking appliances, a stainless sink and sleek vent hood, undercabinet lighting, granite countertops, a breakfast bar and 42-inch wood cabinetry. Retreat to the primary suite, complete with an organized walk-in closet and spa-like bath featuring a jetted soaking tub, a separate steam shower with body sprays and dual vanity. The second bedroom is well suited for guests and is currently used as a home office. Enjoy morning coffee or evening cocktails on your inviting covered deck. Additional perks include in unit laundry, garage parking, 3 walk-in closets, Ring cameras, extra storage, and a pet-friendly, All owner-occupied building with very strong reserves. Walk to parks, shopping, dining, Lincoln Park Athletic Club and the Brown Line - City living doesn't get more convenient than this!

    Zillow last checked:

    Listing updated:

    Listed by:

    Joe Kennedy 312-404-9005,

    @properties Christie's International Real Estate,

    Nancy Weber 773-220-4205,

    @properties Christie's International Real Estate

    Bought with:

    Vince McGuire

    Cavan Realty Incorporated

    Source: MRED as distributed by MLS GRID,MLS#: 12363064MLS Logo

    Facts & features

    Interior

    Bedrooms & bathrooms
    • Bedrooms: 2
    • Bathrooms: 2
    • Full bathrooms: 2
    Rooms
    • Room types: Deck, Foyer
    Primary bedroom
    • Features: Flooring (Hardwood), Window Treatments (Blinds), Bathroom (Full)
    • Level: Main
    • Area: 169 Square Feet
    • Dimensions: 13X13
    Bedroom 2
    • Features: Flooring (Hardwood)
    • Level: Main
    • Area: 110 Square Feet
    • Dimensions: 11X10
    Deck
    • Features: Flooring (Other)
    • Level: Main
    • Area: 99 Square Feet
    • Dimensions: 11X9
    Dining room
    • Features: Flooring (Hardwood), Window Treatments (Blinds)
    • Level: Main
    • Area: 112 Square Feet
    • Dimensions: 8X14
    Foyer
    • Features: Flooring (Hardwood)
    • Level: Main
    • Area: 21 Square Feet
    • Dimensions: 3X7
    Kitchen
    • Features: Kitchen (Eating Area-Breakfast Bar), Flooring (Hardwood)
    • Level: Main
    • Area: 90 Square Feet
    • Dimensions: 10X9
    Living room
    • Features: Flooring (Hardwood), Window Treatments (Blinds)
    • Level: Main
    • Area: 252 Square Feet
    • Dimensions: 14X18
    Heating
    • Natural Gas, Forced Air
    Cooling
    • Central Air
    Appliances
    • Included: Microwave, Dishwasher, High End Refrigerator, Freezer, Washer, Dryer, Disposal, Stainless Steel Appliance(s), Humidifier
    • Laundry: Washer Hookup, In Unit, Laundry Closet
    Features
    • Storage, Walk-In Closet(s)
    • Flooring: Hardwood
    • Windows: Screens
    • Basement: None
    • Number of fireplaces: 1
    • Fireplace features: Wood Burning, Gas Starter, Living Room
    Interior area
    • Total structure area: 0
    • Total interior livable area: 1,500 sqft

    Property

    Parking
    • Total spaces: 1
    • Parking features: Off Alley, Garage Door Opener, On Site, Garage Owned, Detached, Garage
    • Garage spaces: 1
    • Has uncovered spaces: Yes
    Accessibility
    • Accessibility features: No Disability Access
    Features
    • Patio & porch: Deck
    Details
    • Parcel number: 14294030851002
    • Special conditions: List Broker Must Accompany
    • Other equipment: Ceiling Fan(s)

    Construction

    Type & style
    • Home type: Condo
    • Property subtype: Condominium, Single Family Residence
    Materials
    • Brick, Block
    • Foundation: Concrete Perimeter
    Condition
    • New construction: No
    • Year built: 2006

    Utilities & green energy

    • Sewer: Public Sewer
    • Water: Lake Michigan, Public

    Community & HOA

    Community
    • Security: Carbon Monoxide Detector(s)
    HOA
    • Has HOA: Yes
    • Amenities included: Storage
    • Services included: Water, Parking, Insurance, Exterior Maintenance, Scavenger
    • HOA fee: $261 monthly
    Location
    • Region: Chicago

    Financial & listing details

    • Price per square foot: $455/sqft
    • Tax assessed value: $631,070
    • Annual tax amount: $14,558
    • Date on market: 5/13/2025
    • Listing terms: Conventional
    • Ownership: Condo

    Price history

    DateEventPrice
    7/11/2025Sold$682,500+10.1%$455/sqft
    Source: MRED as distributed by MLS GRID #12363064 Report a problem
    5/19/2025Contingent$620,000$413/sqft
    Source: MRED as distributed by MLS GRID #12363064 Report a problem
    5/13/2025Listed for sale$620,000+24.6%$413/sqft
    Source: MRED as distributed by MLS GRID #12363064 Report a problem
    8/14/2020Sold$497,500$332/sqft
    Source: Public Record Report a problem
    5/13/2020Sold$497,500-5.2%$332/sqft
    Source: MRED as distributed by MLS GRID #10623063 Report a problem
    3/26/2020Pending sale$524,900$350/sqft
    Source: Jameson Sotheby's International Realty #10623063 Report a problem
    1/30/2020Price change$524,900-1.9%$350/sqft
    Source: Jameson Sotheby's International Realty #10623063 Report a problem
    10/29/2019Price change$534,900-2.7%$357/sqft
    Source: Jameson Sotheby's International Realty #10623063 Report a problem
    10/2/2019Listed for sale$549,900+8.9%$367/sqft
    Source: Jameson Sothebys Intl Realty #10536041 Report a problem
    11/5/2015Sold$505,000-3.8%$337/sqft
    Source: Public Record Report a problem
    10/14/2015Pending sale$525,000$350/sqft
    Source: Coldwell Banker Residential Brokerage - Lincoln Park Plaza #08984870 Report a problem
    9/23/2015Listed for sale$525,000$350/sqft
    Source: Coldwell Banker Residential Brokerage - Lincoln Park Plaza #08984870 Report a problem
    9/16/2015Pending sale$525,000$350/sqft
    Source: Coldwell Banker Residential Brokerage - Lincoln Park Plaza #08984870 Report a problem
    8/13/2015Price change$525,000-3.7%$350/sqft
    Source: Coldwell Banker Residential Brokerage - Lincoln Park Plaza #08984870 Report a problem
    7/17/2015Listed for sale$545,000+1.9%$363/sqft
    Source: Coldwell Banker Residential Brokerage - Lincoln Park Plaza #08984870 Report a problem
    1/19/2007Sold$535,000$357/sqft
    Source: Public Record Report a problem

    Public tax history

    YearProperty taxesTax assessment
    2024-- $63,107 -8.5%
    2023$14,558 +2.6%$68,999
    2022$14,192 +2.3%$68,999
    2021$13,875 +24.9%$68,999 +30.2%
    2020$11,110 +2.3%$52,976 -7.9%
    2019$10,863 +1.7%$57,498
    2018$10,679 +7.6%$57,498 +16.2%
    2017$9,927 +5.5%$49,490
    2016$9,412 +9.6%$49,490
    2015$8,588 +2.6%$49,490 +3.8%
    2014$8,367 +2.2%$47,662
    2013$8,190 +1.1%$47,662
    2012$8,105 -3.8%$47,662 -11.8%
    2011$8,430 -0.8%$54,039
    2010$8,498 +0.8%$54,039
    2009$8,427 +8.7%$54,039
    2008$7,752 $54,039
    Find assessor info on the county website

    Neighborhood: Lincoln Park

    Nearby schools

    GreatSchools rating
    Schools provided by the listing agent
    • Elementary: Harriet Tubman Elementary School
    • Middle: Harriet Tubman Elementary School
    • High: Lincoln Park High School
    • District: 299

    Source: MRED as distributed by MLS GRID. This data may not be complete. We recommend contacting the local school district to confirm school assignments for this home.

    Get a cash offer in 3 minutes
    Find out how much your home could sell for in as little as 3 minutes with a no-obligation cash offer.
    Estimated market value
    $720,400
    Get a cash offer in 3 minutes
    Find out how much your home could sell for in as little as 3 minutes with a no-obligation cash offer.
    Estimated market value
    $720,400