Skip main navigation
Sold for $370,000
  • $370,000

    2769 S Victor Street, Aurora, CO 80014

    3beds
    2,319sqft
    Townhouse
    Built in 1974
    1,917 Square Feet Lot
    $373,300 Zestimate®
    $160/sqft
    $2,739 Estimated rent

    Home value

    $373,300

    $355,000 - $392,000

    $2,739/mo

    Zestimate® history
    Loading
    Loading...

    Owner options

    List your home for rent

    $2,739/mo

    Rent Zestimate®

    Find your next renter with Zillow Rental Manager. Plus, with online applications, you can quickly screen prospective tenants – for free.

    Learn more

    $2,739/mo

    Rent Zestimate®

    Refinance and save

    $2,618/mo

    Est. payment

    Refinancing to a lower rate could help reduce your monthly payments and save thousands over the life of the loan.

    See today's rates

    $2,618/mo

    Est. payment

    Explore your selling options

    Work with a Zillow partner agent

    Leverage their expertise and Zillow's premium Showcase listings to get your home seen by more buyers.

    Get started

    List with your own agent

    Get your home in front of millions of buyers by listing it on Zillow.

    Learn how to do it

    Sell it yourself

    Take full control of how buyers see your home on Zillow by listing For Sale by Owner (FSBO).

    List your home

    What's special

    Two-car garageGas log fireplaceClose to public transportationGrocery shoppingLarge pantryAmple natural lightPost office
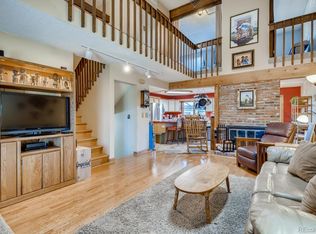
    This beautiful unit offers everything you've been looking for in a home, including a fully fenced yard, patio, and two-car garage. The home boasts a gas log fireplace in the family room, perfect for cozy nights in with loved ones. The primary suite is spacious and offers ample natural light, making it the perfect place to relax after a long day. You'll also love the convenience of having a large pantry, ensuring you always have the ingredients you need to whip up delicious meals. This home is located in a prime location, close to public transportation, grocery shopping, banks, the post office, dentists, and a pharmacy. You'll never have to go far for anything you need, making this the perfect place for those seeking an efficient solution to their busy lives. The curb appeal of this home is stunning, with lush greenery and a well-maintained exterior. You'll be proud to call this house your home. Don't miss out on the opportunity to make this home yours. Contact us today to schedule a showing and take advantage of our special offer. Experience the comfort and convenience of this beautiful home for yourself!

    Zillow last checked:

    Listing updated:

    Listed by:

    Elite Home Partners 720-208-7200,

    Keller Williams Integrity Real Estate LLC

    Bought with:

    Samantha Gilbert, 100069906

    RE/MAX Professionals

    Source: REcolorado as distributed by MLS GRID,MLS#: 9464208MLS Logo

    Facts & features

    Interior

    Bedrooms & bathrooms
    • Bedrooms: 3
    • Bathrooms: 3
    • Full bathrooms: 1
    • 3/4 bathrooms: 1
    • 1/2 bathrooms: 1
    • Main level bathrooms: 1
    Bedroom
    • Level: Upper
    • Area: 178.02 Square Feet
    • Dimensions: 12.11 x 14.7
    Bedroom
    • Level: Upper
    • Area: 147.96 Square Feet
    • Dimensions: 13.7 x 10.8
    Bedroom
    • Level: Upper
    • Area: 113.3 Square Feet
    • Dimensions: 10.3 x 11
    Bathroom
    • Level: Main
    • Area: 19.73 Square Feet
    • Dimensions: 4.11 x 4.8
    Bathroom
    • Level: Upper
    • Area: 29.64 Square Feet
    • Dimensions: 5.8 x 5.11
    Bathroom
    • Level: Upper
    • Area: 38.76 Square Feet
    • Dimensions: 5.1 x 7.6
    Dining room
    • Level: Main
    • Area: 103.95 Square Feet
    • Dimensions: 9.9 x 10.5
    Family room
    • Level: Main
    • Area: 246.1 Square Feet
    • Dimensions: 21.4 x 11.5
    Kitchen
    • Level: Main
    • Area: 145.22 Square Feet
    • Dimensions: 13.7 x 10.6
    Living room
    • Level: Main
    • Area: 305.8 Square Feet
    • Dimensions: 13.9 x 22
    Heating
    • Electric, Hot Water
    Cooling
    • Central Air
    Appliances
    • Included: Cooktop, Dishwasher, Disposal, Dryer, Gas Water Heater, Microwave, Range Hood, Refrigerator, Washer
    Features
    • Laminate Counters, Open Floorplan, Pantry, Walk-In Closet(s)
    • Flooring: Carpet, Laminate, Tile
    • Windows: Skylight(s), Storm Window(s), Window Coverings, Window Treatments
    • Basement: Unfinished
    • Number of fireplaces: 1
    • Fireplace features: Family Room, Gas, Gas Log
    Interior area
    • Total structure area: 2,319
    • Total interior livable area: 2,319 sqft
    • Finished area above ground: 1,521
    • Finished area below ground: 0

    Property

    Parking
    • Total spaces: 2
    • Parking features: Garage
    • Garage spaces: 2
    Features
    • Levels: Two
    • Stories: 2
    • Patio & porch: Patio
    • Exterior features: Private Yard, Rain Gutters
    • Fencing: Full
    Lot
    • Size: 1,917 Square Feet
    • Features: Landscaped, Near Public Transit, Sprinklers In Front
    Details
    • Parcel number: 031292310
    • Special conditions: Standard

    Construction

    Type & style
    • Home type: Townhouse
    • Property subtype: Townhouse
    • Attached to another structure: Yes
    Materials
    • Stucco
    • Roof: Unknown
    Condition
    • Year built: 1974
    Details
    • Warranty included: Yes

    Utilities & green energy

    • Sewer: Public Sewer
    • Water: Public
    • Utilities for property: Cable Available, Electricity Connected

    Community & HOA

    Community
    • Subdivision: The Dam
    HOA
    • Has HOA: Yes
    • Amenities included: Clubhouse, Parking, Pool, Tennis Court(s)
    • Services included: Irrigation, Maintenance Grounds, Recycling, Road Maintenance, Sewer, Snow Removal, Trash, Water
    • HOA fee: $480 monthly
    • HOA name: Dam East Townhome Association
    • HOA phone: 303-693-2118
    Location
    • Region: Aurora

    Financial & listing details

    • Price per square foot: $160/sqft
    • Tax assessed value: $373,200
    • Annual tax amount: $1,528
    • Date on market: 6/21/2023
    • Listing terms: Cash,Conventional,FHA,Other,VA Loan
    • Exclusions: Seller`s Personal Property
    • Ownership: Individual
    • Electric utility on property: Yes
    • Road surface type: Paved

    Price history

    DateEventPrice
    7/27/2023Sold$370,000+100%$160/sqft
    Source: REcolorado as distributed by MLS GRID #9464208 Report a problem
    1/6/2005Sold$185,000+94.9%$80/sqft
    Source: Public Record Report a problem
    6/17/1994Sold$94,900$41/sqft
    Source: Public Record Report a problem

    Public tax history

    YearProperty taxesTax assessment
    2025$2,031 +13.4%$23,325 -9.9%
    2024$1,791 +17.2%$25,882 -13.3%
    2023$1,528 -0.6%$29,854 +41.5%
    2022$1,537 $21,094 -2.8%
    2021-- $21,701 +10%
    2020$1,417 +6.4%$19,735
    2019$1,332 --
    2018$1,332 +1.5%$18,065
    2017$1,313 $18,065 +33.7%
    2016-- $13,516
    2015-- $13,516 +48.7%
    2014$997 +31.7%$9,090 -5.4%
    2013$757 $9,610
    2012-- $9,610
    2011$831 +2.7%$9,610 -10.3%
    2010$809 -22.6%$10,710
    2009$1,046 $10,710 -21.7%
    2008-- $13,684 +0%
    2007-- $13,683 +2.2%
    2006-- $13,389
    2005-- $13,389 +1.7%
    2002$971 +6.8%$13,170 +12.6%
    2001$909 $11,700
    Find assessor info on the county website

    Neighborhood: Dam East

    Nearby schools

    GreatSchools rating
    Schools provided by the listing agent
    • Elementary: Polton
    • Middle: Prairie
    • High: Overland
    • District: Cherry Creek 5

    Source: REcolorado as distributed by MLS GRID. This data may not be complete. We recommend contacting the local school district to confirm school assignments for this home.

    Get a cash offer in 3 minutes
    Find out how much your home could sell for in as little as 3 minutes with a no-obligation cash offer.
    Estimated market value
    $373,300
    Get a cash offer in 3 minutes
    Find out how much your home could sell for in as little as 3 minutes with a no-obligation cash offer.
    Estimated market value
    $373,300