Skip main navigation
Sold for $400,000
  • $400,000

    2771 S Victor Street, Aurora, CO 80014

    4beds
    2,156sqft
    Townhouse
    Built in 1974
    1,655 Square Feet Lot
    $399,100 Zestimate®
    $186/sqft
    $2,651 Estimated rent

    Home value

    $399,100

    $375,000 - $423,000

    $2,651/mo

    Zestimate® history
    Loading
    Loading...

    Owner options

    List your home for rent

    $2,651/mo

    Rent Zestimate®

    Find your next renter with Zillow Rental Manager. Plus, with online applications, you can quickly screen prospective tenants – for free.

    Learn more

    $2,651/mo

    Rent Zestimate®

    Refinance and save

    $2,812/mo

    Est. payment

    Refinancing to a lower rate could help reduce your monthly payments and save thousands over the life of the loan.

    See today's rates

    $2,812/mo

    Est. payment

    Explore your selling options

    Work with a Zillow partner agent

    Leverage their expertise and Zillow's premium Showcase listings to get your home seen by more buyers.

    Get started

    List with your own agent

    Get your home in front of millions of buyers by listing it on Zillow.

    Learn how to do it

    Sell it yourself

    Take full control of how buyers see your home on Zillow by listing For Sale by Owner (FSBO).

    List your home

    What's special

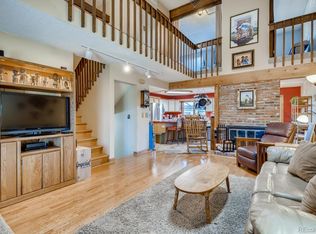
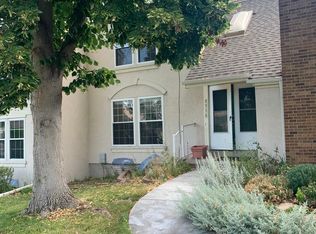
    Beautifully maintained 4-bedroom townhome in Cherry Creek school district. Step inside to find soaring 17’ ceilings complemented by striking wood beam accents. The living room features a sitting area with cozy wood-burning brick fireplace and provides an open concept lifestyle to the rest of the home. A main floor bedroom also flexes as a study or library with french doors, top-down/bottom-up windows & window shades, greenbelt views and a convenient ensuite bathroom. In the spacious kitchen you’ll find an L-shaped quartz counter with breakfast bar seating, over-the-sink window filled with an abundance of natural lighting, oversized pantry with built-in shelving, plus an additional storage closet. The kitchen is open to the dining area which leads to the enclosed back patio through sliding glass doors. On the upper level, find a spacious primary suite, secondary bedroom and a shared full bathroom with dual access. A private vanity area connected to the primary bedroom allows entry to the water closet and tub/shower, while entry to the second vanity area is through the hallway. In the secondary bedroom you will appreciate views of Mount Blue Sky from the west-facing window. The partially finished basement features a large flex room with closet and non-egress window which can be utilized as a bedroom, workout space, office, hobby or family room. A large utility/storage room is equipped with plenty of storage space, washer/dryer hook-ups, and utility sink. Anderson top-down/bottom-up windows and patio sliding door, plus a newer attic fan add to the many conveniences of this home. Outside, find a private enclosed deck and patio area, with access to the detached 2-car garage. Included in the numerous HOA amenities are interior water/sewer, roof maintenance, and snow removal up to the front door. This home offers easy-to-low maintenance for a comfortable lifestyle, just minutes from Cherry Creek Reservoir and within easy access to I-225 and Parker Road. It's a true gem!

    Zillow last checked:

    Listing updated:

    Listed by:

    Jenny Gomez 303-880-8270 jgomez@elitehomesalesteam.com,

    RE/MAX Professionals

    Bought with:

    Christopher Kiker, 40017367

    Keller Williams DTC

    Source: REcolorado as distributed by MLS GRID,MLS#: 1903250MLS Logo

    Facts & features

    Interior

    Bedrooms & bathrooms
    • Bedrooms: 4
    • Bathrooms: 2
    • Full bathrooms: 1
    • 3/4 bathrooms: 1
    • Main level bathrooms: 1
    • Main level bedrooms: 1
    Bedroom
    • Description: Bonus Room Currently Being Utilized As A Library But Can Also Be An Office Or Ensuite Bedroom With Connecting Bathroom. French Door Entry, Laminate Flooring, Two Large Top-Down/Bottom-Up Windows & Window Shades, Greenspace Views, Built-In Wall Bookcase.
    • Level: Main
    • Area: 110 Square Feet
    • Dimensions: 10 x 11
    Bedroom
    • Description: French Door Entry, Lighted Ceiling Fan, Large East-Facing Window With Sunrise And Greenspace Views, Bi-Fold Door Closet, Carpet, Fresh Paint.
    • Features: Primary Suite
    • Level: Upper
    • Area: 182 Square Feet
    • Dimensions: 14 x 13
    Bedroom
    • Description: Carpet, Lighted Ceiling Fan, Two Top-Down/Bottom-Up Windows & Shades Provide Mount Blue Sky Views.
    • Level: Upper
    • Area: 110 Square Feet
    • Dimensions: 10 x 11
    Bedroom
    • Description: Flex Space For Bedroom, Workout, Office, Hobby Or Family Room. French Door Entry, Non-Egress Window, Carpet, Mirrored Bypass Closet, Fresh Paint, And Purecolor Lighting Which Simulates Natural Light.
    • Level: Basement
    • Area: 252 Square Feet
    • Dimensions: 12 x 21
    Bathroom
    • Description: Ensuite & Hallway Access. Tile Floor, Solid Surface Vanity With Storage, Step-In Tiled Shower, Medicine Cabinet, Closet.
    • Features: En Suite Bathroom
    • Level: Main
    Bathroom
    • Description: Shared Bathroom With Dual Access. Two Separate Vanities With New Lighting, Mirrors, And Fresh Paint.
    • Level: Upper
    Dining room
    • Description: Open To Kitchen, Laminate Flooring, Newer Ceiling Fan With Motion Censor Light, Sliding Door Access To Back Patio.
    • Level: Main
    • Area: 121 Square Feet
    • Dimensions: 11 x 11
    Kitchen
    • Description: Large L-Shaped Quartz Counter With Ample Storage & Breakfast Bar Seating, Window With View Of Private Enclosed Back Patio, Newly Installed Microwave, Farmhouse Sink, Newer Disposal And Dishwasher, Overhead Light, Tile Flooring, And Storage Closet. An Additional Large Pantry Was Converted From A Previous Laundry Closet; The Washer/Dryer Hookups And Venting Remain Behind The Pantry Shelves.
    • Level: Main
    • Area: 126 Square Feet
    • Dimensions: 9 x 14
    Living room
    • Description: Vaulted 17’ Wood Beam Ceiling, Laminate Flooring, Two Windows With Shades, Wood-Burning Fireplace With Brick Surround And Hearth Plus Wood Mantel, Skylight, Entertainment Strip Lights.
    • Level: Main
    • Area: 252 Square Feet
    • Dimensions: 12 x 21
    Utility room
    • Description: Utility/Storage Room With Washer & Dryer Hookups, Utility Sink, Non-Egress Window.
    • Level: Basement
    • Area: 330 Square Feet
    • Dimensions: 22 x 15
    Heating
    • Forced Air, Natural Gas
    Cooling
    • Attic Fan
    Appliances
    • Included: Dishwasher, Disposal, Microwave, Range, Refrigerator
    • Laundry: In Unit
    Features
    • Built-in Features, Ceiling Fan(s), Eat-in Kitchen, High Ceilings, Kitchen Island, Open Floorplan, Pantry, Primary Suite, Quartz Counters, Smoke Free, Vaulted Ceiling(s)
    • Flooring: Carpet, Laminate
    • Windows: Double Pane Windows, Skylight(s), Window Coverings, Window Treatments
    • Basement: Finished,Full,Interior Entry
    • Number of fireplaces: 1
    • Fireplace features: Living Room, Wood Burning
    • Common walls with other units/homes: 2+ Common Walls
    Interior area
    • Total structure area: 2,156
    • Total interior livable area: 2,156 sqft
    • Finished area above ground: 1,342
    • Finished area below ground: 407

    Property

    Parking
    • Total spaces: 2
    • Parking features: Concrete, Exterior Access Door, Lighted, Storage
    • Garage spaces: 2
    Features
    • Levels: Two
    • Stories: 2
    • Patio & porch: Deck, Patio
    • Exterior features: Lighting
    • Fencing: Full
    Lot
    • Size: 1,655 Square Feet
    • Features: Landscaped, Near Public Transit
    Details
    • Parcel number: 031292328
    • Special conditions: Standard

    Construction

    Type & style
    • Home type: Townhouse
    • Architectural style: Urban Contemporary
    • Property subtype: Townhouse
    • Attached to another structure: Yes
    Materials
    • Brick, Stucco
    • Foundation: Concrete Perimeter
    Condition
    • Year built: 1974

    Utilities & green energy

    • Sewer: Public Sewer
    • Water: Public
    • Utilities for property: Cable Available

    Community & HOA

    Community
    • Security: Carbon Monoxide Detector(s), Smoke Detector(s)
    • Subdivision: The Dam
    HOA
    • Has HOA: Yes
    • Amenities included: Clubhouse, Park, Parking, Pool, Tennis Court(s)
    • Services included: Insurance, Irrigation, Maintenance Grounds, Maintenance Structure, Recycling, Sewer, Snow Removal, Trash, Water
    • HOA fee: $500 monthly
    • HOA name: Dam East Townhome Assoc.
    • HOA phone: 303-693-2118
    Location
    • Region: Aurora

    Financial & listing details

    • Price per square foot: $186/sqft
    • Tax assessed value: $411,400
    • Annual tax amount: $2,213
    • Date on market: 4/3/2026
    • Listing terms: Cash,Conventional,FHA,VA Loan
    • Exclusions: Seller's Personal Property, Staging Items, Washer, Dryer, Basement Utility Room Storage Shelves, Moss Rock On Back Patio, 1 Lily Plant And 1 Daisy Plant In Front Garden Bed.
    • Ownership: Individual
    • Electric utility on property: Yes
    • Road surface type: Paved

    Price history

    DateEventPrice
    5/20/2026Sold$400,000$186/sqft
    Source: REcolorado as distributed by MLS GRID #1903250 Report a problem
    4/28/2026Pending sale$400,000$186/sqft
    Source: REcolorado as distributed by MLS GRID #1903250 Report a problem
    4/9/2026Listed for sale$400,000+73.2%$186/sqft
    Source: REcolorado as distributed by MLS GRID #1903250 Report a problem
    2/16/2016Sold$231,000+58.9%$107/sqft
    Source: Public Record Report a problem
    12/19/2012Sold$145,400-1.7%$67/sqft
    Source: Public Record Report a problem
    9/30/2012Listed for sale$147,900+73.2%$69/sqft
    Source: Your Castle Real Estate #1132984 Report a problem
    8/31/2012Sold$85,400-4%$40/sqft
    Source: Public Record Report a problem
    5/17/2012Price change$89,000-90%$41/sqft
    Source: Excalibur Homes Real Estate #1077524 Report a problem
    5/16/2012Price change$890,000+846.8%$413/sqft
    Source: Excalibur Homes Real Estate #1077524 Report a problem
    4/12/2012Price change$94,000-5.1%$44/sqft
    Source: Excalibur Homes Real Estate #1077524 Report a problem
    3/29/2012Pending sale$99,000$46/sqft
    Source: Excalibur Homes Real Estate #1077524 Report a problem
    3/24/2012Listed for sale$99,000-33.6%$46/sqft
    Source: Excalibur Homes Real Estate #1077524 Report a problem
    12/17/2007Sold$149,000$69/sqft
    Source: Public Record Report a problem

    Public tax history

    YearProperty taxesTax assessment
    2025$1,851 +13.4%$25,713 +9%
    2024$1,632 +7.9%$23,597 -14.3%
    2023$1,513 -0.6%$27,548 +31.9%
    2022$1,523 $20,892 -2.8%
    2021-- $21,493 +9.3%
    2020$1,412 +9.7%$19,656
    2019$1,287 --
    2018$1,287 +1.5%$17,460
    2017$1,269 $17,460 +28.1%
    2016-- $13,635
    2015-- $13,635 +64.9%
    2014$1,005 +46.1%$8,270 -1.5%
    2013$688 $8,400
    2012-- $8,400
    2011$732 +2.7%$8,400 -10.9%
    2010$713 -27%$9,430
    2009$976 $9,430 -26.1%
    2008-- $12,768
    2007-- $12,768 +0.1%
    2006-- $12,752
    2005-- $12,752 +5.3%
    2002$893 +11%$12,110 +17%
    2001$804 $10,350
    Find assessor info on the county website

    Neighborhood: Dam East

    Nearby schools

    GreatSchools rating
    Schools provided by the listing agent
    • Elementary: Polton
    • Middle: Prairie
    • High: Overland
    • District: Cherry Creek 5

    Source: REcolorado as distributed by MLS GRID. This data may not be complete. We recommend contacting the local school district to confirm school assignments for this home.

    Get a cash offer in 3 minutes
    Find out how much your home could sell for in as little as 3 minutes with a no-obligation cash offer.
    Estimated market value
    $399,100
    Get a cash offer in 3 minutes
    Find out how much your home could sell for in as little as 3 minutes with a no-obligation cash offer.
    Estimated market value
    $399,100