New price! This Shawnee Heights home is situated on .74 acres in a peaceful neighborhood, close to beautiful Shawnee Lake. New siding will be installed in August in canyon with white trim, so the purple is going away. Impressive improvements include: 50-year roof, gutter guards, and TRIPLE-pane windows, plus updated bathrooms, counter tops, appliances, fully fenced backyard, gazebo, and more. Mowers and much more are well-housed in the 14' x 22' shed with overhead door and automatic opener. Buyer may keep the free-standing kitchen hutch, window coverings, reverse osmosis system, raised flower beds and 2 blink cameras. Please schedule a showing with your favorite Realtor today!
For sale
Price cut: $5K (7/21)
$299,999
2769 SE Allen Dr, Topeka, KS 66605
4beds
1,880sqft
:
Get pre-qualified$2,055/mo
Single Family Residence, Residential
Built in 1972
0.74 Acres Lot
$297,100 Zestimate®
$160/sqft
$-- HOA
What's special
Updated bathroomsRaised flower bedsFree-standing kitchen hutchGutter guardsTriple-pane windowsWindow coveringsReverse osmosis system
- 66 days |
- 713 |
- 27 |
Zillow last checked:
Listing updated:
Listed by:
Darlene Eslick 785-414-0123,
Coldwell Banker American Home,
Paige Spade 785-221-8262,
Coldwell Banker American Home
Source: Sunflower AOR as distributed by MLS GRID,MLS#: 244576
Facts & features
Interior
Bedrooms & bathrooms
- Bedrooms: 4
- Bathrooms: 2
- Full bathrooms: 2
Rooms
- Room types: Formal Living Room, Pantry, 1st Fl Full Bath
Primary bedroom
- Level: Upper
- Area: 147
- Dimensions: 14' x 10' 6"
Bedroom 2
- Level: Upper
- Area: 90
- Dimensions: 10' x 9'
Bedroom 3
- Level: Upper
- Area: 112.5
- Dimensions: 11' 3" x 10'
Bedroom 4
- Level: Lower
- Dimensions: 16'8"x16'5"(non conform)
Dining room
- Level: Upper
- Area: 146.67
- Dimensions: 13' 9" x 10' 8"
Family room
- Level: Upper
- Area: 270
- Dimensions: 18' x 15'
Kitchen
- Level: Upper
- Area: 120
- Dimensions: 11' 3" x 10' 8"
Laundry
- Level: Lower
Living room
- Level: Upper
- Area: 210
- Dimensions: 17' 6" x 12' 0"
Heating
- Has Heating (Unspecified Type)
Cooling
- Central Air
Appliances
- Included: Electric Range, Microwave, Dishwasher, Refrigerator, Disposal, Cable TV Available
- Laundry: Lower Level
Features
- Brick, Sheetrock, 8' Ceiling
- Flooring: Vinyl, Laminate, Carpet
- Doors: Storm Door(s)
- Windows: Insulated Windows, Storm Window(s)
- Basement: Concrete,Partial
- Number of fireplaces: 1
- Fireplace features: One, Wood Burning
Interior area
- Total structure area: 1,880
- Total interior livable area: 1,880 sqft
- Finished area above ground: 1,466
- Finished area below ground: 414
Property
Parking
- Total spaces: 2
- Parking features: Attached, Detached, Auto Garage Opener(s), Garage Door Opener
- Attached garage spaces: 2
Features
- Fencing: Chain Link,Partial
Lot
- Size: 0.74 Acres
- Dimensions: 112.0 x 299.0
Details
- Additional structures: Outbuilding
- Parcel number: R29952
- Special conditions: Standard
Construction
Type & style
- Home type: SingleFamily
- Property subtype: Single Family Residence, Residential
Materials
- Roof: Composition
Condition
- Year built: 1972
Utilities & green energy
- Water: Rural Water
- Utilities for property: Cable Available
Community & HOA
Community
- Subdivision: Myers Peak
HOA
- Has HOA: No
Location
- Region: Topeka
Financial & listing details
- Price per square foot: $160/sqft
- Tax assessed value: $207,300
- Annual tax amount: $3,386
- Date on market: 5/18/2026
- Cumulative days on market: 66 days
Estimated market value
$297,100
$282,000 - $312,000
$1,991/mo
Price history
| Date | Event | Price |
|---|---|---|
| 7/21/2026 | Price change | $299,999-1.6%$160/sqft |
Source:  Sunflower AOR as distributed by MLS GRID #244576 Report a problem Sunflower AOR as distributed by MLS GRID #244576 Report a problem | ||
| 7/20/2026 | Price change | $305,000-4.7%$162/sqft |
Source: Sunflower AOR as distributed by MLS GRID #244576 Report a problem | ||
| 7/8/2026 | Price change | $320,000-8.6%$170/sqft |
Source: Sunflower AOR as distributed by MLS GRID #244576 Report a problem | ||
| 6/11/2026 | Price change | $350,000+6.1%$186/sqft |
Source: Sunflower AOR as distributed by MLS GRID #244576 Report a problem | ||
| 5/22/2026 | Price change | $330,000-5.7%$176/sqft |
Source: Sunflower AOR as distributed by MLS GRID #244576 Report a problem | ||
| 5/18/2026 | Listed for sale | $350,000+66.7%$186/sqft |
Source: Sunflower AOR as distributed by MLS GRID #244576 Report a problem | ||
| 6/20/2023 | Sold | -- |
Source: Sunflower AOR as distributed by MLS GRID #79001_228582 Report a problem | ||
| 5/17/2023 | Pending sale | $209,900$112/sqft |
Source: Sunflower AOR as distributed by MLS GRID #228582 Report a problem | ||
| 5/3/2023 | Price change | $209,900-8.7%$112/sqft |
Source: Sunflower AOR as distributed by MLS GRID #228582 Report a problem | ||
| 4/22/2023 | Price change | $229,900-4.2%$122/sqft |
Source: Sunflower AOR as distributed by MLS GRID #228582 Report a problem | ||
| 4/14/2023 | Listed for sale | $239,900$128/sqft |
Source: Sunflower AOR as distributed by MLS GRID #228582 Report a problem | ||
Public tax history
| Year | Property taxes | Tax assessment |
|---|---|---|
| 2025 | $3,386 +2.1% | $23,839 |
| 2024 | $3,318 -2.6% | $23,839 0% |
| 2023 | $3,408 +14.5% | $23,840 +15% |
| 2022 | $2,977 +12.2% | $20,730 +15% |
| 2021 | $2,654 | $18,027 +5% |
| 2020 | -- | $17,169 +5% |
| 2019 | $2,256 +2.2% | $16,351 |
| 2018 | $2,208 +3% | $16,351 +4% |
| 2017 | $2,143 +3.4% | $15,722 +7.2% |
| 2014 | $2,072 | $14,672 -4% |
| 2010 | -- | $15,284 |
| 2008 | -- | $15,284 +1% |
| 2007 | -- | $15,134 +3% |
| 2006 | -- | $14,697 +9.8% |
| 2005 | -- | $13,386 +3% |
| 2004 | -- | $12,995 +2% |
| 2003 | -- | $12,742 +6.5% |
| 2002 | -- | $11,960 +9.1% |
| 2000 | -- | $10,959 |
Find assessor info on the county website
Monthly payment
Est. payment
Payment breakdown
Explore the cost of this home by adjusting the details. Changes won't be saved.Climate risks
Neighborhood: 66605
Nearby schools
GreatSchools rating
- 5/10Shawnee Heights Elementary SchoolGrades: PK-6Distance: 0.9 mi
- 6/10Shawnee Heights Middle SchoolGrades: 7-8Distance: 2.5 mi
- 7/10Shawnee Heights High SchoolGrades: 9-12Distance: 2.3 mi
Schools provided by the listing agent
- Elementary: Shawnee Heights Elementary School/USD 450
- Middle: Shawnee Heights Middle School/USD 450
- High: Shawnee Heights High School/USD 450
Source: Sunflower AOR as distributed by MLS GRID. This data may not be complete. We recommend contacting the local school district to confirm school assignments for this home.
- $330,7004 bd3 ba2.7k sqft2761 SE Allen Dr, Topeka, KS 66605Off Market
- $326,6004 bd3 ba2.2k sqft2741 SE Allen Dr, Topeka, KS 66605Off Market
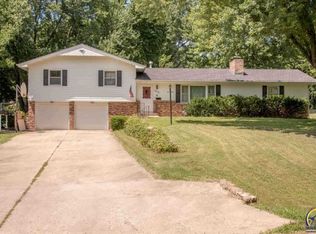
- $287,4003 bd2 ba2.5k sqft4650 SE 28th St, Topeka, KS 66605Off Market

- $--3 bd2 ba1.3k sqft2820 SE Allen Dr, Topeka, KS 66605Sold
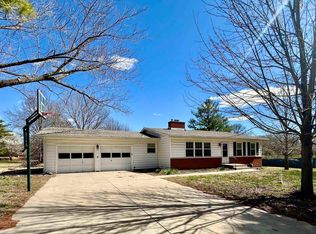
- $274,1005 bd2 ba2.3k sqft2750 SE Allen Dr, Topeka, KS 66605Off Market
- $256,3004 bd2 ba1.7k sqft2821 SE Allen Dr, Topeka, KS 66605Off Market
- $323,8004 bd3 ba1.5k sqft4644 SE 28th St, Topeka, KS 66605Off Market
- $261,7003 bd2 ba1.5k sqft4649 SE 27th St, Topeka, KS 66605Off Market
A local agent can set up tours, give advice and negotiate with sellers.
A local lender can help you make sure your offer is ready when you are.
Similar homes
- $339,9004 bd2 ba2.2k sqft3632 SE Croco Rd, Topeka, KS 66605For Sale
 MLS ID #245723, Kelli Fogel, Genesis, LLC, Realtors. Sunflower AOR as distributed by MLS GRID
 - $272,0004 bd3 ba2.7k sqft3601 SE 28th Ter, Topeka, KS 66605For Sale
 MLS ID #245310, Jarod Tetuan, Genesis, LLC, Realtors. Sunflower AOR as distributed by MLS GRID
 - $290,0003 bd3 ba2k sqft3818 SE 23rd Ter, Topeka, KS 66605For Sale
 MLS ID #245404, Tyler Frank, Platinum Realty LLC. Sunflower AOR as distributed by MLS GRID
 - $264,9804 bd3 ba1.7k sqft4140 SE Shawnee Heights Rd, Tecumseh, KS 66542For Sale
 MLS ID #245684, Sally Brooke, Coldwell Banker American Home. Sunflower AOR as distributed by MLS GRID
 - $289,9003 bd3 ba2.6k sqft3419 SE Arbor Ct, Topeka, KS 66605For SaleMLS ID #244393, Luke Thompson, Coldwell Banker American Home. Sunflower AOR as distributed by MLS GRID
- $269,0003 bd2 ba1.8k sqft2645 SE 29th St, Topeka, KS 66605For SaleMLS ID #244888, Rick Davis, Brickhaven.RealEstate, LLC. Sunflower AOR as distributed by MLS GRID
- $260,0004 bd3 ba2.1k sqft4220 SE California Ave, Topeka, KS 66609For SaleMLS ID #244864, Kourtni Morstorf, Countrywide Realty, Inc.. Sunflower AOR as distributed by MLS GRID
- $307,0004 bd3 ba2.6k sqft760 SW Prairie Ct, Topeka, KS 66606For SaleMLS ID #245510, Gabriella Henderson, Coldwell Banker American Home. Sunflower AOR as distributed by MLS GRID
- $289,5003 bd2 ba1.4k sqft4117 SE Colorado Ave, Topeka, KS 66609For SaleMLS ID #245460, Michelle Aenk, Realty Professionals. Sunflower AOR as distributed by MLS GRID
- $225,0005 bd2 ba2.2k sqft3110 SE Indiana Ave, Topeka, KS 66605For SaleMLS ID #245197, Debbie Gillum, Gillum Realty LLC. Sunflower AOR as distributed by MLS GRID
- $314,9004 bd3 ba1.9k sqft1607 NW Lower Silver Lake Rd, Topeka, KS 66608For SaleMLS ID #244119, Michael Wiseman, Platinum Realty LLC. Sunflower AOR as distributed by MLS GRID
- $314,9003 bd3 ba1.9k sqft4308 SE Horseshoe Bend Dr, Topeka, KS 66609For SaleMLS ID #245348, Michelle Aenk, Realty Professionals. Sunflower AOR as distributed by MLS GRID
- $300,0003 bd2 ba1.5k sqft3220 SW Staffordshire Rd, Topeka, KS 66614For Sale By Owner
- $305,0004 bd3 ba2.4k sqft3909 SW 40th St, Topeka, KS 66610For SaleMLS ID #245193, Darin Stephens, Stone & Story RE Group, LLC. Sunflower AOR as distributed by MLS GRID
- $229,9774 bd2 ba1.8k sqft1503 SW Washburn Ave, Topeka, KS 66604For SaleMLS ID #245646, Renee Greco, Platinum Realty LLC. Sunflower AOR as distributed by MLS GRID
- $269,9003 bd2 ba2k sqft4916 NW Sioux Ln, Topeka, KS 66618For SaleMLS ID #245523, Ashley Behrens, Prime Realty, LLC. Sunflower AOR as distributed by MLS GRID
- $255,9004 bd2 ba2k sqft2145 SE 38th Cir, Topeka, KS 66609For SaleMLS ID #243760, Kelsey Shepherd, Countrywide Realty, Inc.. Sunflower AOR as distributed by MLS GRID
- $360,0002 bd2 ba1.5k sqft4200 NW Rochester Rd, Topeka, KS 66617For SaleMLS ID #245685, Chris Waters, KW One Legacy Partners, LLC. Sunflower AOR as distributed by MLS GRID
- $275,0005 bd3 ba2.5k sqft2021 SW 29th Ter, Topeka, KS 66611For SaleMLS ID #244924, Lisa Soltesz, Opendoor Brokerage, LLC. Sunflower AOR as distributed by MLS GRID
- $329,0004 bd3 ba2.5k sqft1278 SW Collins Ave, Topeka, KS 66604For SaleMLS ID #245401, Chris Glenn, Coldwell Banker American Home. Sunflower AOR as distributed by MLS GRID
