Located in the Shawnee Heights schood district this 3-bedroom ranch home sits on a generous corner lot. Hardwood flooring throughout and low-maintenance vinyl siding, this residence offers both elegance and practicality. The full unfinished basement presents opportunities for recreation or future value enhancement. Enjoy the views through beautiful Pella windows with built-in blinds, overlooking the .99-acre lot. With plenty of room for activities, this home is a rare find. Don't miss out—schedule your showing today! Selling home "as-is" Shed, posts and "tarp tent" are being removed this weekend by the seller.
Sold
Price Unknown
2820 SE Allen Dr, Topeka, KS 66605
3beds
1,371sqft
Single Family Residence, Residential
Built in 1963
0.99 Acres Lot
$247,700 Zestimate®
$--/sqft
$1,506 Estimated rent
Home value
$247,700
$233,000 - $263,000
$1,506/mo
Zestimate® history
Owner options
List your home for rent
$1,506/mo
Rent Zestimate®
Find your next renter with Zillow Rental Manager. Plus, with online applications, you can quickly screen prospective tenants – for free.
$1,506/mo
Rent Zestimate®
Refinance and save
Refinancing to a lower rate could help reduce your monthly payments and save thousands over the life of the loan.
Explore your selling options
Work with a Zillow partner agent
Leverage their expertise and Zillow's premium Showcase listings to get your home seen by more buyers.
Get startedList with your own agent
Get your home in front of millions of buyers by listing it on Zillow.
Learn how to do itSell it yourself
Take full control of how buyers see your home on Zillow by listing For Sale by Owner (FSBO).
List your homeWhat's special
Built - in blindsGenerous corner lot
Zillow last checked:
Listing updated:
Listed by:
Tracy Bailey 785-230-2131,
TopCity Realty, LLC
Bought with:
Jerry Cares, 00250197
TopCity Realty, LLC
Source: Sunflower AOR as distributed by MLS GRID,MLS#: 233384
Facts & features
Interior
Bedrooms & bathrooms
- Bedrooms: 3
- Bathrooms: 2
- Full bathrooms: 1
- 1/2 bathrooms: 1
Rooms
- Room types: 1st Floor Primary Bedroom, Primary Bath, 1st Fl Full Bath, 1st Fl Half Bath
Primary bedroom
- Level: Main
- Area: 151.2
- Dimensions: 10.5 x 14.4
Bedroom 2
- Level: Main
- Area: 100
- Dimensions: 10 x 10
Bedroom 3
- Level: Main
- Area: 136
- Dimensions: 10 x 13.6
Dining room
- Level: Main
- Area: 295.83
- Dimensions: 17.3 x 17.1
Kitchen
- Level: Main
- Area: 98.09
- Dimensions: 8.1 x 12.11
Laundry
- Level: Basement
Living room
- Level: Main
- Area: 275.94
- Dimensions: 14.6 x 18.9
Heating
- Natural Gas
Cooling
- Central Air
Appliances
- Included: Electric Cooktop, Wall Oven, Microwave, Dishwasher, Refrigerator
- Laundry: In Basement
Features
- Flooring: Hardwood
- Basement: Concrete,Full,Unfinished
- Number of fireplaces: 1
- Fireplace features: One
Interior area
- Total structure area: 1,371
- Total interior livable area: 1,371 sqft
- Finished area above ground: 1,371
- Finished area below ground: 0
Property
Parking
- Parking features: Attached
- Has attached garage: Yes
Lot
- Size: 0.99 Acres
- Dimensions: 195' x 213'
- Features: Corner Lot
Details
- Parcel number: R29925
- Special conditions: Standard,Arm's Length
Construction
Type & style
- Home type: SingleFamily
- Architectural style: Ranch
- Property subtype: Single Family Residence, Residential
Materials
- Vinyl Siding
- Roof: Composition
Condition
- Year built: 1963
Utilities & green energy
- Water: Public
Community & HOA
Community
- Subdivision: Myers Peak
HOA
- Has HOA: No
Location
- Region: Topeka
Financial & listing details
- Tax assessed value: $211,860
- Annual tax amount: $3,414
- Date on market: 4/3/2024
- Cumulative days on market: 8 days
Price history
| Date | Event | Price |
|---|---|---|
| 5/21/2024 | Sold | -- |
Source:  Sunflower AOR as distributed by MLS GRID #233384 Report a problem Sunflower AOR as distributed by MLS GRID #233384 Report a problem | ||
| 4/12/2024 | Pending sale | $220,000$160/sqft |
Source: Sunflower AOR as distributed by MLS GRID #233384 Report a problem | ||
| 4/3/2024 | Listed for sale | $220,000+22.2%$160/sqft |
Source: Sunflower AOR as distributed by MLS GRID #233384 Report a problem | ||
| 10/29/2021 | Sold | -- |
Source: Sunflower AOR as distributed by MLS GRID #220586 Report a problem | ||
| 9/13/2021 | Contingent | $180,000$131/sqft |
Source: Sunflower AOR as distributed by MLS GRID #220586 Report a problem | ||
| 9/7/2021 | Listed for sale | $180,000+33.4%$131/sqft |
Source: Sunflower AOR as distributed by MLS GRID #220586 Report a problem | ||
| 11/15/2012 | Sold | -- |
Source: Agent Provided Report a problem | ||
| 8/23/2012 | Listed for sale | $134,900$98/sqft |
Source: RE/MAX Associates Of Topeka #169700 Report a problem | ||
Public tax history
| Year | Property taxes | Tax assessment |
|---|---|---|
| 2025 | $3,465 +2% | $24,364 |
| 2024 | $3,395 -0.6% | $24,364 +2% |
| 2023 | $3,415 +14.5% | $23,887 +15% |
| 2022 | $2,983 +12.2% | $20,771 +15% |
| 2021 | $2,659 | $18,062 +5% |
| 2020 | -- | $17,202 +5% |
| 2019 | $2,260 +6.3% | $16,383 +4% |
| 2018 | $2,126 +3% | $15,753 +4% |
| 2017 | $2,063 +3.4% | $15,147 +7.2% |
| 2014 | $1,994 | $14,134 -1.3% |
| 2010 | -- | $14,318 |
| 2008 | -- | $14,318 +1% |
| 2007 | -- | $14,180 +3% |
| 2006 | -- | $13,766 +3% |
| 2005 | -- | $13,363 +3% |
| 2004 | -- | $12,972 +2% |
| 2003 | -- | $12,719 +11.8% |
| 2002 | -- | $11,374 +9.2% |
| 2000 | -- | $10,419 |
Find assessor info on the county website
Neighborhood: 66605
Nearby homes
- $256,3004 bd2 ba1.7k sqft2821 SE Allen Dr, Topeka, KS 66605Off Market

- $263,0003 bd2 ba1.3k sqft2830 SE Allen Dr, Topeka, KS 66605Off Market
- $305,0004 bd2 ba1.8k sqft2769 SE Allen Dr, Topeka, KS 66605For Sale
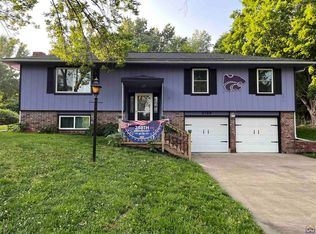
- $283,4003 bd2 ba1.5k sqft2849 SE Allen Dr, Topeka, KS 66605Off Market
- $233,2003 bd1 ba1.4k sqft4726 SE 29th St, Topeka, KS 66605Off Market
- $330,7004 bd3 ba2.7k sqft2761 SE Allen Dr, Topeka, KS 66605Off Market
- $274,1005 bd2 ba2.3k sqft2750 SE Allen Dr, Topeka, KS 66605Off Market
- $226,9003 bd2 ba1.2k sqft4642 SE 29th St, Topeka, KS 66605Off Market
Nearby schools
GreatSchools rating
- 5/10Shawnee Heights Elementary SchoolGrades: PK-6Distance: 0.9 mi
- 6/10Shawnee Heights Middle SchoolGrades: 7-8Distance: 2.5 mi
- 7/10Shawnee Heights High SchoolGrades: 9-12Distance: 2.2 mi
Schools provided by the listing agent
- Elementary: Shawnee Heights Elementary School/USD 450
- Middle: Shawnee Heights Middle School/USD 450
- High: Shawnee Heights High School/USD 450
Source: Sunflower AOR as distributed by MLS GRID. This data may not be complete. We recommend contacting the local school district to confirm school assignments for this home.
Sell for more on Zillow
Get a Zillow Showcase℠ listing at no additional cost and you could sell for .
$247,700
2% more
+$4,954
With Zillow Showcase(estimated)
$252,654
- Kansas
- Shawnee County
- Topeka
- 66605
- 2820 SE Allen Dr
Nearby cities
Nearby neighborhoods
Nearby zip codes
Other Topeka Topics
