Welcome to Riverwalk - a desirable enclave with an impressive circular paver stone entrance, brick pediment and professional landscaping - all sets the tone for what's to come. There's a unique blend of homes and open space that makes up a diverse neighborhood - quiet, well kept, close to amenities yet separated from commercial and highway noise. DON’T MISS THE CINEMATIC FLY-THROUGH VIDEO TOUR FOR A CLOSER EXPERIENCE. This home has been meticulously cared for, it's updated and lives like a townhome with no residents above or below, plus a two-car attached garage. This super clean and well-maintained home is truly move-in ready. You’ll appreciate the durable engineered hardwoods, Maple cabinetry, tiled baths, granite counters, updated fixtures, casement windows and stainless appliances. An open concept main level allows for entertaining and flexible spaces to design for your own lifestyle. Two larger upper bedrooms are private with updated designated baths. Laundry is conveniently placed on the upper-level with newer washer and dryer. The main level flows with the extended engineered hardwood floors, freshly painted walls and tons of natural light. The Dining area is situated between the Kitchen and Great Rooms and there's additional seating at the breakfast bar. Cozy up near the gas fireplace while watching a movie in the Great Room. Spacious chef's Kitchen has newer appliances, granite and tons of storage. With three areas to dine, the nook could make a great "work from home" space. Larger Patio door leads to the deck for BBQing or enjoying a glass of wine while taking in the sunset. So much to enjoy with a low maintenance lifestyle - shopping, dining, the golf courses, trails and close to the quaint downtown Littleton. Leave the snow shoveling behind, pop over to the Riverwalk clubhouse, soak in the sun poolside and the hot tub is amazing after a trip to the fitness center. Check out the room descriptions - so much more info.
Sold for $463,500
$463,500
2769 W Riverwalk Circle #M, Littleton, CO 80123
2beds
1,279sqft
Condominium
Built in 2001
-- sqft lot
$423,200 Zestimate®
$362/sqft
$2,064 Estimated rent
Home value
$423,200
$402,000 - $444,000
$2,064/mo
Zestimate® history
Owner options
List your home for rent
$2,064/mo
Rent Zestimate®
Find your next renter with Zillow Rental Manager. Plus, with online applications, you can quickly screen prospective tenants – for free.
$2,064/mo
Rent Zestimate®
Refinance and save
$2,984/mo
Est. payment
Refinancing to a lower rate could help reduce your monthly payments and save thousands over the life of the loan.
$2,984/mo
Est. payment
Explore your selling options
Work with a Zillow partner agent
Leverage their expertise and Zillow's premium Showcase listings to get your home seen by more buyers.
Get startedList with your own agent
Get your home in front of millions of buyers by listing it on Zillow.
Learn how to do itSell it yourself
Take full control of how buyers see your home on Zillow by listing For Sale by Owner (FSBO).
List your homeWhat's special
Low maintenance lifestyleHot tubFreshly painted wallsOpen spaceTiled bathsUpdated fixturesDurable engineered hardwoods
Zillow last checked:
Listing updated:
Listed by:
Lynn Hodges 303-913-0166 LHodgesrealtor@hotmail.com,
Coldwell Banker Realty 54
Bought with:
Andi Cabalka, 100068654
RE/MAX Professionals
Dwight Cabalka, 100021920
RE/MAX Professionals
Source: REcolorado as distributed by MLS GRID,MLS#: 2018114
Facts & features
Interior
Bedrooms & bathrooms
- Bedrooms: 2
- Bathrooms: 2
- Full bathrooms: 1
- 3/4 bathrooms: 1
Primary bedroom
- Description: *****primary Bedroom: ******spacious And Bright Primary Bedroom With Remodeled En-Suite 3/4 Bathroom. Brand New Paint, Two Double Closets, Window Blinds, Ceiling Fan And Carpeted Floor. Partial Open View And Peek-A-Boo Mountain View.
- Level: Upper
- Area: 156 Square Feet
- Dimensions: 12 x 13
Bedroom
- Description: *****secondary Bedroom: ****** Large 2nd Bedroom On Opposite End Of Hallway, Lots Of Closet Space, Natural Lighting From Large Window. Carpet Flooring, Ceiling Fan, Brand New Paint And Close To The Adjacent Second Bathroom And Laundry.
- Level: Upper
- Area: 130 Square Feet
- Dimensions: 10 x 13
Primary bathroom
- Description: *****primary Bathroom: ******en-Suite Bath - Remodeled Three-Quarter Bath With Newer Aged-Bronze Shower Enclosure. Updated Nickel Light Fixture, Double Maple Wood Vanity/Sinks And Upgraded Granite Counter Top. Aged Bronze Mirrors, Plumbing And Accessories. Warm Toned Tiled Floor And Shower Surround.
- Level: Upper
Bathroom
- Description: *****main Full Bathroom: ******tub/Shower, Pedestal Sink, Nickel Finishes, Decorative Glass Shelves And Beautiful Slate Tile Flooring. New Paint Just Completed.
- Level: Upper
Bonus room
- Description: *****garage: ******attached Tandem 2 Car Oversized Garage. Finished With Drywall - Poker Parties, Hobbies, Exercise Equipment (Community Does Have An Extensive Fitness Center). Natural Lighting With Window And Backyard Access Door. Utility Closet, Wall Shelving And Convenient Storage Closet. Garage Door Opener And 484 Square Feet Of Car/Storage Space. Access Door To Entry Foyer. Don't Forget Multiple Car Spaces For Guests - Just To The Right Of The Unit - Also Handicap Spaces. And Your Mailbox Is There Too.
- Level: Main
Bonus room
- Description: *****exterior: *****remodeled Balcony/Deck With Low Maintenance Decking. Open View From Balcony With Mountains In The Distance. Perfect For Bbqing Or Relaxing With A Glass Of Wine Or A Cup Of Coffee. And There's The Sunsets!
- Level: Main
Bonus room
- Description: *****community: ******canterbury At Riverwalk Is A Great Community With So Many Amenities - Lounge Poolside, Head To The Fitness Center For A Workout, Play Some Billiards, Then Soak In The Hot Tub Or Steam In The Sauna...All On Your Community Grounds. ****clubhouse Can Also Be Reserved For Your Private Parties. Included In The Hoa Fee Is Your Insurance And Maintenance On The Exterior Of The Home, Snow And Landscaping Is Taken Care Of For You - Lock And Go Play Or Travel! Your Water And Sewer Fees Also Included! Centrally Located Home With Easy Access To Shops, Restaurants, Coffee Shops And Highways For Commuting. Don't Forget The Light Rail And Head To Dt Denver!
- Level: Main
Dining room
- Description: *****dining Room: ******adjacent To The Great Room And Kitchen, Engineered Hardwood Flooring, Brand New Aged Bronze Lantern Chandelier And Its Been Freshly Painted.
- Level: Main
- Area: 132 Square Feet
- Dimensions: 11 x 12
Great room
- Description: *****great Room: ******open, Spacious For Entertaining And Casual Daily Living. Gas Log Fireplace With Tile Surround And Storage/Art Niche. Built-In Shelving, Engineered Wood Flooring. Large Window For Natural Lighting, Backyard View And There's Plantation Shutters. This Home Has Brand New Ben Moore Paint In A Warm Gray Tone, Perfect With All Decor Styles.
- Level: Main
- Area: 144 Square Feet
- Dimensions: 12 x 12
Kitchen
- Description: *****kitchen: ******large And Open With Tons Of Storage - Maple Cabinetry With Crown Detail, Plus An Oversized Pantry And Double Closet. Eat-In Area And A Breakfast Bar For Additional Seating. This Homeowner Is Using The Nook Area As A Work From Home Space. Flooring Has Been Upgraded With Espresso Stained Birch, Complimenting The Lighter Cabinets. Upper Level Ge Stainless Appliances (2017), Tile Backsplash And Granite Counters. Freshly Painted And All Appliances Are Included. Patio Door Access To Deck And Outdoor View.
- Level: Main
- Area: 196 Square Feet
- Dimensions: 14 x 14
Laundry
- Description: *****laundry: ******convenient Upper Hallway Access, Close To Both Bedrooms, No Staircase To Climb With Your Laundry Baskets. Washer And Dryer - (Lg Brand New In 2021) Are Included And Closet Door Is In Garage.
- Level: Upper
Utility room
- Description: *****utility Room: ******access In Garage Closet - Furnace And Water Heater. Electrical Panel Also In Garage.
- Level: Main
Heating
- Forced Air, Natural Gas
Cooling
- Central Air
Appliances
- Included: Dishwasher, Disposal, Dryer, Microwave, Oven, Range, Refrigerator, Self Cleaning Oven, Washer
- Laundry: In Unit, Laundry Closet
Features
- Built-in Features, Ceiling Fan(s), Eat-in Kitchen, Entrance Foyer, Granite Counters, High Ceilings, Open Floorplan, Pantry, Primary Suite, Smoke Free
- Flooring: Carpet, Tile, Wood
- Windows: Double Pane Windows, Window Coverings, Window Treatments
- Has basement: No
- Number of fireplaces: 1
- Fireplace features: Gas, Gas Log, Great Room
- Common walls with other units/homes: No One Above,No One Below,2+ Common Walls
Interior area
- Total structure area: 1,279
- Total interior livable area: 1,279 sqft
- Finished area above ground: 1,279
Property
Parking
- Total spaces: 12
- Parking features: Concrete, Dry Walled, Exterior Access Door, Guest, Lighted, Oversized, Storage, Tandem
- Attached garage spaces: 2
- Details: Off Street Spaces: 10
Features
- Levels: Three Or More
- Entry location: Ground
- Patio & porch: Covered, Deck, Front Porch
- Exterior features: Balcony, Lighting
- Pool features: Outdoor Pool
- Fencing: None
- Has view: Yes
- View description: Mountain(s)
Lot
- Size: 871 Square Feet
- Features: Landscaped, Near Public Transit
Details
- Parcel number: 034236376
- Special conditions: Standard
Construction
Type & style
- Home type: Condo
- Architectural style: Contemporary
- Property subtype: Condominium
- Attached to another structure: Yes
Materials
- Frame, Other, Stone
- Foundation: Slab
- Roof: Composition
Condition
- Updated/Remodeled
- Year built: 2001
Details
- Builder model: Townhome Style Condo- Side by Side
- Warranty included: Yes
Utilities & green energy
- Electric: 110V
- Sewer: Public Sewer
- Water: Public
- Utilities for property: Cable Available, Electricity Connected, Natural Gas Available, Natural Gas Connected, Phone Available
Green energy
- Energy efficient items: Appliances, Windows
Community & HOA
Community
- Security: Carbon Monoxide Detector(s), Smoke Detector(s)
- Subdivision: Canterbury At Riverwalk
HOA
- Has HOA: Yes
- Amenities included: Clubhouse, Fitness Center, Parking, Pool, Spa/Hot Tub
- Services included: Insurance, Irrigation, Maintenance Grounds, Maintenance Structure, Recycling, Sewer, Snow Removal, Trash, Water
- HOA fee: $268 monthly
- HOA name: KC & ASSOC. - CANTERBURY
- HOA phone: 303-948-5187
- Second HOA fee: $70 monthly
- Second HOA name: KC & ASSOC. - RIVERWALK
- Second HOA phone: 303-948-5187
Location
- Region: Littleton
Financial & listing details
- Price per square foot: $362/sqft
- Tax assessed value: $414,800
- Annual tax amount: $2,739
- Date on market: 3/1/2024
- Listing terms: Cash,Conventional,FHA,VA Loan
- Exclusions: Seller's Personal Belongings, Staging Inventory, Contents Of Garage/Storage Room, Bbq.
- Ownership: Individual
- Electric utility on property: Yes
- Road surface type: Paved
Price history
| Date | Event | Price |
|---|---|---|
| 4/23/2024 | Sold | $463,500-0.3%$362/sqft |
Source:  REcolorado as distributed by MLS GRID #2018114 Report a problem REcolorado as distributed by MLS GRID #2018114 Report a problem | ||
| 3/11/2024 | Pending sale | $465,000$364/sqft |
Source: REcolorado as distributed by MLS GRID #2018114 Report a problem | ||
| 3/1/2024 | Listed for sale | $465,000+109%$364/sqft |
Source: REcolorado as distributed by MLS GRID #2018114 Report a problem | ||
| 8/29/2014 | Sold | $222,500-1.1%$174/sqft |
Source: Public Record Report a problem | ||
| 7/26/2014 | Price change | $225,000-1.7%$176/sqft |
Source: RE/MAX Professionals #7807447 Report a problem | ||
| 7/15/2014 | Listed for sale | $229,000+4.1%$179/sqft |
Source: RE/MAX Professionals #7807447 Report a problem | ||
| 10/31/2013 | Listing removed | $219,900$172/sqft |
Source: RE/MAX MOMENTUM #1239339 Report a problem | ||
| 10/12/2013 | Listed for sale | $219,900+17.6%$172/sqft |
Source: RE/MAX MOMENTUM #1239339 Report a problem | ||
| 5/23/2006 | Sold | $187,000+3.8%$146/sqft |
Source: Public Record Report a problem | ||
| 12/3/2001 | Sold | $180,198$141/sqft |
Source: Public Record Report a problem | ||
Public tax history
| Year | Property taxes | Tax assessment |
|---|---|---|
| 2025 | $3,214 +1.7% | $25,925 -7.7% |
| 2024 | $3,161 +15.4% | $28,080 -12.4% |
| 2023 | $2,739 -0.2% | $32,073 +38.7% |
| 2022 | $2,744 | $23,116 -2.8% |
| 2021 | -- | $23,781 -1% |
| 2020 | $2,772 +29.4% | $24,031 |
| 2019 | $2,142 | -- |
| 2018 | $2,142 +5.4% | $20,174 |
| 2017 | $2,033 | $20,174 +21% |
| 2016 | -- | $16,676 |
| 2015 | -- | $16,676 +35.4% |
| 2014 | $1,808 +25.2% | $12,314 -9.1% |
| 2013 | $1,443 | $13,540 |
| 2012 | -- | $13,540 |
| 2011 | $1,541 +7.8% | $13,540 -0.3% |
| 2010 | $1,429 -7.4% | $13,580 |
| 2009 | $1,543 | $13,580 -6.8% |
| 2008 | -- | $14,575 |
| 2007 | -- | $14,575 +0.7% |
| 2006 | -- | $14,480 |
| 2005 | -- | $14,480 -16% |
| 2002 | -- | $17,230 |
Find assessor info on the county website
Neighborhood: 80123
Nearby homes
- $547,9002 bd2 ba1.2k sqft2882 W Riverwalk Cir UNIT A, Littleton, CO 80123Off Market

- $515,3002 bd2 ba1.3k sqft2882 W Riverwalk Cir UNIT B, Littleton, CO 80123Off Market
- $534,3002 bd2 ba1.1k sqft2888 W Riverwalk Cir UNIT B, Littleton, CO 80123Off Market
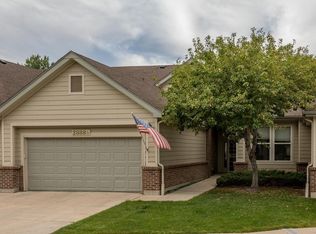
- $611,8002 bd2 ba1.3k sqft2888 W Riverwalk Cir UNIT C, Littleton, CO 80123Off Market

- $388,9002 bd2 ba1.1k sqft2888 W Riverwalk Cir, Littleton, CO 80123Off Market
- $635,0002 bd2 ba1.3k sqft2888 W Riverwalk Cir UNIT A, Littleton, CO 80123Sold
- $440,0002 bd1 ba1k sqft2897 W Riverwalk Cir APT 308, Littleton, CO 80123Sold
- $574,1002 bd2 ba1.3k sqft2878 W Riverwalk Cir UNIT A, Littleton, CO 80123Off Market
Nearby schools
GreatSchools rating
- 6/10Centennial Academy Of Fine Arts EducationGrades: PK-5Distance: 0.4 mi
- 8/10Goddard Middle SchoolGrades: 6-8Distance: 0.9 mi
- 5/10Littleton High SchoolGrades: 9-12Distance: 2.1 mi
Schools provided by the listing agent
- Elementary: Centennial Academy of Fine Arts
- Middle: Goddard
- High: Littleton
- District: Littleton 6
Source: REcolorado as distributed by MLS GRID. This data may not be complete. We recommend contacting the local school district to confirm school assignments for this home.
Get a cash offer in 3 minutes
Find out how much your home could sell for in as little as 3 minutes with a no-obligation cash offer.
Estimated market value
$423,200
Get a cash offer in 3 minutes
Find out how much your home could sell for in as little as 3 minutes with a no-obligation cash offer.
Estimated market value
$423,200
- Colorado
- Arapahoe County
- Littleton
- 80123
- 2769 W Riverwalk Circle Unit M
Nearby cities
Nearby neighborhoods
Nearby zip codes
Other Littleton Topics
