Property is being withdrawn for the month of December but ready for showings again in January!!! Riverwalk is an exclusive 55+ independent living complex. Take the elevator to your 3rd floor condo. This gorgeous two-bedroom home has been completely remodeled and features brand new flooring and paint throughout. Kitchen features new 42” soft close cabinets with pullouts, upgraded appliances and quartz countertops. This luxurious living space is bright, warm and inviting. Enjoy the oversized master bedroom, walk-in closet and sliding glass door that leads to the outdoor balcony. Bathroom has a glass shower and oversized tub for your added comfort. In addition, a door leads to the oversized balcony from the cozy great room. The second bedroom could also function as a home office. The laundry closet offers a full-size side-by-side washer, dryer and water softener. Views of mature trees and golf course. An open floor plan that's turnkey. This community offers a clubhouse of 12000 sq. ft. community facility- a spa-Billiards room - outdoor pool, sauna and hot tub, banquet rooms, a fully equipped fitness facility, a charming lounge, and monthly activities. A distinctive lifestyle community that's maintenance-free. Walking distance to restaurants, the Platte River, stores and old town Littleton, light rail, and centrally located to other areas. Please visit www.live-in-riverwalk.com for more details about Riverwalk. An oasis you don't want to miss. Showings begin Friday November 3rd
Sold for $440,000
$440,000
2897 W Riverwalk Circle #308, Littleton, CO 80123
2beds
1,022sqft
Condominium
Built in 1985
-- sqft lot
$403,300 Zestimate®
$431/sqft
$1,886 Estimated rent
Home value
$403,300
$383,000 - $423,000
$1,886/mo
Zestimate® history
Owner options
List your home for rent
$1,886/mo
Rent Zestimate®
Find your next renter with Zillow Rental Manager. Plus, with online applications, you can quickly screen prospective tenants – for free.
$1,886/mo
Rent Zestimate®
Refinance and save
$3,012/mo
Est. payment
Refinancing to a lower rate could help reduce your monthly payments and save thousands over the life of the loan.
$3,012/mo
Est. payment
Explore your selling options
Work with a Zillow partner agent
Leverage their expertise and Zillow's premium Showcase listings to get your home seen by more buyers.
Get startedList with your own agent
Get your home in front of millions of buyers by listing it on Zillow.
Learn how to do itSell it yourself
Take full control of how buyers see your home on Zillow by listing For Sale by Owner (FSBO).
List your homeWhat's special
Sliding glass doorFull-size side-by-side washerOversized balconyOld town littletonLuxurious living spaceQuartz countertopsGlass shower
Zillow last checked:
Listing updated:
Listed by:
Jennifer Davidson 303-809-8673,
RE/MAX Synergy
Bought with:
Victoria Gartelos, 00233471
The Real Estate Agency LLC
Source: REcolorado as distributed by MLS GRID,MLS#: 3679670
Facts & features
Interior
Bedrooms & bathrooms
- Bedrooms: 2
- Bathrooms: 1
- Full bathrooms: 1
- Main level bathrooms: 1
- Main level bedrooms: 2
Primary bedroom
- Description: Sliding Door To Balcony, Walk-In Closet
- Level: Main
- Area: 143 Square Feet
- Dimensions: 13 x 11
Bedroom
- Description: French Doors
- Level: Main
- Area: 165 Square Feet
- Dimensions: 15 x 11
Bathroom
- Description: 5 Piece
- Level: Main
- Area: 72 Square Feet
- Dimensions: 9 x 8
Dining room
- Level: Main
Kitchen
- Description: Eat-In Kitchen
- Level: Main
- Area: 80 Square Feet
- Dimensions: 8 x 10
Laundry
- Level: Main
- Area: 54 Square Feet
- Dimensions: 9 x 6
Living room
- Description: Gas Fireplace, Door To Balcony
- Level: Main
- Area: 437 Square Feet
- Dimensions: 23 x 19
Heating
- Forced Air
Cooling
- Central Air
Appliances
- Included: Dishwasher, Dryer, Microwave, Refrigerator, Self Cleaning Oven, Washer
- Laundry: In Unit
Features
- Eat-in Kitchen, Five Piece Bath, Walk-In Closet(s)
- Flooring: Carpet, Linoleum, Tile, Vinyl
- Has basement: No
- Number of fireplaces: 1
- Fireplace features: Living Room, Wood Burning
- Common walls with other units/homes: End Unit
Interior area
- Total structure area: 1,022
- Total interior livable area: 1,022 sqft
- Finished area above ground: 1,022
Property
Parking
- Total spaces: 1
- Parking features: Garage
- Garage spaces: 1
Accessibility
- Accessibility features: Accessible Approach with Ramp
Features
- Levels: One
- Stories: 1
- Patio & porch: Covered
- Exterior features: Balcony
Details
- Parcel number: 032886498
- Special conditions: Standard
Construction
Type & style
- Home type: Condo
- Architectural style: Urban Contemporary
- Property subtype: Condominium
- Attached to another structure: Yes
Materials
- Brick, Frame
- Roof: Composition
Condition
- Year built: 1985
Utilities & green energy
- Sewer: Public Sewer
Community & HOA
Community
- Security: Carbon Monoxide Detector(s), Secured Garage/Parking, Security Entrance, Smoke Detector(s)
- Senior community: Yes
- Subdivision: Riverwalk
HOA
- Has HOA: Yes
- Services included: Insurance, Maintenance Grounds, Maintenance Structure, Recycling, Security, Sewer, Snow Removal, Trash, Water
- HOA fee: $415 monthly
- HOA name: Riverwalk Adult Condominiums
- HOA phone: 303-605-6925
- Second HOA fee: $70 monthly
- Second HOA name: Riverwalk Master Association
- Second HOA phone: 303-605-6925
Location
- Region: Littleton
Financial & listing details
- Price per square foot: $431/sqft
- Tax assessed value: $434,700
- Annual tax amount: $2,484
- Date on market: 11/1/2023
- Listing terms: Cash,Conventional,FHA,VA Loan
- Exclusions: Seller's Personal Property
- Ownership: Individual
Price history
| Date | Event | Price |
|---|---|---|
| 3/1/2024 | Sold | $440,000$431/sqft |
Source:  REcolorado as distributed by MLS GRID #3679670 Report a problem REcolorado as distributed by MLS GRID #3679670 Report a problem | ||
| 1/27/2024 | Pending sale | $440,000$431/sqft |
Source: REcolorado as distributed by MLS GRID #3679670 Report a problem | ||
| 1/3/2024 | Price change | $440,000-2.2%$431/sqft |
Source: REcolorado as distributed by MLS GRID #3679670 Report a problem | ||
| 11/1/2023 | Listed for sale | $450,000+30.4%$440/sqft |
Source: REcolorado as distributed by MLS GRID #3679670 Report a problem | ||
| 12/16/2021 | Sold | $345,000+202.6%$338/sqft |
Source: Public Record Report a problem | ||
| 7/18/2011 | Sold | $114,000-22.7%$112/sqft |
Source: Public Record Report a problem | ||
| 3/16/2011 | Price change | $147,500-3.3%$144/sqft |
Source: RE/MAX Professionals #964512 Report a problem | ||
| 1/31/2011 | Listed for sale | $152,500$149/sqft |
Source: RE/MAX Professionals #964512 Report a problem | ||
Public tax history
| Year | Property taxes | Tax assessment |
|---|---|---|
| 2025 | $2,562 +1.7% | $27,169 +21.4% |
| 2024 | $2,520 +1.5% | $22,385 -15% |
| 2023 | $2,484 +0.7% | $26,323 +25.6% |
| 2022 | $2,467 | $20,962 -2% |
| 2021 | -- | $21,386 +5.8% |
| 2020 | $2,332 +24.2% | $20,213 |
| 2019 | $1,878 | $20,213 +14.3% |
| 2018 | $1,878 +5.4% | $17,690 |
| 2017 | $1,782 | $17,690 +27.2% |
| 2016 | -- | $13,906 |
| 2015 | -- | $13,906 +53% |
| 2014 | $1,508 | $9,090 -12.6% |
| 2013 | -- | $10,400 |
| 2012 | -- | $10,400 |
| 2011 | $1,417 +7.8% | $10,400 -16.7% |
| 2010 | $1,315 +108.8% | $12,490 |
| 2009 | $630 | $12,490 +4.9% |
| 2008 | -- | $11,909 |
| 2007 | -- | $11,909 -17.9% |
| 2006 | -- | $14,503 +1.5% |
| 2005 | -- | $14,288 +27.5% |
| 2002 | $1,211 -5.1% | $11,210 +6.6% |
| 2001 | $1,276 | $10,520 |
Find assessor info on the county website
Neighborhood: 80123
Nearby homes
- $517,400-- bd-- ba-- sqft2880 W Riverwalk Cir, Littleton, CO 80123Off Market
- $628,5002 bd2 ba1.3k sqft2880 W Riverwalk Cir UNIT A, Littleton, CO 80123Off Market
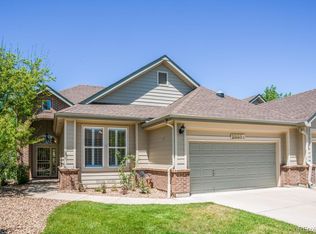
- $539,1002 bd2 ba1.1k sqft2880 W Riverwalk Cir UNIT B, Littleton, CO 80123Off Market
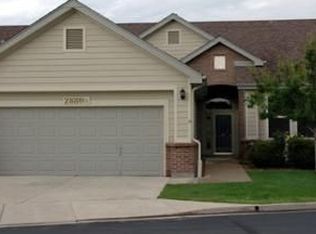
- $610,5002 bd2 ba1.3k sqft2880 W Riverwalk Cir UNIT C, Littleton, CO 80123Off Market
- $525,4002 bd2 ba1.2k sqft2882 W Riverwalk Cir UNIT A, Littleton, CO 80123Off Market
- $463,5002 bd2 ba1.2k sqft2769 W Riverwalk Cir UNIT M, Littleton, CO 80123Sold
- $574,1002 bd2 ba1.3k sqft2878 W Riverwalk Cir UNIT A, Littleton, CO 80123Off Market
- $531,2002 bd2 ba1.1k sqft2878 W Riverwalk Cir UNIT B, Littleton, CO 80123Off Market
Nearby schools
GreatSchools rating
- 3/10Centennial Academy Of Fine Arts EducationGrades: PK-5Distance: 0.4 mi
- 7/10Goddard Middle SchoolGrades: 6-8Distance: 0.9 mi
- 8/10Littleton High SchoolGrades: 9-12Distance: 2.1 mi
Schools provided by the listing agent
- Elementary: Centennial Academy of Fine Arts
- Middle: Goddard
- High: Littleton
- District: Littleton 6
Source: REcolorado as distributed by MLS GRID. This data may not be complete. We recommend contacting the local school district to confirm school assignments for this home.
Get a cash offer in 3 minutes
Find out how much your home could sell for in as little as 3 minutes with a no-obligation cash offer.
Estimated market value
$403,300
Get a cash offer in 3 minutes
Find out how much your home could sell for in as little as 3 minutes with a no-obligation cash offer.
Estimated market value
$403,300
- Colorado
- Arapahoe County
- Littleton
- 80123
- 2897 W Riverwalk Circle Unit 308
Nearby cities
Nearby neighborhoods
Nearby zip codes
Other Littleton Topics
