Skip main navigation
Off market
  • $1,315,600

    27697 Camellia Dr, Santa Clarita, CA 91350

    5beds
    4,393sqft
    SingleFamily
    Built in 2017
    7,331 Square Feet Lot
    $1,315,600 Zestimate®
    $299/sqft
    $6,560 Estimated rent

    Home value

    $1,315,600

    $1.25M - $1.39M

    $6,560/mo

    Zestimate® history
    Loading
    Loading...

    Owner options

    List your home for rent

    $6,560/mo

    Rent Zestimate®

    Find your next renter with Zillow Rental Manager. Plus, with online applications, you can quickly screen prospective tenants – for free.

    Learn more

    $6,560/mo

    Rent Zestimate®

    Refinance and save

    $8,654/mo

    Est. payment

    Refinancing to a lower rate could help reduce your monthly payments and save thousands over the life of the loan.

    See today's rates

    $8,654/mo

    Est. payment

    Explore your selling options

    Work with a Zillow partner agent

    Leverage their expertise and Zillow's premium Showcase listings to get your home seen by more buyers.

    Get started

    List with your own agent

    Get your home in front of millions of buyers by listing it on Zillow.

    Learn how to do it

    Sell it yourself

    Take full control of how buyers see your home on Zillow by listing For Sale by Owner (FSBO).

    List your home

    What's special

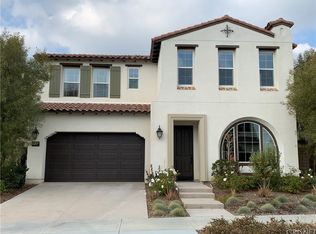
    Make your home a highly upgraded previous Brookfield model home in the gated Highglen development on top of the hills at Five Knolls. The home is located on the model home street at the end of the Cal-De-Sac and is one of the largest homes in the development. The builder installed a lot of their upgrades that they offered along with their professional designers decorated the entire home which also has front and backyard mature landscaping. The backyard has an extended outdoor covered entertaining room along with a custom hardscape features. Walls of glass doors fold at the Great Room and the Dining Room to open up the outdoor living. The Master Bedroom and Loft Family room have an outside deck along with a deck off the front of the house. The down stairs massive bedroom suite/office has its own outside entrance. The Kitchen has high-end Viking appliances along with upgraded designer cabinets, quartz counter tops and custom back splashes along with a custom butlers pantry. All the bathrooms have upgraded tile flooring, cabinets, counter tops and showers. The Master Bedroom retreat has custom wood floors and the Master Bath has designer spa features. Custom painting, decorator features including area rugs, paintings, window treatments and plantation shutters make it a grand home. All model decorations and furniture complete the home for a buyer to move right in and start enjoying it. The home also has a owned solar system along with a tankless water heater.

    This property is not currently displayed as for sale or rent on Zillow. This may be different from what's on other websites or public sources.
    Facts & features

    Interior

    Bedrooms & bathrooms
    • Bedrooms: 5
    • Bathrooms: 5
    • Full bathrooms: 3
    • 3/4 bathrooms: 1
    • 1/2 bathrooms: 1
    Heating
    • Forced air, Gas
    Cooling
    • Central
    Appliances
    • Included: Dishwasher, Dryer, Microwave, Range / Oven, Refrigerator
    Features
    • Flooring: Other
    • Has fireplace: Yes
    • Furnished: Yes
    Interior area
    • Total interior livable area: 4,393 sqft

    Property

    Parking
    • Total spaces: 2
    Features
    • Exterior features: Stucco
    • Has spa: Yes
    Lot
    • Size: 7,331 Square Feet
    Details
    • Parcel number: 2801032023

    Construction

    Type & style
    • Home type: SingleFamily
    Materials
    • Roof: Other
    Condition
    • Year built: 2017

    Community & HOA

    HOA
    • Has HOA: Yes
    • HOA fee: $200 monthly
    Location
    • Region: Santa Clarita

    Financial & listing details

    • Price per square foot: $299/sqft
    • Tax assessed value: $1,126,668

    Price history

    DateEventPrice
    8/27/2019Sold$1,010,000-2.8%$230/sqft
    Source: CRISNet / SRAR #SR19158448 Report a problem
    7/24/2019Pending sale$1,039,000$237/sqft
    Source: Berkshire Hathaway HomeServices California Properties #SR19158448 Report a problem
    7/6/2019Listed for sale$1,039,000+1.3%$237/sqft
    Source: Berkshire Hathaway HomeService #SR19158448 Report a problem
    11/6/2018Sold$1,026,000$234/sqft
    Source: Public Record Report a problem

    Public tax history

    YearProperty taxesTax assessment
    2026-- $1,126,668 +2%
    2025$20,260 +3.5%$1,104,578 +2%
    2024$19,567 +3%$1,082,920 +2%
    2023$19,001 +0.1%$1,061,688 +2%
    2022$18,982 +1%$1,040,871 +2%
    2021$18,791 +0.6%$1,020,462 +1%
    2020$18,671 $1,010,000 -1.6%
    2019$18,671 +121.9%$1,026,000 +304.7%
    2018$8,413 $253,503 +2%
    2017$8,413 +2.1%$248,533 +2185.8%
    2016$8,240 $10,873
    Find assessor info on the county website

    Neighborhood: Saugus

    Nearby schools

    GreatSchools rating
    Schools provided by the listing agent
    • District: William S. Hart Union

    Source: The MLS. This data may not be complete. We recommend contacting the local school district to confirm school assignments for this home.

    Get a cash offer in 3 minutes
    Find out how much your home could sell for in as little as 3 minutes with a no-obligation cash offer.
    Estimated market value
    $1,315,600
    Get a cash offer in 3 minutes
    Find out how much your home could sell for in as little as 3 minutes with a no-obligation cash offer.
    Estimated market value
    $1,315,600