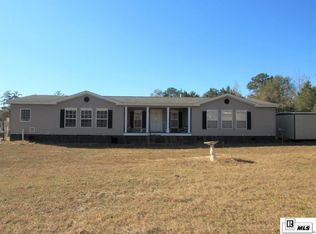
Desiring a peaceful country setting? This 4 bed, 2 bath double-wide is nestled on 1.25 acres with a large backyard for your kids and pets to have plenty of space to play. Located in a great school zone and within minutes of West Ouachita High School. The 21x27 shop sits on a concrete slab and provides a generous space to store all your tools and toys. With its custom master shower, custom cabinetry, and inviting front porch swing, you will feel right at home. This home is perfect for any family seeking rural property with room to grow. New inside and outside AC unit installed June 2025.
Sold
Price Unknown
277 Bradford Ln, Eros, LA 71238
4beds
2,090sqft
Mobile Home, Residential
Built in 2006
1.25 Acres Lot
$187,000 Zestimate®
$--/sqft
$1,137 Estimated rent
Home value
$187,000
Estimated sales range
Not available
$1,137/mo
Zestimate® history
Owner options
List your home for rent
$1,137/mo
Rent Zestimate®
Find your next renter with Zillow Rental Manager. Plus, with online applications, you can quickly screen prospective tenants – for free.
$1,137/mo
Rent Zestimate®
Refinance and save
Refinancing to a lower rate could help reduce your monthly payments and save thousands over the life of the loan.
Explore your selling options
Work with a Zillow partner agent
Leverage their expertise and Zillow's premium Showcase listings to get your home seen by more buyers.
Get startedList with your own agent
Get your home in front of millions of buyers by listing it on Zillow.
Learn how to do itSell it yourself
Take full control of how buyers see your home on Zillow by listing For Sale by Owner (FSBO).
List your homeWhat's special
Large backyardCustom cabinetryInviting front porch swingCustom master shower
Zillow last checked:
Listing updated:
Listed by:
Daniel Butler,
Keller Williams Parishwide Partners
Bought with:
Daniel Butler
Keller Williams Parishwide Partners
Source: NELAR,MLS#: 216572
Facts & features
Interior
Bedrooms & bathrooms
- Bedrooms: 4
- Bathrooms: 2
- Full bathrooms: 2
- Main level bathrooms: 2
- Main level bedrooms: 4
Primary bedroom
- Description: Floor: Wood Laminate
- Level: First
- Area: 195
Bedroom
- Description: Floor: Wood Laminate
- Level: First
- Area: 169
Bedroom 1
- Description: Floor: Wood Laminate
- Level: First
- Area: 143
Bedroom 2
- Description: Floor: Wood Laminate
- Level: First
- Area: 143
Dining room
- Description: Floor: Wood Laminate
- Level: First
- Area: 234
Kitchen
- Description: Floor: Wood Laminate
- Level: First
- Area: 208
Living room
- Description: Floor: Wood Laminate
- Level: First
- Area: 247
Heating
- Electric
Cooling
- Central Air
Appliances
- Included: Dishwasher, Refrigerator, Range Hood, Electric Range, Electric Water Heater
- Laundry: Washer/Dryer Connect
Features
- Ceiling Fan(s), Walk-In Closet(s)
- Windows: Double Pane Windows, None
- Number of fireplaces: 1
- Fireplace features: One, Living Room
Interior area
- Total structure area: 2,530
- Total interior livable area: 2,090 sqft
Property
Parking
- Parking features: Gravel
- Has uncovered spaces: Yes
Features
- Levels: One
- Stories: 1
- Patio & porch: Porch Open, Porch Covered
- Fencing: Split Rail
- Waterfront features: None
Lot
- Size: 1.25 Acres
- Features: Landscaped, Cleared
Details
- Additional structures: Workshop
- Parcel number: 118738
Construction
Type & style
- Home type: MobileManufactured
- Property subtype: Mobile Home, Residential
Materials
- Vinyl Siding
- Foundation: Pillar/Post/Pier
- Roof: Asphalt Shingle
Condition
- Year built: 2006
Utilities & green energy
- Electric: Electric Company: Entergy
- Gas: None, Gas Company: None
- Sewer: Septic Tank
- Water: Public, Electric Company: Cadeville
- Utilities for property: Natural Gas Not Available
Community & HOA
Community
- Security: Smoke Detector(s)
- Subdivision: Other
HOA
- Has HOA: No
- Amenities included: None
- Services included: None
Location
- Region: Eros
Financial & listing details
- Tax assessed value: $56,800
- Date on market: 9/26/2025
- Body type: Double Wide
Price history
| Date | Event | Price |
|---|---|---|
| 2/18/2026 | Sold | -- |
Source:  NELAR #216572 Report a problem NELAR #216572 Report a problem | ||
| 12/25/2025 | Pending sale | $189,000$90/sqft |
Source: NELAR #216572 Report a problem | ||
| 10/25/2025 | Price change | $189,000-1.6%$90/sqft |
Source: NELAR #216572 Report a problem | ||
| 9/26/2025 | Price change | $192,000+3.8%$92/sqft |
Source: NELAR #216572 Report a problem | ||
| 9/24/2022 | Listed for sale | $185,000+54.3%$89/sqft |
Source: NELAR #203294 Report a problem | ||
| 6/1/2014 | Listing removed | $119,900$57/sqft |
Source: Coldwell Banker Group One Realty #159266 Report a problem | ||
| 11/20/2013 | Price change | $119,900-3.9%$57/sqft |
Source: Coldwell Banker Group One Realty #159266 Report a problem | ||
| 7/3/2013 | Listed for sale | $124,800$60/sqft |
Source: Coldwell Banker Group One Realty #159266 Report a problem | ||
| 10/26/2006 | Sold | -- |
Source: Public Record Report a problem | ||
Public tax history
| Year | Property taxes | Tax assessment |
|---|---|---|
| 2025 | -- | $5,680 |
| 2024 | -- | $5,680 |
| 2023 | -- | $5,680 |
| 2022 | $504 -1.2% | $5,680 |
| 2021 | $510 | $5,680 -17.7% |
| 2020 | -- | $6,900 |
| 2019 | -- | $6,900 |
| 2018 | -- | $6,900 |
| 2017 | -- | $6,900 |
| 2016 | -- | $6,900 |
| 2015 | -- | $6,900 |
| 2014 | -- | $6,900 |
| 2013 | -- | $6,900 |
| 2012 | -- | $6,900 |
| 2011 | -- | $6,900 |
| 2010 | -- | $6,900 |
Find assessor info on the county website
Neighborhood: 71238
Nearby homes
- $425,0004 bd2 ba2.3k sqft265 Bradford Ln, Eros, LA 71238For Sale

- $364,2004 bd3 ba2.4k sqft315 Bradford Ln, Eros, LA 71238Off Market
- $334,9004 bd2 ba2.5k sqft334 Bradford Ln, Eros, LA 71238Off Market
- $34,9180.285 AcresHudson Ln, Monroe, LA 71201Off Market
- $226,7004 bd2 ba2.5k sqft204 Bradford Ln, Eros, LA 71238Off Market
- $7,800-- bd-- ba-- sqft204 Bradford Ln, Eros, LA 71238Off Market
- $134,1003 bd2 ba1.2k sqft145 Bradford Ln, Eros, LA 71238Off Market
- $155,5003 bd2 ba1.2k sqft341 Bradford Ln, Eros, LA 71238Off Market
Nearby schools
GreatSchools rating
- 7/10Central Elementary SchoolGrades: 3-5Distance: 4 mi
- 7/10West Ouachita High SchoolGrades: 8-12Distance: 1.3 mi
- NACalhoun Elementary SchoolGrades: PK-2Distance: 5.5 mi
Schools provided by the listing agent
- Elementary: Calhoun/Central
- Middle: Calhoun O
- High: West Ouachita
Source: NELAR. This data may not be complete. We recommend contacting the local school district to confirm school assignments for this home.
Sell for more on Zillow
Get a Zillow Showcase℠ listing at no additional cost and you could sell for .
$187,000
2% more
+$3,740
With Zillow Showcase(estimated)
$190,740
- Louisiana
- Ouachita Parish
- Calhoun
- 71238
- 277 Bradford Ln
Nearby cities
Nearby zip codes
Other Calhoun Topics
