Have you been looking for pasture land to have your farm, a covered front porch overlooking the stocked pond to fish in, or a beautiful home to grow your family? Welcome to 265 Bradford Lane, your next dream home. This property sits on 11.84 acres with 4 bedrooms and 2 bathrooms with beautiful wood work throughout the home. Walking in you will find a large mudroom with a beverage cooler, coffee bar, and a desk. Primary suite has a large bedroom, double sinks in the bathroom, and a walk-in closet. In the back yard you will find it fenced in for children or pets to play in with a covered back patio to enjoy. The property includes a fenced in pasture with a hay barn, a 41x23 shop with a ton of cabinets for all your storage and tools, apple and pear trees and blueberry bushes. This home has it all, come see it today!
For sale
$425,000
265 Bradford Ln, Eros, LA 71238
4beds
2,305sqft
:
Get pre-qualified$2,710/mo
Site Build, Residential
Built in 2006
11.84 Acres Lot
$414,700 Zestimate®
$184/sqft
$-- HOA
What's special
Hay barnPasture landFenced in pastureWalk-in closet
- 1 day |
- 192 |
- 11 |
Zillow last checked:
Listing updated:
Listed by:
Daniel Butler,
Covenant One Realty
Source: NELAR,MLS#: 220303
Facts & features
Interior
Bedrooms & bathrooms
- Bedrooms: 4
- Bathrooms: 2
- Full bathrooms: 2
- Main level bathrooms: 2
- Main level bedrooms: 4
Primary bedroom
- Description: Floor: Vinyl Plank
- Level: First
- Area: 221
Bedroom
- Description: Floor: Vinyl Plank
- Level: First
- Area: 110
Bedroom 1
- Description: Floor: Vinyl Plank
- Level: First
- Area: 110
Bedroom 2
- Description: Floor: Vinyl Plank
- Level: First
- Area: 153
Dining room
- Description: Floor: Vinyl Plank
- Level: First
- Area: 108
Kitchen
- Description: Floor: Vinyl Plank
- Level: First
- Area: 143
Living room
- Description: Floor: Vinyl Plank
- Level: First
- Area: 411.25
Heating
- Electric, Central
Cooling
- Central Air
Appliances
- Included: Dishwasher, Disposal, Refrigerator, Microwave, Electric Range, Electric Water Heater
Features
- Ceiling Fan(s), Walk-In Closet(s)
- Windows: Double Pane Windows, Blinds
- Number of fireplaces: 1
- Fireplace features: One, Living Room
Interior area
- Total structure area: 2,835
- Total interior livable area: 2,305 sqft
Property
Parking
- Parking features: Gravel
- Has uncovered spaces: Yes
Features
- Levels: One
- Stories: 1
- Patio & porch: Porch Covered, Covered Patio
- Exterior features: Rain Gutters
- Fencing: Wood,Wire
- On waterfront: Yes
- Waterfront features: Pond, Private, Waterfront
Lot
- Size: 11.84 Acres
- Features: Landscaped, Ranch, Cleared
Details
- Additional structures: Workshop, Storage
- Parcel number: 116024
- Special conditions: VA
- Horses can be raised: Yes
Construction
Type & style
- Home type: SingleFamily
- Architectural style: Ranch
- Property subtype: Site Build, Residential
Materials
- Brick Veneer, Log Siding
- Foundation: Slab
- Roof: Architecture Style
Condition
- Year built: 2006
Utilities & green energy
- Electric: Electric Company: Entergy
- Gas: None, Gas Company: None
- Sewer: Septic Tank
- Water: Public, Electric Company: Cadeville
- Utilities for property: Natural Gas Not Available
Community & HOA
Community
- Subdivision: Other
HOA
- Has HOA: No
- Amenities included: None
- Services included: None
Location
- Region: Eros
Financial & listing details
- Price per square foot: $184/sqft
- Tax assessed value: $159,390
- Annual tax amount: $762
- Date on market: 7/30/2026
Estimated market value
$414,700
$394,000 - $435,000
$2,290/mo
Price history
| Date | Event | Price |
|---|---|---|
| 7/30/2026 | Listed for sale | $425,000+23.2%$184/sqft |
Source:  NELAR #220303 Report a problem NELAR #220303 Report a problem | ||
| 1/4/2021 | Sold | -- |
Source: Public Record Report a problem | ||
| 12/7/2020 | Pending sale | $345,000$150/sqft |
Source: Coldwell Banker Group One Real #193985 Report a problem | ||
| 12/7/2020 | Listed for sale | $345,000$150/sqft |
Source: Coldwell Banker Group One Real #193985 Report a problem | ||
| 11/1/2020 | Listing removed | $345,000$150/sqft |
Source: Coldwell Banker Group One Real #193985 Report a problem | ||
| 10/6/2020 | Price change | $345,000-1.3%$150/sqft |
Source: Coldwell Banker Group One Real #193985 Report a problem | ||
| 9/27/2020 | Price change | $349,400-0.1%$152/sqft |
Source: Coldwell Banker Group One Real #193985 Report a problem | ||
| 8/4/2020 | Price change | $349,900-2%$152/sqft |
Source: Coldwell Banker Group One/Mon #193985 Report a problem | ||
| 8/2/2020 | Price change | $357,000-0.8%$155/sqft |
Source: Coldwell Banker Group One/Mon #193985 Report a problem | ||
| 7/19/2020 | Price change | $359,900-1.4%$156/sqft |
Source: Coldwell Banker Group One/Mon #193985 Report a problem | ||
| 7/8/2020 | Price change | $365,000+5.5%$158/sqft |
Source: Owner Report a problem | ||
| 6/15/2020 | Pending sale | $345,900$150/sqft |
Source: Owner Report a problem | ||
| 6/13/2020 | Price change | $345,900-1.1%$150/sqft |
Source: Owner Report a problem | ||
| 6/5/2020 | Listed for sale | $349,900+30.8%$152/sqft |
Source: Owner Report a problem | ||
| 7/10/2018 | Sold | -- |
Source: Public Record Report a problem | ||
| 12/17/2010 | Sold | -- |
Source: Agent Provided Report a problem | ||
| 10/31/2010 | Price change | $267,500-3.6%$116/sqft |
Source: Coldwell Banker Group One Realty #145862 Report a problem | ||
| 9/10/2010 | Listed for sale | $277,500$120/sqft |
Source: Coldwell Banker Group One Realty #145862 Report a problem | ||
Public tax history
| Year | Property taxes | Tax assessment |
|---|---|---|
| 2025 | $762 -1.2% | $15,939 |
| 2024 | $771 +2.5% | $15,939 +0.4% |
| 2023 | $752 +1.1% | $15,882 |
| 2022 | $744 -1.2% | $15,882 |
| 2021 | $753 | $15,882 |
| 2020 | $753 +1.1% | $15,882 +0.4% |
| 2019 | $745 +0% | $15,818 |
| 2018 | $745 -13.9% | $15,818 |
| 2017 | $866 +0% | $15,818 +0.3% |
| 2016 | $865 +0.7% | $15,776 |
| 2015 | $859 | $15,776 |
| 2014 | $859 +16.6% | $15,776 |
| 2013 | $737 -0.5% | $15,776 |
| 2012 | $741 +0% | $15,776 +0.1% |
| 2011 | $741 +37.9% | $15,765 |
| 2010 | $537 | $15,765 |
Find assessor info on the county website
Monthly payment
Est. payment
Payment breakdown
Explore the cost of this home by adjusting the details. Changes won't be saved.Climate risks
Neighborhood: 71238
Nearby schools
GreatSchools rating
- 7/10Central Elementary SchoolGrades: 3-5Distance: 4 mi
- 7/10West Ouachita High SchoolGrades: 8-12Distance: 1.2 mi
- NACalhoun Elementary SchoolGrades: PK-2Distance: 5.5 mi
Schools provided by the listing agent
- Elementary: Calhoun/Central
- Middle: Calhoun O
- High: West Ouachita
Source: NELAR. This data may not be complete. We recommend contacting the local school district to confirm school assignments for this home.
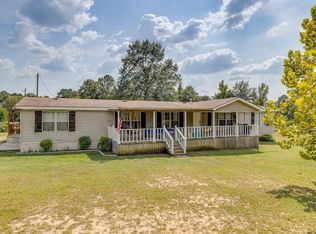
- $--4 bd2 ba2k sqft277 Bradford Ln, Eros, LA 71238Sold
- $131,5003 bd2 ba1.2k sqft145 Bradford Ln, Eros, LA 71238Off Market
- $167,700-- bd-- ba-- sqft240 Bradford Ln, Eros, LA 71238Off Market
- $214,2004 bd2 ba2.5k sqft204 Bradford Ln, Eros, LA 71238Off Market
- $7,800-- bd-- ba-- sqft204 Bradford Ln, Eros, LA 71238Off Market
- $170,3003 bd2 ba2.5k sqft154 Bradford Ln, Eros, LA 71238Off Market
- $18,000-- bd-- ba-- sqftSullivan Rd, Eros, LA 71238Off Market
- $368,2004 bd3 ba2.4k sqft315 Bradford Ln, Eros, LA 71238Off Market
A local agent can set up tours, give advice and negotiate with sellers.
Similar homes
- $--3 bd2 ba2k sqft192 Mount Vernon Church Rd, West Monroe, LA 71292Auction
 Auction.com 2
 - $410,0003 bd2 ba2k sqft155 Madderas Rd, Eros, LA 71238For Sale

 MLS ID #219591, Dustin Posey, BetterHomes&GardensVeranda. NELAR
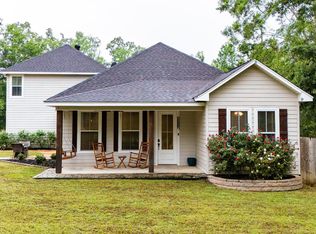
 - $399,0004 bd3 ba2.3k sqft211 Thorn Dr, Calhoun, LA 71225For Sale
 MLS ID #219184, Harrison Lilly, Harrison Lilly. NELAR
 - $419,0004 bd3 ba3k sqft121 Sunset Dr, West Monroe, LA 71291For Sale
 MLS ID #220298, Dawn Bailey, Coldwell Banker Group One Realty. NELAR
 - $499,0004 bd4 ba2.7k sqft3699 Caples Rd, West Monroe, LA 71292For SaleMLS ID #219475, Chelsea Ross, Coldwell Banker Group One Realty. NELAR
- $280,0004 bd2 ba1.7k sqft100 Curry Creek Ct, Calhoun, LA 71225For SaleMLS ID #220305, Harrison Lilly, Harrison Lilly. NELAR
- $450,0003 bd2 ba1.9k sqft1211 Puckett Lake Rd, West Monroe, LA 71292For SaleMLS ID #219832, Ronald Gilbert, Coldwell Banker Group One Realty. NELAR
- $459,9004 bd2 ba2.9k sqft103 Ottawa St, West Monroe, LA 71291For Sale By Owner
- $575,0004 bd4 ba2.6k sqft167 Guyton Loop Rd, Calhoun, LA 71225For SaleMLS ID #209535, Mark Ouchley, Coldwell Banker Group One Realty. NELAR
- $380,0004 bd3 ba2.2k sqft103 Temecula Dr, West Monroe, LA 71292For Sale By Owner
- $429,9003 bd3 ba2.3k sqft1315 N 3rd St, Monroe, LA 71201For SaleMLS ID #220271, Ethan Landry, eXp Realty, LLC. NELAR
- $399,9003 bd3 ba2k sqft2120 Philpot Rd, West Monroe, LA 71292For SaleMLS ID #219990, Debbie Pilcher, Re/Max Premier Realty. NELAR
- $395,0003 bd3 ba3k sqft299 Britton Rd, Calhoun, LA 71225For SaleMLS ID #219792, Jay Shepherd, French Realty, LLC. NELAR
- $410,0004 bd4 ba3.1k sqft4926 Highway 145, Choudrant, LA 71227For SaleMLS ID #219977, Taylor Pyles, RE/MAX RESULTS REALTY. NELAR
- $325,0003 bd2 ba2.5k sqft153 Purdy Rd, Calhoun, LA 71225For SaleMLS ID #220163, Danielle Cagle, BetterHomes&GardensVeranda. NELAR
- $425,0004 bd3 ba2.8k sqft634 Cheatwood Rd, Ruston, LA 71270For SaleMLS ID #217531, Jennifer Franklin, Vanguard Realty. NELAR
- $475,0004 bd4 ba2.3k sqft279 Jimmy Lee Ln, West Monroe, LA 71292For SaleMLS ID #219736, Harrison Lilly, Harrison Lilly. NELAR
- $318,0003 bd2 ba1.7k sqft481 Pine Hills Dr, Calhoun, LA 71225For SaleMLS ID #220169, Aaron Hoyle, Vanguard Realty. NELAR
- $349,0004 bd2 ba2.4k sqft549 Jim Reeves Rd, Columbia, LA 71418For SaleMLS ID #219680, Rona Stapleton, John Rea Realty. NELAR
- $419,0004 bd3 ba2.8k sqft2006 Star Dr, West Monroe, LA 71291For SaleMLS ID #219267, Brian Avara, Coldwell Banker Group One Realty. NELAR
