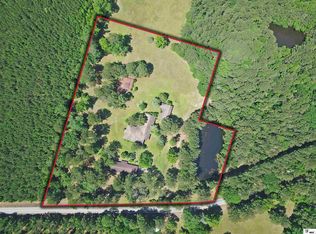
Escape to the peace and privacy of country living with this spacious 4-bedroom, 2-bath brick home situated on 7 plus beautiful acres. Tucked away in a serene rural setting, this property offers the perfect balance of comfort, functionality, and room to roam. Inside, you’ll find generously sized rooms throughout, providing plenty of space for family gatherings, entertaining guests, or simply enjoying everyday life. Ample storage can be found throughout the home, making it easy to stay organized and keep everything in its place. Step outside and discover the many features that make this property truly special. A large insulated shop offers endless possibilities for hobbies, projects, equipment storage, or a home-based business, while the additional storage building provides even more space for tools, outdoor gear, and seasonal items. Whether you’re a craftsman, outdoor enthusiast, or simply need extra room, this property is equipped to meet your needs. For added peace of mind, the home is equipped with a Generac whole-home generator connected to a large propane tank, helping ensure comfort and convenience during unexpected power outages. The expansive acreage provides plenty of room for gardening, recreation, livestock, or simply enjoying the beauty and tranquility of the countryside. If you’ve been dreaming of a place where you can enjoy wide-open spaces, fresh air, and the quiet charm of rural living without sacrificing comfort and practicality, this exceptional property is one you won’t want to miss.
For sale
Price cut: $19K (8/7)
$330,000
549 Jim Reeves Rd, Columbia, LA 71418
4beds
2,411sqft
Site Build, Residential
Built in ----
7.71 Acres Lot
$326,000 Zestimate®
$137/sqft
$-- HOA
What's special
Large insulated shopExpansive acreageAdditional storage buildingGenerously sized rooms throughout
- 95 days
- 257
- 33
Zillow last checked:
Listing updated:
Listed by:
Rona Stapleton,
John Rea Realty
Source: NELAR,MLS#: 219680
Facts & features
Interior
Bedrooms & bathrooms
- Bedrooms: 4
- Bathrooms: 2
- Full bathrooms: 2
- Main level bathrooms: 2
- Main level bedrooms: 4
Primary bedroom
- Description: Floor: Vp
- Level: First
- Area: 315
Bedroom
- Description: Floor: Vp
- Level: First
- Area: 171.6
Bedroom 1
- Description: Floor: Vp
- Level: First
- Area: 121
Bedroom 2
- Description: Floor: Vp
- Level: First
- Area: 140
Dining room
- Description: Floor: Vp
- Level: First
- Area: 252
Kitchen
- Description: Floor: Vp
- Level: First
- Area: 175.2
Living room
- Description: Floor: Vp
- Level: First
- Area: 519.2
Heating
- Electric, Central
Cooling
- Central Air
Appliances
- Included: Dishwasher, Electric Range, Electric Water Heater
- Laundry: Washer/Dryer Connect
Features
- Ceiling Fan(s), Walk-In Closet(s)
- Windows: Double Pane Windows, Some Stay
- Number of fireplaces: 1
- Fireplace features: One, Living Room
Interior area
- Total structure area: 3,189
- Total interior livable area: 2,411 sqft
Property
Parking
- Total spaces: 2
- Parking features: Garage, Carport
- Garage spaces: 2
- Has carport: Yes
Features
- Levels: One
- Stories: 1
- Patio & porch: Porch Covered, Screened Porch
- Fencing: None
- Waterfront features: None
Lot
- Size: 7.71 Acres
- Features: Wooded, Cleared
Details
- Additional structures: Workshop, Storage
- Parcel number: 85055
- Zoning: res
- Zoning description: res
- Horses can be raised: Yes
Construction
Type & style
- Home type: SingleFamily
- Architectural style: Traditional
- Property subtype: Site Build, Residential
Materials
- Brick Veneer
- Foundation: Slab
- Roof: Asphalt Shingle
Utilities & green energy
- Electric: Electric Company: Entergy
- Gas: Propane, Gas Company: Atmos, Butane/Propane
- Sewer: Mechanical
- Water: Public, Electric Company: Other
- Utilities for property: Propane
Community & HOA
Community
- Security: Smoke Detector(s)
- Subdivision: Other
HOA
- Has HOA: No
- Amenities included: None
- Services included: None
Location
- Region: Columbia
Financial & listing details
- Price per square foot: $137/sqft
- Tax assessed value: $164,850
- Annual tax amount: $811
- Date on market: 6/9/2026
- Road surface type: Paved
Estimated market value
$326,000
$310,000 - $342,000
$2,652/mo
Price history
| Date | Event | Price |
|---|---|---|
| 8/7/2026 | Price change | $330,000-5.4%$137/sqft |
Source:  NELAR #219680 Report a problem NELAR #219680 Report a problem | ||
| 6/9/2026 | Listed for sale | $349,000+55.8%$145/sqft |
Source: NELAR #219680 Report a problem | ||
| 4/12/2024 | Sold | -- |
Source: Public Record Report a problem | ||
| 9/26/2013 | Sold | -- |
Source: Public Record Report a problem | ||
| 7/16/2013 | Sold | -- |
Source: Public Record Report a problem | ||
| 5/17/2013 | Pending sale | $224,000$93/sqft |
Source: CENTURY 21 Shackelford-French #158544 Report a problem | ||
| 5/14/2013 | Listed for sale | $224,000$93/sqft |
Source: CENTURY 21 Shackelford-French #158544 Report a problem | ||
| 6/8/2007 | Sold | -- |
Source: Public Record Report a problem | ||
Public tax history
| Year | Property taxes | Tax assessment |
|---|---|---|
| 2025 | $811 -1.2% | $16,485 |
| 2024 | $821 +0.2% | $16,485 -0.9% |
| 2023 | $819 +1.1% | $16,632 |
| 2022 | $810 -1.2% | $16,632 |
| 2021 | $820 | $16,632 |
| 2020 | $820 +0.3% | $16,632 +0% |
| 2019 | $818 +0% | $16,630 |
| 2018 | $818 | $16,630 |
| 2017 | $818 +0% | $16,630 +0% |
| 2016 | $817 +0.3% | $16,623 |
| 2015 | $815 | $16,623 |
| 2014 | $815 +0.3% | $16,623 |
| 2013 | $812 -0.5% | $16,623 |
| 2012 | $817 -0.4% | $16,623 -0.1% |
| 2011 | $820 -9.1% | $16,647 -4.9% |
| 2010 | $902 | $17,500 |
Find assessor info on the county website
Monthly payment
Est. payment
Payment breakdown
Explore the cost of this home by adjusting the details. Changes won't be saved.Climate risks
Neighborhood: 71418
Nearby schools
Schools provided by the listing agent
- Elementary: Pinecrest O
- Middle: Woodlawn O
- High: West Ouachita
Source: NELAR. This data may not be complete. We recommend contacting the local school district to confirm school assignments for this home.
Similar homes
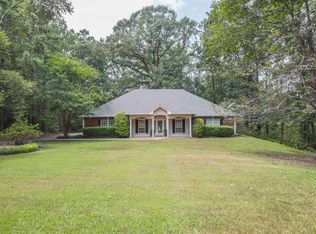
- $299,5003 bd2 ba2.3k sqft11165 Highway 4 W, Columbia, LA 71418For Sale
 MLS ID #194150, Al Peterson, Re/Max Premier Realty. NELAR
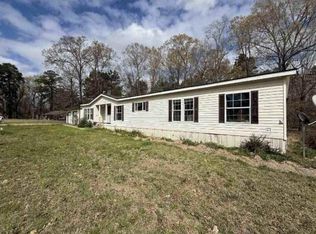
 - $332,5003 bd2 ba2.2k sqft147 Dogwood Heights Dr, Eros, LA 71238For Sale
 MLS ID #220702, Margery Benton, John Rea Realty. NELAR
 - $--4 bd2 ba2.2k sqft139 Booger Ln, Columbia, LA 71418Auction
 Auction.com 1
 - $375,0003 bd3 ba2k sqft2120 Philpot Rd, West Monroe, LA 71292For Sale
 MLS ID #219990, Debbie Pilcher, Re/Max Premier Realty. NELAR
 - $175,0004 bd2 ba2k sqft322 Gregory Rd, Columbia, LA 71418For SaleMLS ID #219289, Slagle McGuffee, Re/Max Premier Realty. NELAR
- $290,0003 bd2 ba2.1k sqft386 Okaloosa Rd, Eros, LA 71238For SaleMLS ID #220338, Harrison Lilly, Harrison Lilly. NELAR
- $316,5004 bd2 ba2.1k sqft1005 Dean Chapel Rd, West Monroe, LA 71291For SaleMLS ID #219579, Mark Ouchley, Coldwell Banker Group One Realty. NELAR
- $289,8003 bd3 ba1.9k sqft296 Mount Vernon Church Rd, West Monroe, LA 71292For SaleMLS ID #220628, Ashley Sutton, Coldwell Banker Group One Realty. NELAR
- $350,0004 bd2 ba1.8k sqft269 Cheniere Station Rd, West Monroe, LA 71292For SaleMLS ID #220710, Donna Minter, Vanguard Realty. NELAR
- $329,0003 bd3 ba2.5k sqft654 Slocum Rd, Calhoun, LA 71225For SaleMLS ID #219604, Pam Finley, Cypress State Realty. NELAR
- $390,0003 bd2 ba2k sqft155 Madderas Rd, Eros, LA 71238For SaleMLS ID #219591, Dustin Posey, BetterHomes&GardensVeranda. NELAR
- $399,9004 bd3 ba3.1k sqft916 Billy Cy Rd, Grayson, LA 71435For SaleMLS ID #220488, Heather Green, Heather Green Realty. NELAR
- $330,0004 bd2 ba2.3k sqft100 Pine Lake Rd, Calhoun, LA 71225For SaleMLS ID #220036, Harrison Lilly, Harrison Lilly. NELAR
- $277,5004 bd2 ba2.1k sqft152 Jim Arrant Rd, West Monroe, LA 71292For SaleMLS ID #216709, Dathan Phillips, Coldwell Banker Group One Realty. NELAR
- $399,0004 bd3 ba2.3k sqft211 Thorn Dr, Calhoun, LA 71225For SaleMLS ID #219184, Harrison Lilly, Harrison Lilly. NELAR
- $259,9004 bd3 ba2.1k sqft152 Fannin Rd, West Monroe, LA 71292For SaleMLS ID #218349, Dawn Bailey, Coldwell Banker Group One Realty. NELAR
- $429,0003 bd3 ba2.4k sqft681 Davis Lake Rd, Columbia, LA 71418For SaleMLS ID #220006, Ronnaldo Leyva, Keller Williams Parishwide Partners. NELAR
