~Welcome to 147 Dogwood Heights~ you will find this home situated on approximately 2.5 acres nestled in a quiet, peaceful rural-country setting. This home has 3 bedrooms / 2 baths with a split floor plan, an extra room that can be used as an office, craft room, children’s playroom or what best meets your needs. Open floor plan with living / breakfast area which makes entertaining easy. All rooms are generously sized. New roof was installed in 2022.
For sale
$332,500
147 Dogwood Heights Dr, Eros, LA 71238
3beds
2,247sqft
Site Build, Residential
Built in 2001
2.49 Acres Lot
$324,700 Zestimate®
$148/sqft
$-- HOA
What's special
Split floor planQuiet peaceful rural-country setting
- 1 day
- 229
- 17
Likely to sell faster than
Zillow last checked:
Listing updated:
Listed by:
Margery Benton,
John Rea Realty
Source: NELAR,MLS#: 220702
Facts & features
Interior
Bedrooms & bathrooms
- Bedrooms: 3
- Bathrooms: 2
- Full bathrooms: 2
- Main level bathrooms: 2
- Main level bedrooms: 3
Primary bedroom
- Description: Floor: Tile
- Level: First
- Area: 347.26
Bedroom
- Description: Floor: Carpet
- Level: First
- Area: 181.89
Bedroom 1
- Description: Floor: Carpet
- Level: First
- Area: 196.08
Kitchen
- Description: Floor: Wood Tile
- Level: First
- Area: 126.38
Living room
- Description: Floor: Wood Tile
- Level: First
- Area: 324.48
Office
- Description: Floor: Carpet
- Level: First
- Area: 159.84
Heating
- Electric, Central
Cooling
- Central Air, Electric
Appliances
- Included: Dishwasher, Disposal, Microwave, Electric Range, Oven, Electric Water Heater
- Laundry: Washer/Dryer Connect
Features
- Ceiling Fan(s), Walk-In Closet(s), Wireless Internet
- Windows: Double Pane Windows, Vinyl Clad, Blinds, All Stay
- Number of fireplaces: 1
- Fireplace features: One, Living Room, Metal
Interior area
- Total structure area: 3,148
- Total interior livable area: 2,247 sqft
Property
Parking
- Total spaces: 2
- Parking features: Garage Door Opener
- Attached garage spaces: 2
Features
- Levels: One
- Stories: 1
- Patio & porch: Porch Covered, Open Patio
- Exterior features: Rain Gutters
- Has spa: Yes
- Spa features: Bath
- Fencing: None
- Waterfront features: None
Lot
- Size: 2.49 Acres
- Features: Sprinkler System, Landscaped, Irregular Lot, Wooded, Cleared
Details
- Additional structures: Workshop
- Parcel number: 10115 & 53980
Construction
Type & style
- Home type: SingleFamily
- Architectural style: Acadian
- Property subtype: Site Build, Residential
Materials
- Brick Veneer, Vinyl Siding
- Foundation: Slab
- Roof: Architecture Style
Condition
- Year built: 2001
Utilities & green energy
- Electric: Electric Company: Entergy
- Gas: None, Gas Company: None
- Sewer: Mechanical
- Water: Public, Electric Company: Cadeville
- Utilities for property: Natural Gas Not Available
Community & HOA
Community
- Subdivision: Dogwood Heights
HOA
- Has HOA: No
- Amenities included: None
- Services included: None
Location
- Region: Eros
Financial & listing details
- Price per square foot: $148/sqft
- Tax assessed value: $240,500
- Annual tax amount: $1,494
- Date on market: 8/28/2026
- Road surface type: Paved
Estimated market value
$324,700
$308,000 - $341,000
$2,108/mo
Price history
| Date | Event | Price |
|---|---|---|
| 8/28/2026 | Listed for sale | $332,500+33.1%$148/sqft |
Source:  NELAR #220702 Report a problem NELAR #220702 Report a problem | ||
| 8/12/2011 | Sold | -- |
Source: Public Record Report a problem | ||
| 5/12/2011 | Listed for sale | $249,900$111/sqft |
Source: Monroe-West Monroe-Ruston #149064 Report a problem | ||
Public tax history
| Year | Property taxes | Tax assessment |
|---|---|---|
| 2025 | $1,494 -1.2% | $24,050 |
| 2024 | $1,512 +1.8% | $24,050 |
| 2023 | $1,485 +1.1% | $24,050 |
| 2022 | $1,468 -1.2% | $24,050 |
| 2021 | $1,487 | $24,050 |
| 2020 | $1,487 +0.3% | $24,050 |
| 2019 | $1,482 +0% | $24,050 |
| 2018 | $1,482 | $24,050 |
| 2017 | $1,482 +0% | $24,050 |
| 2016 | $1,482 +0.2% | $24,050 |
| 2015 | $1,478 | $24,050 |
| 2014 | $1,478 +0.3% | $24,050 |
| 2013 | $1,473 -0.5% | $24,050 |
| 2012 | $1,481 -0.1% | $24,050 |
| 2011 | $1,483 +8.5% | $24,050 +6.2% |
| 2010 | $1,367 | $22,650 |
Find assessor info on the county website
Monthly payment
Est. payment
Payment breakdown
Explore the cost of this home by adjusting the details. Changes won't be saved.Climate risks
Neighborhood: 71238
Nearby schools
Schools provided by the listing agent
- Elementary: Central O
- Middle: Calhoun O
- High: West Ouachita
Source: NELAR. This data may not be complete. We recommend contacting the local school district to confirm school assignments for this home.
Similar homes
- $--3 bd2 ba2.1k sqft468 Winnfield Rd, West Monroe, LA 71292Auction
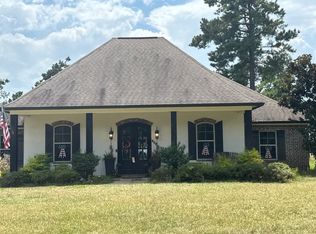 Auction.com 2
 - $350,0004 bd2 ba1.8k sqft269 Cheniere Station Rd, West Monroe, LA 71292For Sale
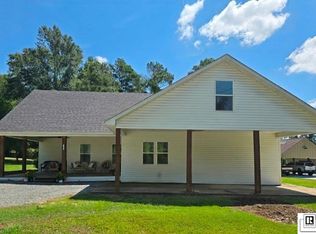
 MLS ID #220710, Donna Minter, Vanguard Realty. NELAR
 - $--3 bd2 ba2.2k sqft355 John Barnes Rd, Calhoun, LA 71225Auction
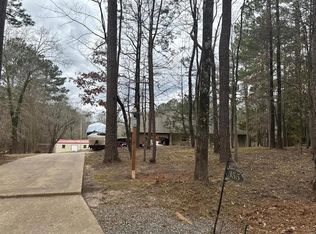 ServiceLink Auction
 - $290,0003 bd2 ba2.1k sqft386 Okaloosa Rd, Eros, LA 71238For Sale
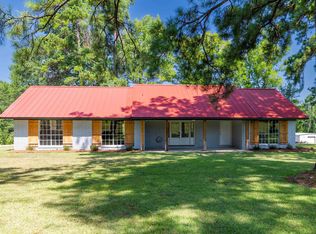 MLS ID #220338, Harrison Lilly, Harrison Lilly. NELAR
 - $299,8003 bd3 ba1.9k sqft296 Mount Vernon Church Rd, West Monroe, LA 71292For SaleMLS ID #220628, Ashley Sutton, Coldwell Banker Group One Realty. NELAR
- $340,0004 bd2 ba2.2k sqft102 Pine Lake Rd, Calhoun, LA 71225For SaleMLS ID #220671, Jimmie Grant, Coldwell Banker Group One Realty. NELAR
- $270,0003 bd2 ba1.7k sqft170 Curry Creek Dr, Calhoun, LA 71225For SaleMLS ID #220703, Harrison Lilly, Harrison Lilly. NELAR
- $310,0003 bd2 ba1.8k sqft137 Watson Cir, West Monroe, LA 71291For SaleMLS ID #220722, Dustin Posey, BetterHomes&GardensVeranda. NELAR
- $329,0003 bd3 ba2.5k sqft654 Slocum Rd, Calhoun, LA 71225For SaleMLS ID #219604, Pam Finley, Cypress State Realty. NELAR
- $210,0002 bd2 ba1.4k sqft5683 Highway 546, Eros, LA 71238For SaleMLS ID #220636, Pamela Tompkins, Coldwell Banker Group One Realty. NELAR
- $285,0003 bd2 ba2k sqft226 Ruben Johnson Rd, West Monroe, LA 71292For SaleMLS ID #219414, Harrison Lilly, Harrison Lilly. NELAR
- $390,0003 bd2 ba2k sqft155 Madderas Rd, Eros, LA 71238For SaleMLS ID #219591, Dustin Posey, BetterHomes&GardensVeranda. NELAR
- $379,9004 bd3 ba2.5k sqft118 Cheyenne Dr, West Monroe, LA 71291For SaleMLS ID #220610, Kevin Bayles, BetterHomes&GardensVeranda. NELAR
- $320,0003 bd2 ba2.5k sqft153 Purdy Rd, Calhoun, LA 71225For SaleMLS ID #220163, Danielle Cagle, BetterHomes&GardensVeranda. NELAR
- $299,0003 bd2 ba2.1k sqft335 Pine Hills Dr, Calhoun, LA 71225For SaleMLS ID #219997, Josh Baldwin, Re/Max Premier Realty. NELAR
- $275,0003 bd2 ba1.8k sqft915 New Chapel Hill Rd, Calhoun, LA 71225For SaleMLS ID #219351, Judy Moore, Keller Williams Parishwide Partners. NELAR
- $345,0003 bd2 ba2.2k sqft114 Cerdan Cir, West Monroe, LA 71291For SaleMLS ID #220410, Harrison Lilly, Harrison Lilly. NELAR
- $316,5004 bd2 ba2.1k sqft1005 Dean Chapel Rd, West Monroe, LA 71291For SaleMLS ID #219579, Mark Ouchley, Coldwell Banker Group One Realty. NELAR
- $277,5004 bd2 ba2.1k sqft152 Jim Arrant Rd, West Monroe, LA 71292For SaleMLS ID #216709, Dathan Phillips, Coldwell Banker Group One Realty. NELAR
