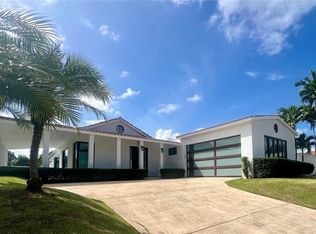
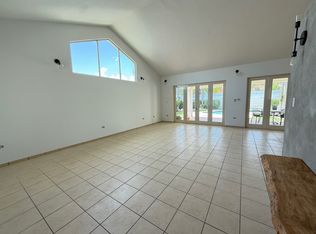
Welcome to Villa Carbia, an exceptional property that combines elegance, functionality, and an unbeatable location. This stunning villa features three en suite bedrooms, allowing for privacy and comfort, along with an additional office space that provides flexibility for work or study. The open floor plan creates a seamless flow throughout the home, promoting a sense of spaciousness and connectivity. The kitchen is a chef's dream, equipped with stainless steel appliances and a gas cooktop, perfect for culinary enthusiasts. The sleek design and high-quality finishes make this kitchen both stylish and practical. Situated in the sought-after Sabanera neighborhood, Villa Carbia offers an excellent location that caters to a vibrant lifestyle. Residents have access to swimming pools, tennis courts, basketball courts, and football fields, ensuring ample opportunities for leisure and recreation right at your doorstep. Convenience is key at Sabanera, as the neighborhood boasts a well-stocked convenience store for all your day-to-day needs. Additionally, a soon-to-be-opened restaurant will provide an added dining option, allowing for effortless culinary experiences. Nature lovers will appreciate the scenic trails and green spaces that surround Villa Carbia, providing a serene retreat and opportunities for outdoor activities. The neighborhood also features a renowned school, TASIS, known for its excellent academic programs and nurturing environment, ensuring a top-tier education for your sons just moments away. Back at Villa Carbia, you'll find comfort and convenience at every turn. The bedrooms are equipped with split-unit air conditioning, allowing for personalized climate control, while the main living area enjoys central air conditioning for optimal comfort. The property also features a two-car garage, ensuring secure parking for your vehicles. Additional features of Villa Carbia include a power generator and cistern, providing peace of mind during power outages and ensuring a constant water supply. In summary, Villa Carbia offers an outstanding living experience with its spacious and well-appointed interior, prime location within the sought-after Sabanera neighborhood, and a host of amenities including swimming pools, sports facilities, a convenience store, and upcoming dining options. Embrace the comfort, style, and convenience that Villa Carbia and its remarkable surroundings have to offer.
Sold for $880,000
$880,000
277 Camino Del Almacigo, Dorado, PR 00646
3beds
2,900sqft
Single Family Residence
Built in 2005
8,072 Square Feet Lot
$-- Zestimate®
$303/sqft
$7,402 Estimated rent
Home value
Not available
Estimated sales range
Not available
$7,402/mo
Zestimate® history
Owner options
List your home for rent
$7,402/mo
Rent Zestimate®
Find your next renter with Zillow Rental Manager. Plus, with online applications, you can quickly screen prospective tenants – for free.
$7,402/mo
Rent Zestimate®
Refinance and save
$4,080/mo
Est. payment
Refinancing to a lower rate could help reduce your monthly payments and save thousands over the life of the loan.
$4,080/mo
Est. payment
Explore your selling options
Work with a Zillow partner agent
Leverage their expertise and Zillow's premium Showcase listings to get your home seen by more buyers.
Get startedList with your own agent
Get your home in front of millions of buyers by listing it on Zillow.
Learn how to do itSell it yourself
Take full control of how buyers see your home on Zillow by listing For Sale by Owner (FSBO).
List your homeWhat's special
Swimming poolsTennis courtsSleek designBasketball courtsSports facilitiesFootball fieldsGreen spaces
Zillow last checked:
Listing updated:
Listed by:
Ana Dumar Orlowska 787-671-2751,
DUMAR ORLOWSKA ANA C. 787-671-2751
Bought with:
Ana Dumar Orlowska, 12518
DUMAR ORLOWSKA ANA C.
Source: Stellar MLS,MLS#: PR9100915 Originating MLS: Puerto Rico
Originating MLS: Puerto Rico
Facts & features
Interior
Bedrooms & bathrooms
- Bedrooms: 3
- Bathrooms: 4
- Full bathrooms: 3
- 1/2 bathrooms: 1
Primary bedroom
- Features: Walk-In Closet(s)
- Level: First
Bedroom 1
- Features: Built-in Closet
- Level: First
Primary bathroom
- Level: First
Bathroom 1
- Level: First
Bathroom 2
- Level: First
Bathroom 2
- Level: First
Family room
- Level: First
Great room
- Level: First
Kitchen
- Level: First
Laundry
- Level: First
Heating
- Electric
Cooling
- Central Air, Ductless, Zoned
Appliances
- Included: Cooktop, Dishwasher, Dryer, Electric Water Heater, Freezer, Microwave, Range Hood, Refrigerator, Washer, Wine Refrigerator
Features
- Eating Space In Kitchen, Living Room/Dining Room Combo, Primary Bedroom Main Floor, Open Floorplan, Solid Surface Counters
- Flooring: Ceramic Tile
- Windows: Window Treatments
- Has fireplace: No
Interior area
- Total structure area: 3,000
- Total interior livable area: 2,900 sqft
Property
Parking
- Total spaces: 2
- Parking features: Garage - Attached
- Attached garage spaces: 2
Features
- Levels: One
- Stories: 1
- Exterior features: Garden, Lighting
Lot
- Size: 8,072 Square Feet
Details
- Parcel number: 03706636774
- Zoning: R1
- Special conditions: None
Construction
Type & style
- Home type: SingleFamily
- Property subtype: Single Family Residence
Materials
- Concrete
- Foundation: Slab
- Roof: Concrete,Tile
Condition
- New construction: No
- Year built: 2005
Utilities & green energy
- Sewer: Public Sewer
- Water: Public
- Utilities for property: Cable Connected, Electricity Connected, Fiber Optics, Public, Sewer Connected
Community & HOA
Community
- Pet fee: $0 monthly
- Subdivision: SABANERA DE DORADO
HOA
- Has HOA: Yes
- HOA fee: $360 monthly
- HOA name: Administracion Sabanera
Location
- Region: Dorado
Financial & listing details
- Price per square foot: $303/sqft
- Date on market: 7/5/2023
- Cumulative days on market: 7 days
- Ownership: Fee Simple
- Total actual rent: 0
- Electric utility on property: Yes
- Road surface type: Asphalt
Price history
| Date | Event | Price |
|---|---|---|
| 8/18/2023 | Sold | $880,000-11.9%$303/sqft |
Source:  Stellar MLS #PR9100915 Report a problem Stellar MLS #PR9100915 Report a problem | ||
| 7/12/2023 | Pending sale | $999,000$344/sqft |
Source: Stellar MLS #PR9100915 Report a problem | ||
| 7/5/2023 | Listed for sale | $999,000$344/sqft |
Source: Stellar MLS #PR9100915 Report a problem | ||
Public tax history
Tax history is unavailable.
Neighborhood: 00646
Nearby homes
- $1,200,0003 bd4 ba2.8k sqft272 Camino Del Guayacan, Dorado, PR 00646Sold

- $1,450,0003 bd3 ba2.9k sqft366 Camino De Las Pomarosas St, Dorado, PR 00646Sold
- $1,800,0004 bd5 ba4k sqft353 Camino Del Cpe, Dorado, PR 00646Sold

- $7,5003 bd4 ba-- sqft368 Camino Las Pomarrosas, Dorado, PR 00646For Rent
- $--4 bd4 ba3.1k sqft554 Camino De Tortuguero, Dorado, PR 00646Off Market
- $---- bd-- ba-- sqft274 Camino Del Guayacan, Dorado, PR 00646Off Market
- $--3 bd4 ba2.5k sqft262 Camino Del Guayacan Sabanera, Dorado, PR 00646Off Market
- $2,150,0004 bd5 ba3.4k sqft355 Camino Del Cupey Sabanera, Dorado, PR 00646Sold
Nearby schools
GreatSchools rating
No schools nearby
We couldn't find any schools near this home.


Get pre-qualified for a loan
At Zillow Home Loans, we can pre-qualify you in as little as 5 minutes with no impact to your credit score.An equal housing lender. NMLS #10287.
- Puerto Rico
- Dorado
- Dorado
- 00646
- 277 Camino Del Almacigo
Nearby cities
Nearby neighborhoods
Nearby zip codes
Other Dorado Topics
