PRICED CONSIDERABLY BELOW MARKET VALUE BC THE SELLER HAS ALREADY PURCHASED A NEW HOME!!! Motivated and ready to make a DEAL!!!IOTA SCHOOL ZONEAcadia ParishSLEMCO UTILITIES!!!No Flood Insurance Required Beautiful, Open Floor PlanOver 1 ACRE Plus a Massive Shop!!!Step into the lifestyle you've been dreaming of with this gorgeous 5 - bedroom, 2.5-bath brick beauty in the scenic Ledoux Addition subdivision of Eunice. Sitting proudly on 1.30 acres, this home offers the perfect blend of charm, space, and functionality.Inside, you'll find stunning built-ins and a cozy wood-burning fireplace that make the living area feel warm and welcoming. The primary suite is a true retreat, featuring a spa-like bath with a soaking tub that's just waiting for your next bubble bath escape.Need room for hobbies or storage? You're covered with a spacious 3-car garage with attic access and a massive workshop complete with 3 roll-up bay doors--ideal for weekend projects or serious tinkering.Whether you're hosting friends, relaxing with family, or simply enjoying the peaceful surroundings, this property checks every box. Come see why this home isn't just a place to live--it's a place to love.SCHEDULE YOUR TOUR TODAY!!!
Sold
Price Unknown
277 Carrera Ln, Eunice, LA 70535
4beds
3,400sqft
Single Family Residence
Built in ----
1.3 Acres Lot
$445,100 Zestimate®
$--/sqft
$2,389 Estimated rent
Home value
$445,100
Estimated sales range
Not available
$2,389/mo
Zestimate® history
Owner options
List your home for rent
$2,389/mo
Rent Zestimate®
Find your next renter with Zillow Rental Manager. Plus, with online applications, you can quickly screen prospective tenants – for free.
$2,389/mo
Rent Zestimate®
Refinance and save
Refinancing to a lower rate could help reduce your monthly payments and save thousands over the life of the loan.
Explore your selling options
Work with a Zillow partner agent
Leverage their expertise and Zillow's premium Showcase listings to get your home seen by more buyers.
Get startedList with your own agent
Get your home in front of millions of buyers by listing it on Zillow.
Learn how to do itSell it yourself
Take full control of how buyers see your home on Zillow by listing For Sale by Owner (FSBO).
List your homeWhat's special
Zillow last checked:
Listing updated:
Listed by:
Darla Lejeune,
Real Broker, LLC
Source: RAA,MLS#: 2500004680
Facts & features
Interior
Bedrooms & bathrooms
- Bedrooms: 4
- Bathrooms: 3
- Full bathrooms: 2
- 1/2 bathrooms: 1
Heating
- Central
Cooling
- Multi Units, Central Air
Appliances
- Included: Dishwasher, Electric Cooktop, Microwave, Refrigerator, Electric Stove Con
- Laundry: Electric Dryer Hookup, Washer Hookup
Features
- Crown Molding, Double Vanity, Guest Suite, Kitchen Island, Separate Shower, Walk-In Closet(s), Granite Counters
- Flooring: Carpet, Tile, Wood
- Windows: Double Pane Windows
- Number of fireplaces: 1
- Fireplace features: 1 Fireplace, Wood Burning
Interior area
- Total interior livable area: 3,400 sqft
Property
Parking
- Total spaces: 3
- Parking features: Garage
- Garage spaces: 3
- Has uncovered spaces: Yes
Features
- Stories: 1
- Patio & porch: Covered, Open
- Exterior features: Lighting
- Fencing: Wood
Lot
- Size: 1.3 Acres
- Dimensions: 191 x 17 x 271 x 200
- Features: 1 to 2.99 Acres, Landscaped
Details
- Additional structures: Garage(s), RV/Boat Storage, Storage, Workshop
- Parcel number: 0700140460b
- Special conditions: Arms Length
Construction
Type & style
- Home type: SingleFamily
- Architectural style: Traditional
- Property subtype: Single Family Residence
Materials
- Brick Veneer, Brick, Frame
- Foundation: Slab
- Roof: Composition
Condition
- Resale
Utilities & green energy
- Electric: Elec: CLECO
Community & HOA
Community
- Subdivision: Ledoux Addition
Location
- Region: Eunice
Financial & listing details
- Tax assessed value: $295,100
- Annual tax amount: $1,638
- Date on market: 10/18/2025
- Electric utility on property: Yes
Price history
| Date | Event | Price |
|---|---|---|
| 11/3/2025 | Sold | -- |
Source:  RAA #2500004680 Report a problem RAA #2500004680 Report a problem | ||
| 10/20/2025 | Pending sale | $450,000$132/sqft |
Source: RAA #2500004680 Report a problem | ||
| 10/18/2025 | Listed for sale | $450,000-16.2%$132/sqft |
Source: RAA #2500004680 Report a problem | ||
| 10/3/2025 | Listing removed | $537,000$158/sqft |
Source: RAA #2020024149 Report a problem | ||
| 5/23/2025 | Listed for sale | $537,000$158/sqft |
Source: RAA #2020024149 Report a problem | ||
Public tax history
| Year | Property taxes | Tax assessment |
|---|---|---|
| 2024 | $1,638 -5.5% | $29,510 -1.7% |
| 2023 | $1,733 | $30,010 |
| 2022 | $1,733 | $30,010 |
| 2021 | $1,733 | $30,010 |
| 2020 | $1,733 +2.2% | $30,010 +2.6% |
| 2019 | $1,696 -0.1% | $29,260 |
| 2018 | $1,698 0% | $29,260 |
| 2017 | $1,698 -1.2% | $29,260 |
| 2016 | $1,718 | $29,260 +12.5% |
| 2015 | $1,718 -14.5% | $26,010 |
| 2014 | $2,010 | $26,010 |
| 2013 | $2,010 -0.3% | $26,010 |
| 2012 | $2,016 -0.9% | $26,010 |
| 2011 | $2,034 | $26,010 |
| 2010 | $2,034 | $26,010 |
Find assessor info on the county website
Neighborhood: 70535
Nearby homes
- $--3 bd2 ba2.1k sqft280 Carrera Ln, Eunice, LA 70535Sold
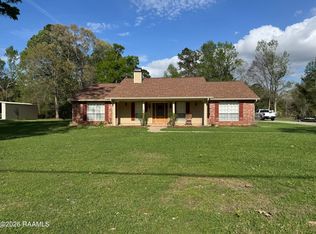
- $472,8003 bd2 ba2.7k sqft301 Carrera Ln, Eunice, LA 70535Off Market

- $287,100-- bd-- ba-- sqft301 Carrera Ln, Eunice, LA 70535Off Market
- $287,100-- bd-- ba-- sqft301 Carrera Ln, Eunice, LA 70535Off Market
- $436,300-- bd-- ba-- sqft308 Carrera Ln, Eunice, LA 70535Off Market
- $356,400-- bd-- ba-- sqft253 Carrera Ln, Eunice, LA 70535Off Market
- $641,9003 bd4 ba5k sqft108 Edmund Ln, Eunice, LA 70535Off Market
- $--4 bd4 ba3.3k sqft124 Edmund Ln, Eunice, LA 70535Sold
Nearby schools
GreatSchools rating
- 8/10Iota Elementary SchoolGrades: PK-5Distance: 10.1 mi
- 8/10Iota Middle SchoolGrades: 6-8Distance: 10.5 mi
- 6/10Iota High SchoolGrades: 9-12Distance: 10.1 mi
Schools provided by the listing agent
- Elementary: Iota
- Middle: Iota
- High: Iota
Source: RAA. This data may not be complete. We recommend contacting the local school district to confirm school assignments for this home.
- Louisiana
- Acadia Parish
- Eunice
- 70535
- 277 Carrera Ln
Nearby cities
Nearby zip codes
Other Eunice Topics
