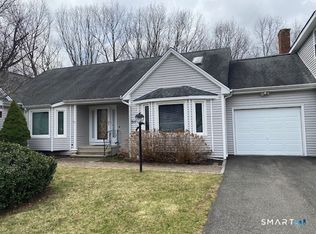
Welcome home to this exceptional end-unit townhouse in highly desirable Aspetuck Village in Huntington CT! Nestled on a quiet cul-de-sac, this spacious 2 bedroom, 2.5 bath home offers 1,985 sq.ft. of above grade living space, plus a beautifully finished 1,065 sq.ft. of lower-level living. Outside enjoy a welcoming front entry slate walkway, and a private rear deck overlooking peaceful surroundings. Inside you'll be greeted to a well-appointed foyer, adjacent to a sun-filled kitchen with a charming breakfast nook and stainless-steel appliances, from there the home opens to a spacious dining area and a warm cozy step-down living room featuring a wood-burning masonry fireplace and access to the outdoor decking, ideal for gatherings with friend, family or just for one's relaxation. Completing the main level is a half bath and separate laundry room with nearby access to the one car attach garage. Hardwood floors flow throughout the vast majority of the home's interior, aside from the bathroom areas and lower-level family room where you'll find tile floors and tasteful engineered hardwood flooring with plenty of storage. Upstairs, two large bedrooms feature en-suite baths with the primary bedroom offering two large closets and a walk-in-closest. Included with your HOA you'll have access to a wonderful clubhouse, in-ground pool, bocci, tennis, basketball and pickle ball courts, baseball field, & playground. Nearby is fine dining/shopping & access to all major highways.
Sold for $510,000
$510,000
277 Eagles Landing #277, Shelton, CT 06484
2beds
1,985sqft
Condominium, Townhouse
Built in 1985
-- sqft lot
$532,700 Zestimate®
$257/sqft
$3,975 Estimated rent
Home value
$532,700
$479,000 - $591,000
$3,975/mo
Zestimate® history
Owner options
List your home for rent
$3,975/mo
Rent Zestimate®
Find your next renter with Zillow Rental Manager. Plus, with online applications, you can quickly screen prospective tenants – for free.
$3,975/mo
Rent Zestimate®
Refinance and save
$3,961/mo
Est. payment
Refinancing to a lower rate could help reduce your monthly payments and save thousands over the life of the loan.
$3,961/mo
Est. payment
Explore your selling options
Work with a Zillow partner agent
Leverage their expertise and Zillow's premium Showcase listings to get your home seen by more buyers.
Get startedList with your own agent
Get your home in front of millions of buyers by listing it on Zillow.
Learn how to do itSell it yourself
Take full control of how buyers see your home on Zillow by listing For Sale by Owner (FSBO).
List your homeWhat's special
Wood-burning masonry fireplaceSeparate laundry roomCharming breakfast nookPlenty of storageWell-appointed foyerEnd-unit townhouseSun-filled kitchen
Zillow last checked:
Listing updated:
Listed by:
Vito A. Devellis (203)913-6167,
CB Country to Coast Realty 203-929-5279
Bought with:
Lauren Auresto, RES.0797307
BHGRE Gaetano Marra Homes
Source: Smart MLS,MLS#: 24139787
Facts & features
Interior
Bedrooms & bathrooms
- Bedrooms: 2
- Bathrooms: 3
- Full bathrooms: 2
- 1/2 bathrooms: 1
Primary bedroom
- Features: Bedroom Suite, Full Bath, Walk-In Closet(s), Hardwood Floor
- Level: Upper
Bedroom
- Features: Bedroom Suite, Full Bath, Hardwood Floor
- Level: Upper
Dining room
- Features: High Ceilings, Beamed Ceilings, Combination Liv/Din Rm, Hardwood Floor
- Level: Main
Family room
- Features: Remodeled, Entertainment Center, Engineered Wood Floor
- Level: Lower
Kitchen
- Features: Remodeled, High Ceilings, Breakfast Nook, Ceiling Fan(s), Eating Space, Hardwood Floor
- Level: Main
Living room
- Features: High Ceilings, Balcony/Deck, Fireplace, Sliders, Sunken, Hardwood Floor
- Level: Main
Heating
- Baseboard, Forced Air, Zoned, Oil, Wood
Cooling
- Ceiling Fan(s), Central Air
Appliances
- Included: Oven/Range, Range Hood, Refrigerator, Dishwasher, Water Heater
- Laundry: Main Level
Features
- Basement: Full,Storage Space,Finished,Hatchway Access,Interior Entry,Liveable Space
- Attic: Storage,Pull Down Stairs
- Number of fireplaces: 1
- Common walls with other units/homes: End Unit
Interior area
- Total structure area: 1,985
- Total interior livable area: 1,985 sqft
- Finished area above ground: 1,985
Property
Parking
- Total spaces: 1
- Parking features: Attached
- Attached garage spaces: 1
Features
- Stories: 3
- Patio & porch: Deck
- Exterior features: Sidewalk, Tennis Court(s), Rain Gutters
- Has private pool: Yes
- Pool features: In Ground
Lot
- Features: Few Trees, Wooded, Level, Cul-De-Sac
Details
- Additional structures: Pool House
- Parcel number: 300501
- Zoning: PRD1
Construction
Type & style
- Home type: Condo
- Architectural style: Townhouse
- Property subtype: Condominium, Townhouse
- Attached to another structure: Yes
Materials
- Vinyl Siding
Condition
- New construction: No
- Year built: 1985
Utilities & green energy
- Sewer: Public Sewer
- Water: Public
Community & HOA
Community
- Features: Basketball Court, Bocci Court, Golf, Health Club, Library, Paddle Tennis, Playground, Tennis Court(s)
- Subdivision: Huntington
HOA
- Has HOA: Yes
- Amenities included: Basketball Court, Bocci Court, Clubhouse, Exercise Room/Health Club, Paddle Tennis, Playground, Pool, Tennis Court(s), Management
- Services included: Maintenance Grounds, Trash, Snow Removal, Pest Control, Pool Service, Road Maintenance
- HOA fee: $450 monthly
Location
- Region: Shelton
Financial & listing details
- Price per square foot: $257/sqft
- Tax assessed value: $264,110
- Annual tax amount: $4,971
- Date on market: 11/13/2025
Price history
| Date | Event | Price |
|---|---|---|
| 1/7/2026 | Sold | $510,000+1%$257/sqft |
Source:  Smart MLS #24139787 Report a problem Smart MLS #24139787 Report a problem | ||
| 1/7/2026 | Pending sale | $505,000$254/sqft |
Source: Smart MLS #24139787 Report a problem | ||
| 1/7/2026 | Listed for sale | $505,000$254/sqft |
Source: Smart MLS #24139787 Report a problem | ||
| 1/5/2026 | Pending sale | $505,000$254/sqft |
Source: Smart MLS #24139787 Report a problem | ||
| 11/13/2025 | Listed for sale | $505,000+73.2%$254/sqft |
Source: Smart MLS #24139787 Report a problem | ||
| 9/11/2017 | Sold | $291,500+4.5%$147/sqft |
Source: Smart MLS #99186720 Report a problem | ||
| 2/21/2014 | Sold | $279,000$141/sqft |
Source: Smart MLS #99049623 Report a problem | ||
Public tax history
Tax history is unavailable.
Neighborhood: 06484
Nearby homes
- $395,0002 bd3 ba1.9k sqft276 Eagles Lndg #276, Shelton, CT 06484Sold

- $551,0002 bd3 ba3.2k sqft285 Eagles Lndg #285, Shelton, CT 06484Off Market

- $713,1003 bd4 ba3.3k sqft300 Aspetuck Trl, Shelton, CT 06484Off Market

- $610,0003 bd4 ba3.7k sqft315 Aspetuck Trl #315, Shelton, CT 06484Sold
- $677,2003 bd4 ba2.6k sqft357 Aspetuck Trl #357, Shelton, CT 06484Off Market
- $525,0002 bd3 ba2.2k sqft298 Aspetuck Trl #298, Shelton, CT 06484Sold
- $501,1002 bd2 ba1.7k sqft271 Aspetuck Trl, Shelton, CT 06484Off Market
- $619,2003 bd3 ba2.2k sqft402 Woodridge #402, Shelton, CT 06484Off Market
Nearby schools
GreatSchools rating
- 6/10Perry Hill Elementary SchoolGrades: 5-6Distance: 1.8 mi
- 4/10Intermediate SchoolGrades: 7-8Distance: 1.2 mi
- 7/10Shelton High SchoolGrades: 9-12Distance: 1.6 mi
Schools provided by the listing agent
- Elementary: Mohegan
- Middle: Perry Hill
- High: Shelton
Source: Smart MLS. This data may not be complete. We recommend contacting the local school district to confirm school assignments for this home.


Get pre-qualified for a loan
At Zillow Home Loans, we can pre-qualify you in as little as 5 minutes with no impact to your credit score.An equal housing lender. NMLS #10287.
Sell for more on Zillow
Get a Zillow Showcase℠ listing at no additional cost and you could sell for .
$532,700
2% more
+$10,654
With Zillow Showcase(estimated)
$543,354
- Connecticut
- Fairfield County
- Shelton
- 06484
- 277 Eagles Landing Unit 277
Nearby cities
Nearby zip codes
Other Shelton Topics
