Skip main navigation
Under contract
  • Price cut: $50K (7/17)
    $699,900

    277 Emerald Cove Rd, Reedville, VA 22539

    3beds
    2,112sqft
    : 
    $4,228/mo
    Get pre-qualified
    Single Family Residence
    Built in 1997
    1.58 Acres Lot
    $687,500 Zestimate®
    $331/sqft
    $23/mo HOA

    What's special

    Beautifully updated homeVery private settingScreened porch
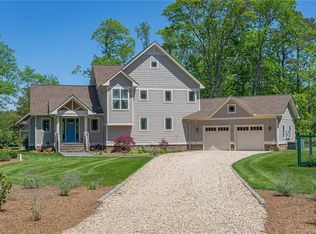
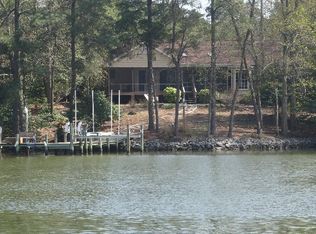
    PRICE ADJUSTED! Welcome to this exceptional waterfront retreat in the highly desirable Twin Harbors community. Situated on a spectacular 1.5-acre point lot with approximately 456 feet of shoreline, this beautifully updated home offers breathtaking 180-degree water views from nearly every room. The residence features 3 bedrooms and 3 full baths, thoughtfully renovated with quality finishes and modern conveniences while maintaining its easy beach vibe. Windows, and skylight, fill the home with natural light and showcase the stunning waterfront setting. An upper deck overlooks Owens Pond for both sunrise and sunset views. A detached, oversized, 1200 SF multi-car garage provides abundant storage and workspace, while the finished bonus room above includes a full bath and kitchenette—ideal for guests, a home office, or private studio. A perfect easy care full or part time residence. Outside, meticulously landscaped grounds create a picturesque setting for outdoor living and provide a very private setting. Enjoy relaxing on the screened porch, having a sip and bite in the pergola entertaining by the water, or taking advantage of the private dock for boating, fishing, and waterfront recreation. This rare point property combines privacy, panoramic views, and exceptional amenities in one of the area’s most sought-after waterfront communities. Not to be missed is the community’s private sand beach on the Chesapeake Bay with picnic area; boat launch, dock and storage lot. Minutes to Shell Landing deep water launch for larger watercraft; and to downtown Reedville for events at the Fisherman’s Museum, Festival Hall and local eateries.
    29 days
    |
    1,482
    |
    127
    |

    Likely to sell faster than

    Zillow last checked:

    Listing updated:

    Listed by:

    Susan Titus 703-304-5323,

    Cobblestone Realty Inc. 540-226-4719

    Source: Bright MLS,MLS#: VANV2002122MLS Logo

      Facts & features

      Interior

      Bedrooms & bathrooms
      • Bedrooms: 3
      • Bathrooms: 3
      • Full bathrooms: 3
      • Main level bathrooms: 2
      • Main level bedrooms: 1
      Basement
      • Area: 1056
      Heating
      • Heat Pump, Central, Electric
      Cooling
      • Heat Pump, Central Air, Electric
      Appliances
      • Included: Microwave, Dryer, Ice Maker, Oven/Range - Electric, Refrigerator, Washer, Water Heater, Electric Water Heater
      • Laundry: Main Level
      Features
      • Bathroom - Stall Shower, Ceiling Fan(s), Combination Kitchen/Dining, Entry Level Bedroom, Flat, Kitchen Island, Walk-In Closet(s), Upgraded Countertops, Recessed Lighting, Primary Bedroom - Bay Front, Dry Wall
      • Flooring: Luxury Vinyl
      • Windows: Skylight(s)
      • Basement: Walk-Out Access,Windows,Finished
      • Number of fireplaces: 1
      • Fireplace features: Corner, Heatilator, Mantel(s), Stone, Wood Burning
      Interior area
      • Total structure area: 2,112
      • Total interior livable area: 2,112 sqft
      • Finished area above ground: 1,056
      • Finished area below ground: 1,056

      Property

      Parking
      • Total spaces: 4
      • Parking features: Garage Faces Front, Oversized, Other, Asphalt, Detached
      • Garage spaces: 4
      • Has uncovered spaces: Yes
      • Details: Garage Sqft: 1200
      Accessibility
      • Accessibility features: None
      Features
      • Levels: Two
      • Stories: 2
      • Patio & porch: Deck, Patio, Roof, Porch, Screened
      • Exterior features: Rain Gutters, Lawn Sprinkler, Underground Lawn Sprinkler, Sidewalks, Private Beach
      • Pool features: None
      • Has view: Yes
      • View description: Water, Trees/Woods, Scenic Vista
      • Has water view: Yes
      • Water view: Water
      • Waterfront features: Private Dock Site, River, Boat - Powered, Canoe/Kayak, Fishing Allowed, Personal Watercraft (PWC), Private Access, Swimming Allowed, Cove
      • Body of water: Owens Pond
      • Frontage length: Water Frontage Ft: 456
      Lot
      • Size: 1.58 Acres
      • Features: Backs to Trees, Fishing Available, Front Yard, Landscaped, Rear Yard, Rip-Rapped, Secluded, Stream/Creek
      Details
      • Additional structures: Above Grade, Below Grade
      • Parcel number: NO TAX RECORD
      • Zoning: R2
      • Zoning description: Waterfront Residential
      • Special conditions: Standard

      Construction

      Type & style
      • Home type: SingleFamily
      • Architectural style: Contemporary
      • Property subtype: Single Family Residence
      Materials
      • Vinyl Siding
      • Foundation: Block, Slab
      • Roof: Composition
      Condition
      • Excellent
      • New construction: No
      • Year built: 1997
      • Major remodel year: 2021

      Utilities & green energy

      • Electric: 200+ Amp Service
      • Sewer: Public Sewer
      • Water: Private, Well
      • Utilities for property: Cable Connected, Phone Available, Sewer Available, Cable, Broadband

      Community & HOA

      Community
      • Security: Security System
      • Subdivision: Twin Harbors
      HOA
      • Has HOA: Yes
      • HOA fee: $275 annually
      • HOA name: TWIN HARBORS HOMEOWNERS ASSOCIATION
      Location
      • Region: Reedville

      Financial & listing details

      • Price per square foot: $331/sqft
      • Tax assessed value: $606,000
      • Annual tax amount: $3,091
      • Date on market: 7/1/2026
      • Listing agreement: Exclusive Right To Sell
      • Listing terms: Cash,Conventional,1031 Exchange,VA Loan
      • Inclusions: Tvs, Electric Fireplaces, Pergola, Pergola Chairs And Firepit, Screened Porch Furniture, Deck Furniture, Furniture In Bonus Room, Gun Safe, Kayak, 2 Person Hanging Swing. All Furniture Negotiable Outside Offer.
      • Ownership: Fee Simple
      • Road surface type: Paved

        Estimated market value

        $687,500

        $653,000 - $722,000

        $2,452/mo

        Price history

        DateEventPrice
        7/19/2026Contingent$699,900$331/sqft
        Source: Northern Neck AOR #120685 Report a problem
        7/17/2026Price change$699,900-6.7%$331/sqft
        Source: Northern Neck AOR #120685 Report a problem
        7/1/2026Listed for sale$749,900+175.7%$355/sqft
        Source: Bright MLS #VANV2002122 Report a problem
        11/1/2018Sold$272,000$129/sqft
        Source: Agent Provided Report a problem
        3/1/2018Sold$272,000-5.9%$129/sqft
        Source: Chesapeake Bay & Rivers AOR #1800868 Report a problem
        1/29/2018Pending sale$289,000$137/sqft
        Source: Erwin Realty #102325 Report a problem
        1/9/2018Listed for sale$289,000$137/sqft
        Source: Erwin Realty #1800868 Report a problem

        Public tax history

        YearProperty taxesTax assessment
        2025$2,813 +12.1%$380,200
        2024$2,509 +8.2%$380,200
        2023$2,319 $380,200
        2022$2,319 +14%$380,200 +14%
        2021$2,034 +4.6%$333,400 +1.2%
        2020$1,944 -8.2%$329,500 -8.2%
        2019$2,118 $359,000 +5.2%
        2018-- $341,200
        2017-- $341,200
        2016-- $341,200
        2015-- $341,200
        2014-- $341,200 -15.6%
        2013-- $404,100
        2012-- $404,100
        2011-- $404,100
        2010-- $404,100
        Find assessor info on the county website

        Monthly payment

        Est. payment

        Payment breakdown

        Explore the cost of this home by adjusting the details. Changes won't be saved.
        All calculations are estimates and provided by Zillow, Inc. for informational purposes only. Actual amounts may vary.
        HOA fees may include property taxes on listings classified as Co-Ops. Contact the listing agent and/or owner for fee details.
        Mortgage interest rates are dependent on a number of factors, including credit score, down payment, and repayment length. Interest rate data provided by Zillow Group Marketplace, Inc. as of 1/1/1970 from various mortgage lenders with which we have lead or other similar arrangements; the Estimated Payment is an average of those rates.
        See how much you could borrow to make a competitive offer.

        Climate risks

        Neighborhood: 22539

        Getting around

        0 / 100
        Car-Dependent
        25 / 100
        Somewhat Bikeable

        Nearby schools

        GreatSchools rating
        Schools provided by the listing agent
        • Elementary: Northumberland
        • Middle: Northumberland
        • High: Northumberland
        • District: Northumberland County Public Schools

        Source: Bright MLS. This data may not be complete. We recommend contacting the local school district to confirm school assignments for this home.

        A local agent can set up tours, give advice and negotiate with sellers.

        A local lender can help you make sure your offer is ready when you are.

        Browse local experts

        Similar homes