Warm, welcoming, & full of possibility, this well maintained home is perfect for those who love to putter, tinker, garden, or always have a project in the works. Natural light pours through vinyl windows into the inviting living spaces, while the built-in entertainment center under the kitchen bar adds charm & function. Stay comfortable year-round with central A/C. Covered deck, accessibility ramp, hobby/shop space, & plenty of parking for multiple vehicles make this home as practical as it is comfortable.
Pending
Listed by: Re/Max Integrity Corvallis Branch • SAMANTHA ALLEY • Contact: Cell: 541-918-5040
Price cut: $5K (6/19)
$79,900
277 NE Conifer Blvd Unit 132, Corvallis, OR 97330
2beds
1baths
924sqft
Manufactured Home
Built in 1981
-- sqft lot
$-- Zestimate®
$86/sqft
$-- HOA
What's special
Inviting living spacesCovered deckAccessibility rampLow maintenance landscaping
- 77 days |
- 226 |
- 4 |
Zillow last checked:
Listing updated:
Listed by:
SAMANTHA ALLEY Cell:541-918-5040,
Re/Max Integrity Corvallis Branch,
COREY BARON,
Re/Max Integrity Corvallis Branch
Source: WVMLS,MLS#: 840802
Facts & features
Interior
Bedrooms & bathrooms
- Bedrooms: 2
- Bathrooms: 1
Primary bedroom
- Level: Main
- Area: 155.76
- Dimensions: 11.8 x 13.2
Bedroom 2
- Level: Main
- Area: 73.88
- Dimensions: 9.11 x 8.11
Dining room
- Features: Area (Combination)
- Level: Main
- Area: 96.57
- Dimensions: 8.7 x 11.1
Kitchen
- Level: Main
- Area: 74.52
- Dimensions: 9.2 x 8.1
Living room
- Level: Main
- Area: 211.47
- Dimensions: 13.3 x 15.9
Heating
- Heat Pump, Forced Air
Cooling
- Central Air
Appliances
- Included: Dishwasher, Electric Water Heater, Electric Range, Range Included, Convection Oven
Features
- High Speed Internet
- Flooring: Vinyl
- Has fireplace: No
Interior area
- Total structure area: 924
- Total interior livable area: 924 sqft
Property
Parking
- Total spaces: 1
- Parking features: Carport
- Garage spaces: 1
- Has carport: Yes
Features
- Patio & porch: Covered Deck
- Exterior features: Brown
- Park: Meadow Park
Lot
- Features: Landscaped
Details
- Additional structures: Shed(s), Workshop, RV/Boat Storage
- Parcel number: 11524B000100AF
Construction
Type & style
- Home type: MobileManufactured
- Property subtype: Manufactured Home
Materials
- Aluminum Siding, T111
- Foundation: Pillar/Post/Pier
- Roof: See Remarks
Condition
- New construction: No
- Year built: 1981
Utilities & green energy
- Electric: 1/Main
- Sewer: Public Sewer
- Water: Public
- Utilities for property: Water Connected
Community & HOA
Community
- Senior community: Yes
Location
- Region: Corvallis
Financial & listing details
- Price per square foot: $86/sqft
- Tax assessed value: $27,860
- Annual tax amount: $399
- Price range: $79.9K - $79.9K
- Date on market: 5/8/2026
- Listing agreement: Exclusive Right To Sell
- Listing terms: Cash,Conventional
- Inclusions: Range, Refrigerator, Washer and Dryer
- Body type: Single Wide

Samantha Alley
(541) 565-4663
By pressing Contact Agent, you agree that the real estate professional identified above may call/text you about your search, which may involve use of automated means and pre-recorded/artificial voices. You don't need to consent as a condition of buying any property, goods, or services. Message/data rates may apply. You also agree to our Terms of Use. Zillow does not endorse any real estate professionals. We may share information about your recent and future site activity with your agent to help them understand what you're looking for in a home.
Estimated market value
Not available
Estimated sales range
Not available
$1,618/mo
Price history
| Date | Event | Price |
|---|---|---|
| 7/20/2026 | Pending sale | $79,900$86/sqft |
Source:  WVMLS #840802 Report a problem WVMLS #840802 Report a problem | ||
| 7/1/2026 | Contingent | $79,900$86/sqft |
Source: WVMLS #840802 Report a problem | ||
| 6/19/2026 | Price change | $79,900-5.9%$86/sqft |
Source: WVMLS #840802 Report a problem | ||
| 5/8/2026 | Listed for sale | $84,900$92/sqft |
Source: WVMLS #840802 Report a problem | ||
Public tax history
| Year | Property taxes | Tax assessment |
|---|---|---|
| 2019 | $325 | $16,914 +3% |
| 2018 | $325 +6.9% | $16,421 +3% |
| 2017 | $304 +15.3% | $15,943 +3% |
| 2016 | $263 | $15,479 +3.5% |
| 2015 | $263 +3.3% | $14,962 -0.4% |
| 2014 | $255 -39.4% | $15,028 -31.1% |
| 2012 | $421 | $21,804 |
Find assessor info on the county website
Monthly payment
Climate risks
Neighborhood: 97330
Nearby schools
GreatSchools rating
- 8/10Mt View Elementary SchoolGrades: K-5Distance: 1.8 mi
- 7/10Cheldelin Middle SchoolGrades: 6-8Distance: 0.4 mi
- 7/10Crescent Valley High SchoolGrades: 9-12Distance: 1.4 mi
Schools provided by the listing agent
- Elementary: Mountain View
- Middle: Cheldelin
- High: Crescent Valley
Source: WVMLS. This data may not be complete. We recommend contacting the local school district to confirm school assignments for this home.
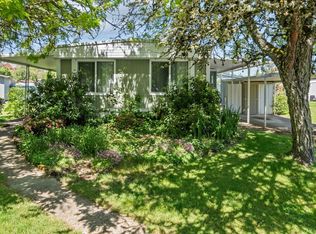
- $58,5002 bd1 ba800 sqft277 NE Conifer Blvd UNIT 125, Corvallis, OR 97330Sold
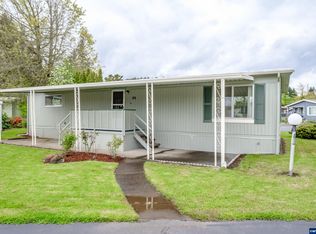
- $125,0002 bd2 ba1.1k sqft277 NE Conifer Blvd UNIT 89, Corvallis, OR 97330Sold
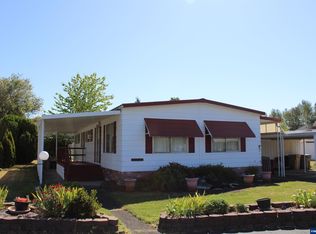
- $88,5002 bd2 ba1.1k sqft277 NE Conifer Blvd UNIT 18, Corvallis, OR 97330Sold
- $100,0003 bd2 ba1.3k sqft277 NE Conifer Blvd UNIT 91, Corvallis, OR 97330For Sale

- $39,9992 bd1 ba960 sqft277 NE Conifer Blvd UNIT 139, Corvallis, OR 97330Sold
- $89,9002 bd2 ba1.2k sqft277 NE Conifer Blvd UNIT 65, Corvallis, OR 97330For Sale
- $105,0002 bd2 ba1.6k sqft277 NE Conifer Blvd UNIT 103, Corvallis, OR 97330Sold
- $79,0002 bd2 ba924 sqft277 NE Conifer Blvd UNIT 79, Corvallis, OR 97330Sold
Similar homes
- $89,9002 bd2 ba1.2k sqft277 NE Conifer Blvd Unit 65, Corvallis, OR 97330For Sale

 MLS ID #841843, SAMANTHA ALLEY, Re/Max Integrity Corvallis Branch. WVMLS
 - $100,0003 bd2 ba1.3k sqft277 NE Conifer Blvd Unit 91, Corvallis, OR 97330For SaleMLS ID #840259, REBECCA YU, Re/Max Integrity Corvallis Branch. WVMLS
- $86,5003 bd1 ba924 sqft2010 SW 3rd St Unit 16, Corvallis, OR 97333For Sale
 MLS ID #839318, JONATHAN FLORES, Realty One Group Willamette Valley. WVMLS
 - $80,0002 bd2 ba1.2k sqft300 SE Goodnight Ave Unit 83, Corvallis, OR 97333For Sale
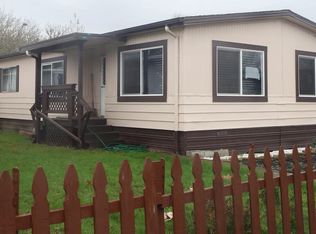 MLS ID #835644, ISAAC CONTRERAS, Keller Williams Realty Mid Willamette. WVMLS
 - $88,0002 bd1 ba775 sqft300 SE Goodnight Ave Unit 50, Corvallis, OR 97333For SaleMLS ID #838933, LISA LANG, Premiere Property Group, Llc Albany. WVMLS
- $73,0002 bd2 ba938 sqft300 SE Goodnight Ave Unit 74, Corvallis, OR 97333For SaleMLS ID #837793, SANDRA PAOLI, Windermere Pacific West Prop. WVMLS
- $80,0002 bd2 ba924 sqft31919 N Lake Creek Dr Unit 38, Tangent, OR 97389For SaleMLS ID #837000, LAURA GILLOTT, Keller Williams Realty Mid-Willamette - Gillott Team. WVMLS
- $79,9002 bd1 ba784 sqftSequoia Estates, Albany, OR 97322For SaleMLS ID #591155, Dawn Valenzuela. MHBO
- $70,0002 bd1 ba784 sqft502 N 8th St Unit 17, Philomath, OR 97370For SaleMLS ID #841930, SAMANTHA ALLEY, Re/Max Integrity Corvallis Branch. WVMLS
- $45,0002 bd2 ba906 sqft263 SW Twin Oaks Cir #20, Corvallis, OR 97333For SaleMLS ID #843054, MAYA KENNEDY, Homesmart Realty Group. WVMLS
- $73,0003 bd2 ba1.1k sqft5050 Columbus St SE Unit 71, Albany, OR 97322For SaleMLS ID #841131, SAFFORD CARPENTER, Premiere Property Group, Llc - South Salem. WVMLS
- $115,0002 bd2 ba1.1k sqftForest Meadows, Philomath, OR 97370For SaleMLS ID #589936, Sales Representative. MHBO
- $99,9003 bd2 ba1.2k sqft5050 Columbus St SE Unit 61, Albany, OR 97322For SaleMLS ID #840822, SAMANTHA ALLEY, Re/Max Integrity Corvallis Branch. WVMLS
- $99,9003 bd2 ba1k sqft31919 N Lake Creek Dr, Tangent, OR 97389For SaleMLS ID #843394, STEVE HUMMER, Jmg Jason Mitchell Group-Albany. WVMLS
- $40,0003 bd1 ba960 sqft33125 SE White Oak Rd Unit 14, Corvallis, OR 97333For SaleMLS ID #841921, CATHERINE FISHER, Connected Real Estate Group. WVMLS
- $92,0002 bd2 ba938 sqft277 Edwards Rd S Unit 145, Monmouth, OR 97361For SaleMLS ID #834931, GWEN M. LEWIS, More Realty. WVMLS
- $62,0002 bd1 ba784 sqft5050 Columbus St SE Unit 82, Albany, OR 97322For SaleMLS ID #838245, SARAH KINZER, Oregon Realty Nw. WVMLS
- $114,9002 bd2 ba1.2k sqft1905 Waverly Dr SE Unit 19, Albany, OR 97322For SaleMLS ID #841961, BRYSON LEWIS, Centurion Real Estate Services. WVMLS
- $89,0002 bd2 ba825 sqft502 N 8th St Unit 30, Philomath, OR 97370New ConstructionMLS ID #841730, GREG MESSICK, Realtynet. WVMLS
- $40,0002 bd2 ba960 sqft1905 Waverly Dr SE Unit 91, Albany, OR 97322For SaleMLS ID #839571, JAMIE MELCHER, Homesmart Realty Group - Albany. WVMLS
