Step into contemporary comfort with this stunning, 4-year-old rancher, featuring 3 bedrooms, 2 full bathrooms, and a host of modern amenities. The home boasts an appealing partial stone front and a spacious open floor plan that enhances the flow and functionality of the living spaces. Inside, you'll find a stylish kitchen equipped with a center island, granite countertops, and stainless steel appliances, perfect for everyday meals and entertaining. Cathedral ceilings throughout the main living areas create a bright and airy atmosphere, while the primary suite offers a touch of luxury with its tray ceiling, private bathroom, and ample walk-in closet. Outdoor living is just as impressive, with a large 14x26 patio situated within a fenced yard, providing a secure and private setting for relaxation and gatherings. An additional shed offers convenient storage for tools and outdoor equipment. Located close to major highways, shopping, restaurants, and more, this home combines the tranquility of suburban living with the convenience of access to urban amenities.
Sold for $325,000
$325,000
277 Pochards Ct, Martinsburg, WV 25403
3beds
1,472sqft
Single Family Residence
Built in 2020
7,993 Square Feet Lot
$340,200 Zestimate®
$221/sqft
$2,114 Estimated rent
Home value
$340,200
$323,000 - $357,000
$2,114/mo
Zestimate® history
Owner options
List your home for rent
$2,114/mo
Rent Zestimate®
Find your next renter with Zillow Rental Manager. Plus, with online applications, you can quickly screen prospective tenants – for free.
$2,114/mo
Rent Zestimate®
Refinance and save
$1,666/mo
Est. payment
Refinancing to a lower rate could help reduce your monthly payments and save thousands over the life of the loan.
$1,666/mo
Est. payment
Explore your selling options
Work with a Zillow partner agent
Leverage their expertise and Zillow's premium Showcase listings to get your home seen by more buyers.
Get startedList with your own agent
Get your home in front of millions of buyers by listing it on Zillow.
Learn how to do itSell it yourself
Take full control of how buyers see your home on Zillow by listing For Sale by Owner (FSBO).
List your homeWhat's special
Primary suiteTray ceilingCathedral ceilingsFenced yardSpacious open floor planPartial stone frontPrivate bathroom
Zillow last checked:
Listing updated:
Listed by:
Jay Day 301-418-5395,
LPT Realty, LLC,
Listing Team: Jay Day And The Day Home Team, LLC At Lpt Realty,Co-Listing Team: Jay Day And The Day Home Team, LLC At Lpt Realty,Co-Listing Agent: Amy Beall 301-514-9089,
LPT Realty, LLC
Bought with:
Chelsea McBride, WVS240303155
Burch Real Estate Group, LLC
Source: Bright MLS,MLS#: WVBE2033662
Facts & features
Interior
Bedrooms & bathrooms
- Bedrooms: 3
- Bathrooms: 2
- Full bathrooms: 2
- Main level bathrooms: 2
- Main level bedrooms: 3
Rooms
- Room types: Primary Bedroom, Bedroom 2, Bedroom 3, Kitchen, Family Room, Breakfast Room, Laundry, Primary Bathroom, Full Bath
Basement
- Area: 0
Heating
- Heat Pump, Electric
Cooling
- Central Air, Electric
Appliances
- Included: Microwave, Dryer, Washer, Dishwasher, Refrigerator, Oven/Range - Electric, Ice Maker, Exhaust Fan, Stainless Steel Appliance(s), Water Dispenser, Water Treat System, Electric Water Heater
- Laundry: Hookup, Main Level, Has Laundry, Dryer In Unit, Washer In Unit, Laundry Room
Features
- Bathroom - Stall Shower, Bathroom - Walk-In Shower, Ceiling Fan(s), Dining Area, Entry Level Bedroom, Family Room Off Kitchen, Open Floorplan, Kitchen Island, Primary Bath(s), Pantry, Recessed Lighting, Upgraded Countertops, Walk-In Closet(s), Dry Wall, Cathedral Ceiling(s), Tray Ceiling(s)
- Flooring: Carpet, Luxury Vinyl, Ceramic Tile
- Doors: Sliding Glass, Storm Door(s)
- Windows: Screens
- Has basement: No
- Has fireplace: No
Interior area
- Total structure area: 1,472
- Total interior livable area: 1,472 sqft
- Finished area above ground: 1,472
- Finished area below ground: 0
Property
Parking
- Total spaces: 6
- Parking features: Garage Faces Front, Garage Door Opener, Inside Entrance, Concrete, Attached, Driveway
- Attached garage spaces: 2
- Uncovered spaces: 4
- Details: Garage Sqft: 400
Accessibility
- Accessibility features: Accessible Doors, Grip-Accessible Features, No Stairs, Accessible Entrance
Features
- Levels: One
- Stories: 1
- Patio & porch: Patio, Porch, Roof
- Pool features: None
- Fencing: Back Yard,Vinyl
Lot
- Size: 7,993 Square Feet
Details
- Additional structures: Above Grade, Below Grade
- Parcel number: 04 28E022400000000
- Zoning: 101
- Zoning description: Residential 1 Family
- Special conditions: Standard
Construction
Type & style
- Home type: SingleFamily
- Architectural style: Ranch/Rambler
- Property subtype: Single Family Residence
Materials
- Stone, Stick Built, Vinyl Siding
- Foundation: Slab
- Roof: Shingle
Condition
- Excellent
- New construction: No
- Year built: 2020
Utilities & green energy
- Sewer: Public Sewer
- Water: Public
- Utilities for property: Cable, Broadband
Community & HOA
Community
- Subdivision: Red Hill
HOA
- Has HOA: Yes
- Amenities included: None
- Services included: Common Area Maintenance, Snow Removal
- HOA fee: $157 annually
Location
- Region: Martinsburg
- Municipality: Town Of Hedgesville
Financial & listing details
- Price per square foot: $221/sqft
- Tax assessed value: $225,200
- Annual tax amount: $1,573
- Date on market: 10/11/2024
- Listing agreement: Exclusive Right To Sell
- Ownership: Fee Simple
Price history
| Date | Event | Price |
|---|---|---|
| 11/13/2024 | Sold | $325,000$221/sqft |
Source:  Bright MLS #WVBE2033662 Report a problem Bright MLS #WVBE2033662 Report a problem | ||
| 10/14/2024 | Contingent | $325,000$221/sqft |
Source: Bright MLS #WVBE2033662 Report a problem | ||
| 10/11/2024 | Listed for sale | $325,000-6.6%$221/sqft |
Source: Bright MLS #WVBE2033662 Report a problem | ||
| 4/23/2024 | Listing removed | -- |
Source: Bright MLS #WVBE2027324 Report a problem | ||
| 3/13/2024 | Listed for sale | $347,900+48%$236/sqft |
Source: Bright MLS #WVBE2027324 Report a problem | ||
| 2/24/2021 | Sold | $235,000$160/sqft |
Source: Public Record Report a problem | ||
Public tax history
| Year | Property taxes | Tax assessment |
|---|---|---|
| 2025 | $1,862 +2.4% | $153,180 +3.3% |
| 2024 | $1,819 -0.2% | $148,260 +2.8% |
| 2023 | $1,823 +15.9% | $144,240 +6.7% |
| 2022 | $1,573 | $135,120 +389.6% |
| 2021 | -- | $27,600 |
Find assessor info on the county website
Neighborhood: 25403
Nearby homes
- $349,9004 bd3 ba2k sqft253 Pochards Ct, Martinsburg, WV 25403Sold
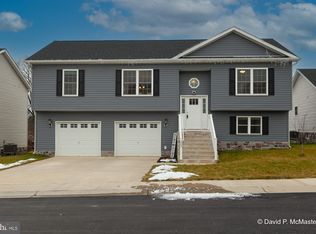
- $379,8004 bd2 ba2k sqft303 Pochards Ct, Martinsburg, WV 25403Off Market

- $301,5003 bd2 ba1.3k sqft276 Pochards Ct, Martinsburg, WV 25403Off Market
- $347,4004 bd2 ba2k sqft264 Pochards Ct, Martinsburg, WV 25403Off Market
- $324,8003 bd2 ba1.4k sqft288 Pochards Ct, Martinsburg, WV 25403Off Market
- $348,0004 bd2 ba2k sqft252 Pochards Ct, Martinsburg, WV 25403Off Market
- $314,1003 bd1 ba1.9k sqft2720 Ridge Rd S, Martinsburg, WV 25403Off Market
- $347,1003 bd2 ba1.6k sqft238 Pochards Ct, Martinsburg, WV 25405Off Market
Nearby schools
GreatSchools rating
- NAHedgesville Elementary SchoolGrades: PK-2Distance: 1.6 mi
- 7/10Hedgesville Middle SchoolGrades: 6-8Distance: 1.9 mi
- 4/10Hedgesville High SchoolGrades: 9-12Distance: 0.6 mi
Schools provided by the listing agent
- District: Berkeley County Schools
Source: Bright MLS. This data may not be complete. We recommend contacting the local school district to confirm school assignments for this home.
Get a cash offer in 3 minutes
Find out how much your home could sell for in as little as 3 minutes with a no-obligation cash offer.
Estimated market value
$340,200
Get a cash offer in 3 minutes
Find out how much your home could sell for in as little as 3 minutes with a no-obligation cash offer.
Estimated market value
$340,200
- West Virginia
- Berkeley County
- Martinsburg
- 25403
- 277 Pochards Ct
Nearby cities
Nearby neighborhoods
Nearby zip codes
Other Martinsburg Topics
