MOTIVATED SELLER - BRING ALL OFFERS! This one is not like the others! Nearly new construction in desirable Red Hill featuring 4 spacious bedrooms and 3 full baths, large 12x24' rear screened porch, composite rear deck w/stairs too the privacy-fenced rear yard. Swing set and trampoline can stay if you'd like them! Built in 2021, this home shows beautifully and is wonderful for entertaining. From the two story foyer you head upstairs to the generously sized great room with open concept floor plan. Enjoy relaxing on the screened porch after work. All main living areas upstairs feature luxury vinyl plank flooring. The tree upstairs bedrooms are carpeted and the Great room and primary suite have ceiling fans. There are also two large walk-in closets in the primary suite with an attached bath w/double sinks, soaking tub and separate shower. The tastefully designed kitchen features a center island with breakfast bar, granite counters, under cabinet lighting, stainless appliances and a nicely sized pantry. The lower level features a carpeted 4th bedroom with an attached full bath of it's own, the laundry room is unfinished with a front load washer and dryer that convey. This level provides interior garage access as well. Please read the directions as the street sign incorrectly states "Dr". instead of "Ct." - we are in process of getting this corrected. And please do not use Apple Maps - they pinned the incorrect location but Waze and Google work great! Coming in on Orpington is your best and easiest route. Must have an appointment to tour.
Sold for $349,900
$349,900
253 Pochards Ct, Martinsburg, WV 25403
4beds
2,093sqft
Single Family Residence
Built in 2021
7,928 Square Feet Lot
$373,800 Zestimate®
$167/sqft
$2,626 Estimated rent
Home value
$373,800
$355,000 - $392,000
$2,626/mo
Zestimate® history
Owner options
List your home for rent
$2,626/mo
Rent Zestimate®
Find your next renter with Zillow Rental Manager. Plus, with online applications, you can quickly screen prospective tenants – for free.
$2,626/mo
Rent Zestimate®
Refinance and save
$1,775/mo
Est. payment
Refinancing to a lower rate could help reduce your monthly payments and save thousands over the life of the loan.
$1,775/mo
Est. payment
Explore your selling options
Work with a Zillow partner agent
Leverage their expertise and Zillow's premium Showcase listings to get your home seen by more buyers.
Get startedList with your own agent
Get your home in front of millions of buyers by listing it on Zillow.
Learn how to do itSell it yourself
Take full control of how buyers see your home on Zillow by listing For Sale by Owner (FSBO).
List your homeWhat's special
Primary suiteLaundry roomSoaking tubCenter islandOpen concept floor planComposite rear deckScreened porch
Zillow last checked:
Listing updated:
Listed by:
Kimberly Winters 301-305-3554,
Real Estate Innovations
Bought with:
Nick Palkovic, WV0028398
Touchstone Realty, LLC
Source: Bright MLS,MLS#: WVBE2025586
Facts & features
Interior
Bedrooms & bathrooms
- Bedrooms: 4
- Bathrooms: 3
- Full bathrooms: 3
Rooms
- Room types: Primary Bedroom, Bedroom 2, Bedroom 3, Bedroom 4, Kitchen, Foyer, Great Room, Bathroom 2, Bathroom 3, Primary Bathroom
Basement
- Area: 0
Heating
- Heat Pump, Electric
Cooling
- Central Air, Electric
Appliances
- Included: Microwave, Dishwasher, Disposal, Dryer, Dual Flush Toilets, Ice Maker, Oven/Range - Electric, Refrigerator, Stainless Steel Appliance(s), Washer, Water Heater, Water Treat System, Electric Water Heater
- Laundry: Lower Level, Dryer In Unit, Washer In Unit
Features
- Dining Area, Open Floorplan, Eat-in Kitchen, Kitchen Island, Kitchen - Table Space, Pantry, Recessed Lighting, Soaking Tub, Upgraded Countertops, Walk-In Closet(s), Bathroom - Tub Shower, Primary Bath(s), Combination Kitchen/Dining, Ceiling Fan(s), Tray Ceiling(s), Cathedral Ceiling(s)
- Flooring: Luxury Vinyl, Carpet, Concrete
- Doors: French Doors
- Windows: Vinyl Clad, Screens, Window Treatments
- Has basement: No
- Has fireplace: No
Interior area
- Total structure area: 2,093
- Total interior livable area: 2,093 sqft
- Finished area above ground: 2,093
Property
Parking
- Total spaces: 6
- Parking features: Garage Faces Front, Garage Door Opener, Inside Entrance, Concrete, Attached, Driveway
- Attached garage spaces: 2
- Uncovered spaces: 4
Accessibility
- Accessibility features: Other
Features
- Levels: Split Foyer,Two
- Stories: 2
- Patio & porch: Screened, Enclosed, Porch, Screened Porch
- Exterior features: Bump-outs, Play Equipment, Sidewalks
- Pool features: None
- Fencing: Back Yard,Vinyl,Privacy
Lot
- Size: 7,928 Square Feet
- Features: Level, Rear Yard
Details
- Additional structures: Above Grade
- Parcel number: 04 28E022600000000
- Zoning: 101
- Special conditions: Standard
Construction
Type & style
- Home type: SingleFamily
- Property subtype: Single Family Residence
Materials
- Vinyl Siding, Stone, Concrete
- Foundation: Permanent
- Roof: Architectural Shingle
Condition
- Excellent
- New construction: No
- Year built: 2021
Details
- Builder name: Phil Cogar
Utilities & green energy
- Sewer: Public Sewer
- Water: Public
- Utilities for property: Cable
Community & HOA
Community
- Security: Smoke Detector(s)
- Subdivision: Red Hill
HOA
- Has HOA: Yes
- Services included: Common Area Maintenance, Management, Road Maintenance, Snow Removal
- HOA fee: $150 annually
- HOA name: RED HILL
Location
- Region: Martinsburg
- Municipality: Town Of Hedgesville
Financial & listing details
- Price per square foot: $167/sqft
- Tax assessed value: $291,799
- Annual tax amount: $2,212
- Date on market: 1/12/2024
- Listing agreement: Exclusive Right To Sell
- Listing terms: Cash,Conventional,FHA,Private Financing Available,USDA Loan,VA Loan
- Inclusions: Ceiling Fans, Clothes Washer, Clothes Dryer, Dishwasher, Garbage Disposal, 2 Garage Door Openers With Only 1 Remote, Swing Set, Trampoline, Refrigerator With Ice Maker, Electric Range / Oven, Water Softener, Blinds And Window Hardware, & Window Shutters.
- Ownership: Fee Simple
- Road surface type: Black Top
Price history
| Date | Event | Price |
|---|---|---|
| 3/5/2024 | Sold | $349,900$167/sqft |
Source:  Bright MLS #WVBE2025586 Report a problem Bright MLS #WVBE2025586 Report a problem | ||
| 2/9/2024 | Contingent | $349,900$167/sqft |
Source: Bright MLS #WVBE2025586 Report a problem | ||
| 2/5/2024 | Price change | $349,900-2.1%$167/sqft |
Source: Bright MLS #WVBE2025586 Report a problem | ||
| 1/18/2024 | Price change | $357,500-1.4%$171/sqft |
Source: Bright MLS #WVBE2025586 Report a problem | ||
| 1/12/2024 | Listed for sale | $362,500+5.1%$173/sqft |
Source: Bright MLS #WVBE2025586 Report a problem | ||
| 6/30/2022 | Sold | $345,000+1.5%$165/sqft |
Source: Bright MLS #WVBE2009616 Report a problem | ||
| 5/22/2022 | Pending sale | $340,000$162/sqft |
Source: Bright MLS #WVBE2009616 Report a problem | ||
| 5/16/2022 | Listed for sale | $340,000$162/sqft |
Source: Bright MLS #WVBE2009616 Report a problem | ||
Public tax history
| Year | Property taxes | Tax assessment |
|---|---|---|
| 2025 | $2,242 +2% | $184,440 +3% |
| 2024 | $2,198 -0.7% | $179,100 +2.3% |
| 2023 | $2,213 +35.6% | $175,080 +24.9% |
| 2022 | $1,631 | $140,160 +407.8% |
| 2021 | -- | $27,600 |
Find assessor info on the county website
Neighborhood: 25403
Nearby homes
- $325,0003 bd2 ba1.4k sqft277 Pochards Ct, Martinsburg, WV 25403Sold
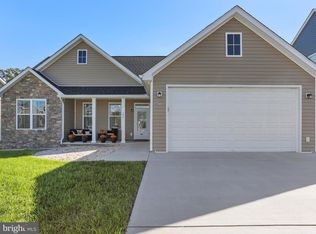
- $347,5004 bd2 ba2k sqft252 Pochards Ct, Martinsburg, WV 25403Off Market
- $345,9004 bd2 ba2k sqft264 Pochards Ct, Martinsburg, WV 25403Off Market
- $347,1003 bd2 ba1.6k sqft238 Pochards Ct, Martinsburg, WV 25405Off Market
- $340,0004 bd3 ba1.9k sqft112 Pochards Ct, Martinsburg, WV 25403Sold
- $301,5003 bd2 ba1.3k sqft276 Pochards Ct, Martinsburg, WV 25403Off Market
- $324,8003 bd2 ba1.4k sqft288 Pochards Ct, Martinsburg, WV 25403Off Market
- $359,9904 bd3 ba2.1k sqft224 Anconas Blvd, Martinsburg, WV 25403Pending
Nearby schools
GreatSchools rating
- NAHedgesville Elementary SchoolGrades: PK-2Distance: 1.6 mi
- 7/10Hedgesville Middle SchoolGrades: 6-8Distance: 1.8 mi
- 4/10Hedgesville High SchoolGrades: 9-12Distance: 0.6 mi
Schools provided by the listing agent
- High: Hedgesville
- District: Berkeley County Schools
Source: Bright MLS. This data may not be complete. We recommend contacting the local school district to confirm school assignments for this home.
Get a cash offer in 3 minutes
Find out how much your home could sell for in as little as 3 minutes with a no-obligation cash offer.
Estimated market value
$373,800
Get a cash offer in 3 minutes
Find out how much your home could sell for in as little as 3 minutes with a no-obligation cash offer.
Estimated market value
$373,800
- West Virginia
- Berkeley County
- Martinsburg
- 25403
- 253 Pochards Ct
Nearby cities
Nearby neighborhoods
Nearby zip codes
Other Martinsburg Topics
