Beautiful 4-bedroom, 2.5-bath home situated on a desirable corner lot with spacious indoor and outdoor living! From the moment you walk through the front door, you are welcomed by a versatile flex room perfect for a home office, playroom, formal sitting area, or additional living space. Continue down the hall into the open-concept main living area featuring gorgeous granite countertops, stainless steel appliances, durable LVP flooring throughout the main living spaces, and plenty of room for both everyday living and entertaining. The spacious kitchen overlooks the living room and dining area, creating the perfect layout for gathering with family and friends. Upstairs, you will find four generously sized bedrooms, including a spacious owner's suite complete with a private en suite bathroom and large walk-in closet. A conveniently located second-floor laundry room adds everyday functionality and convenience. Outside, the corner lot provides additional yard space and added privacy to enjoy outdoor living, relaxing, or entertaining. Conveniently located just minutes from shopping, dining, and I-81 for an easy commute and quick access to everything you need. Finance incentives available for qualified buyers using the preferred lender, helping make homeownership even more affordable!
Pending
$359,990
224 Anconas Blvd, Martinsburg, WV 25403
4beds
2,148sqft
:
Get pre-qualified$2,238/mo
Single Family Residence
Built in 2026
7,120 Square Feet Lot
$360,300 Zestimate®
$168/sqft
$13/mo HOA
What's special
Gorgeous granite countertopsDesirable corner lotStainless steel appliancesFour generously sized bedrooms
- 98 days |
- 6 |
- 0 |
Zillow last checked:
Listing updated:
Listed by:
Justin K Wood 301-701-3700,
D.R. Horton Realty of Virginia, LLC
Source: Bright MLS,MLS#: WVBE2050938
Facts & features
Interior
Bedrooms & bathrooms
- Bedrooms: 4
- Bathrooms: 3
- Full bathrooms: 2
- 1/2 bathrooms: 1
- Main level bathrooms: 1
Rooms
- Room types: Primary Bedroom, Bedroom 2, Bedroom 3, Bedroom 4, Kitchen, Family Room, Foyer, Breakfast Room, Laundry, Bathroom 2, Primary Bathroom, Half Bath
Primary bedroom
- Level: Upper
Bedroom 2
- Level: Upper
Bedroom 3
- Level: Upper
Bedroom 4
- Level: Upper
Primary bathroom
- Level: Upper
Bathroom 2
- Level: Upper
Breakfast room
- Level: Main
Family room
- Level: Main
Foyer
- Level: Main
Half bath
- Level: Main
Kitchen
- Level: Main
Laundry
- Level: Upper
Heating
- Forced Air, Electric
Cooling
- Central Air, Electric
Appliances
- Included: Dishwasher, Disposal, Energy Efficient Appliances, ENERGY STAR Qualified Dishwasher, ENERGY STAR Qualified Refrigerator, Ice Maker, Microwave, Oven/Range - Electric, Refrigerator, Stainless Steel Appliance(s), Water Heater, Electric Water Heater
- Laundry: Hookup, Upper Level, Washer/Dryer Hookups Only, Laundry Room
Features
- Breakfast Area, Dining Area, Family Room Off Kitchen, Open Floorplan, Kitchen - Table Space, Primary Bath(s), Recessed Lighting, Upgraded Countertops, 9'+ Ceilings
- Flooring: Carpet, Vinyl
- Doors: Sliding Glass
- Windows: Double Pane Windows, Energy Efficient, Insulated Windows, Low Emissivity Windows, Screens, Vinyl Clad, Window Treatments
- Has basement: No
- Has fireplace: No
Interior area
- Total structure area: 2,148
- Total interior livable area: 2,148 sqft
- Finished area above ground: 2,148
Video & virtual tour
Property
Parking
- Total spaces: 2
- Parking features: Garage Faces Front, Attached
- Attached garage spaces: 2
Accessibility
- Accessibility features: None
Features
- Levels: Two
- Stories: 2
- Patio & porch: Porch
- Exterior features: Sidewalks, Street Lights
- Pool features: Community
Lot
- Size: 7,120 Square Feet
Details
- Additional structures: Above Grade
- Parcel number: NO TAX RECORD
- Zoning: RESIDENTIAL
- Special conditions: Standard
Construction
Type & style
- Home type: SingleFamily
- Architectural style: Colonial,Craftsman
- Property subtype: Single Family Residence
Materials
- Batts Insulation, Blown-In Insulation, Brick Veneer, Vinyl Siding
- Foundation: Slab
- Roof: Asphalt
Condition
- Excellent
- New construction: Yes
- Year built: 2026
Details
- Builder model: Penwell
- Builder name: D.R. Horton homes
Utilities & green energy
- Sewer: Public Septic
- Water: Public
- Utilities for property: Cable Available, Electricity Available, Phone Available, Sewer Available, Water Available
Community & HOA
Community
- Subdivision: Red Hill
HOA
- Has HOA: Yes
- HOA fee: $13 monthly
Location
- Region: Martinsburg
Financial & listing details
- Price per square foot: $168/sqft
- Tax assessed value: $369,990
- Date on market: 5/8/2026
- Listing agreement: Exclusive Right To Sell
- Listing terms: Cash,Contract,FHA,VA Loan,Conventional
- Ownership: Fee Simple
Estimated market value
$360,300
$342,000 - $378,000
$2,664/mo
Price history
| Date | Event | Price |
|---|---|---|
| 5/20/2026 | Pending sale | $359,990$168/sqft |
Source:  Bright MLS #WVBE2050938 Report a problem Bright MLS #WVBE2050938 Report a problem | ||
| 5/11/2026 | Price change | $359,990-2.7%$168/sqft |
Source: Bright MLS #WVBE2050938 Report a problem | ||
| 5/8/2026 | Listed for sale | $369,990$172/sqft |
Source: Bright MLS #WVBE2050938 Report a problem | ||
Public tax history
Tax history is unavailable.
Monthly payment
Est. payment
Payment breakdown
Explore the cost of this home by adjusting the details. Changes won't be saved.Climate risks
Neighborhood: 25403
Nearby schools
GreatSchools rating
- NAHedgesville Elementary SchoolGrades: PK-2Distance: 1.5 mi
- 7/10Hedgesville Middle SchoolGrades: 6-8Distance: 1.8 mi
- 4/10Hedgesville High SchoolGrades: 9-12Distance: 0.5 mi
Schools provided by the listing agent
- District: Berkeley County Schools
Source: Bright MLS. This data may not be complete. We recommend contacting the local school district to confirm school assignments for this home.
- $349,9904 bd3 ba1.9k sqft238 Anconas Blvd, Martinsburg, WV 25403Pending

- $438,1004 bd2 ba2.4k sqft212 Pochards Ct, Martinsburg, WV 25403Off Market
- $360,2003 bd2 ba1.5k sqft194 Pochards Ct, Martinsburg, WV 25403Off Market
- $340,0004 bd3 ba1.9k sqft112 Pochards Ct, Martinsburg, WV 25403Sold

- $350,8003 bd2 ba1.4k sqft213 Pochards Ct, Martinsburg, WV 25403Off Market
- $347,1003 bd2 ba1.6k sqft238 Pochards Ct, Martinsburg, WV 25405Off Market
- $330,0004 bd3 ba2k sqft197 Pochards Ct, Martinsburg, WV 25403Sold
- $377,5003 bd3 ba2.7k sqft182 Pochards Ct, Martinsburg, WV 25403Off Market
A local agent can set up tours, give advice and negotiate with sellers.
Similar homes
- $349,9904 bd3 ba1.9k sqft266 Anconas Blvd, Martinsburg, WV 25403New Construction
 Bright MLS
 - $365,9904 bd3 ba2.1k sqft363 Orpington Dr, Martinsburg, WV 25403New Construction
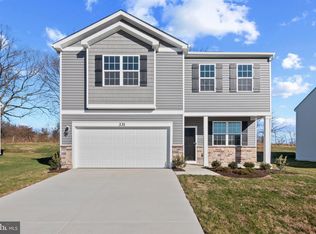 Bright MLS
 - from $365,9904 bd3 ba2.1k sqftPenwell Plan, Red Hill, Martinsburg, WV 25403New Construction
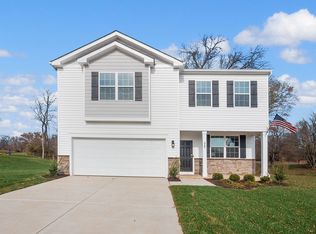 DR Horton
 - $376,4904 bd2 ba1.6k sqft318 Orpington Dr, Martinsburg, WV 25403New Construction
 MLS ID #WVBE2052194, Justin K Wood, D.R. Horton Realty of Virginia, LLC. Bright MLS
 - $405,9904 bd3 ba2.4k sqft317 Orpington Dr, Martinsburg, WV 25403New ConstructionBright MLS
- $385,0005 bd3 ba2.2k sqft400 Salida Trl, Martinsburg, WV 25403For SaleMLS ID #WVBE2053256, Jennifer Fortson, Charis Realty Group. Bright MLS
- $359,0003 bd2 ba1.3k sqft301 Rushbrook Rd, Martinsburg, WV 25403For SaleMLS ID #WVBE2053406, Will Smoot, Freedom Real Estate Group, LLC.. Bright MLS
- $419,9905 bd3 ba2.9k sqft380 Orpington Dr, Martinsburg, WV 25403New ConstructionBright MLS
- from $421,9905 bd3 ba2.5k sqftHAYDEN Plan, Red Hill, Martinsburg, WV 25403New ConstructionDR Horton
- $369,5002 bd2 ba1.5k sqft120 Barrier Reef Dr, Martinsburg, WV 25403New ConstructionMLS ID #WVBE2052062, Shawn Craig, ERA Liberty Realty. Bright MLS
- $354,9003 bd2 ba1.6k sqft93 Haskell Dr, Martinsburg, WV 25404New ConstructionMLS ID #WVBE2051050, Amy Cooper, Panhandle Real Estate Group, INC. Bright MLS
- from $347,9904 bd3 ba1.8k sqftCrafton II Plan, The Gallery Single Family Homes, Martinsburg, WV 25403New ConstructionDRB Homes
- $365,0003 bd2 ba1.5k sqft43 Elstow Way, Martinsburg, WV 25405For SaleMLS ID #WVBE2053300, Sonja Bushue, Samson Properties. Bright MLS
- $287,0003 bd4 ba2.1k sqft80 Capshaw Rd, Martinsburg, WV 25403For SaleMLS ID #WVBE2051480, Kerry Stinson, Berkshire Hathaway HomeServices PenFed Realty. Bright MLS
- $290,0003 bd3 ba1.5k sqft10 Norcross Ct, Martinsburg, WV 25403For SaleMLS ID #WVBE2049754, Lola Cosby, Long & Foster Real Estate, Inc.. Bright MLS
- $329,9004 bd2 ba1.9k sqft77 Eisenhower Cir, Inwood, WV 25428For SaleMLS ID #WVBE2053560, Sarah Combs, Hoffman Realty. Bright MLS
- from $333,9903 bd3 ba1.5k sqftGlenshaw II Plan, The Gallery Single Family Homes, Martinsburg, WV 25403New ConstructionDRB Homes
- $364,9003 bd3 ba1.4k sqft194 Nemacolin Trl, Hedgesville, WV 25427For SaleMLS ID #WVBE2050638, Gavin Washington, Weichert Realtors - Blue Ribbon. Bright MLS
- $399,9004 bd4 ba2.9k sqft214 Otero Ln, Hedgesville, WV 25427For SaleMLS ID #WVBE2052808, Phyllis Guthrie, Keller Williams Realty. Bright MLS
- $385,0004 bd3 ba2k sqft309 Nansfield Dr, Harpers Ferry, WV 25425For SaleMLS ID #WVJF2025674, Liz McDonald, Dandridge Realty Group, LLC. Bright MLS
