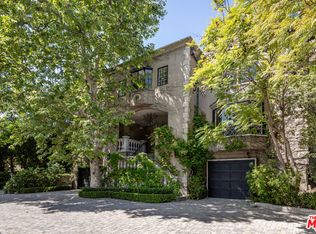
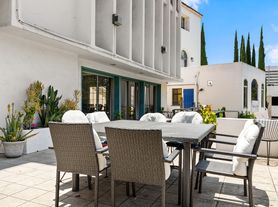
Privately positioned within Bel Air's exclusive East Gate, this exceptional approximately 1.1-acre estate offers an extraordinary combination of privacy, scale, resort-style amenities, and refined California living. Surrounded by manicured grounds and secured behind its own private gates, the residence is designed for both grand entertaining and peaceful everyday living. A sweeping semicircular motor court creates an impressive arrival, leading to dramatic double doors and a spectacular two-story foyer finished with marble flooring and abundant natural light. The formal living room is anchored by a striking marble fireplace, while an adjoining atrium opens directly to an expansive terrace with a tranquil fountain. Designed for dinner parties, the formal dining room features elegant crown molding and marble floors, with a sophisticated built-in bar positioned nearby. The chef's kitchen combines sleek cabinetry, oversized architectural islands, premium appliances, and marble flooring. It flows effortlessly into an informal dining area and inviting living space, complete with a fireplace and walls of glass-enclosed wine storage. Multiple sets of doors extend the living experience outdoors to the terrace and landscaped grounds. A grand central hallway leads to a handsome wood-paneled executive office featuring a marble fireplace and coffered ceiling. A charming second office offers another great works space. The expansive family room serves as another impressive gathering space, showcasing soaring ceilings, polished wood floors, a sophisticated bar, and a dramatic marble fireplace. Floor-to-ceiling glass doors create a seamless connection between the interior and the surrounding grounds. The upper level is dedicated to the home's private accommodations. The primary suite is introduced by an adjoining one-bedroom, one-bath suite and benefits from a private elevator with direct access to the garage. The principal bedroom is framed by two luxurious marble bathroom suites and features a sumptuous soaking tub and private terrace overlooking peaceful surroundings. Three additional bedroom suites complete the level. The lower level transforms the residence into a private entertainment destination. A dedicated bowling alley, elegant lounge and bar, glass-front wine display, and wood-paneled theater with coffered ceiling provide an array of options for entertaining guests. A separate guest apartment offers a living room, luxurious bathroom suite, powder room, and kitchenette, creating a comfortable private retreat for extended-stay guests. For recreation and wellness, the estate offers an expansive game room equipped for billiards, air hockey, and more, along with a professional-caliber gym, full kitchen, bathroom suite, basketball court area, indoor swimming pool, spa, and sauna. From this level, stairs lead directly to the rear grounds, where a second swimming pool and spa create a serene outdoor escape. Additional conveniences include extensive storage, three elevators, a four-car garage, and three separate maid's quarters. With its remarkable scale, sophisticated architecture, extensive recreational amenities, and beautifully landscaped grounds, this exceptional Bel Air compound delivers an extraordinary private lifestyle. Shown exclusively to prequalified clients.
Copyright The MLS. All rights reserved. Information is deemed reliable but not guaranteed.
House for rent
Singlefamily
Available now
Air conditioner, central air
In unit laundry
14 Garage spaces parking
Central
What's special
Basketball court areaFour-car garageSophisticated built-in barDedicated bowling alleyProfessional-caliber gymSurrounded by manicured groundsSumptuous soaking tub
- 14 days |
- -- |
- -- |
Zillow last checked:
Listing updated:
Travel times

Let’s turn your rent into credit progress
Build credit history with every on-time payment and get credit for the payment you’re already making.
Facts & features
Interior
Bedrooms & bathrooms
- Bedrooms: 8
- Bathrooms: 20
- Full bathrooms: 20
Rooms
- Room types: Bar, Basement, Billiard Room, Bonus Room, Breakfast, Cabana, Dining Room, Dressing Area, Family Room, Formal Entry, Guest House, Gym, Home Theatre, Living Room, Office, Powder, Separate Maids Qtrs, Solarium Atrium, Walk In Closet, Walk-In Pantry
Heating
- Central
Cooling
- Air Conditioner, Central Air
Appliances
- Included: Bar Ice Maker, Barbeque, Dishwasher, Dryer, Freezer, Garbage Disposal, Ice Maker, Microwave Oven, Vented Exhaust Fan, Washer, Water Filter
- Laundry: In Unit, Inside
Features
- Bar, Built-Ins, Elevator, Pantry, Sauna
- Flooring: Mixed
- Has basement: Yes
- Has fireplace: Yes
- Furnished: Yes
Interior area
- Total interior livable area: 36,000 sqft
Property
Parking
- Total spaces: 14
- Parking features: Garage, Open
- Has garage: Yes
- Has uncovered spaces: Yes
- Details: Contact manager
Features
- Stories: 3
- Exterior features: Barbecue, Basement, Built-Ins
- Has private pool: Yes
- Pool features: Heated, In Ground, Indoor, Pool, Private
- Has spa: Yes
- Spa features: Sauna, Spa
- Has view: Yes
- View description: Tree Top
Details
- Additional structures: Cabana, Garage(s), Guest House
- Parcel number: 4362022011
Construction
Type & style
- Home type: SingleFamily
- Property subtype: SingleFamily
Condition
- Year built: 1927
Community & HOA
Community
- Features: Fitness Center
Location
- Region: Los Angeles
Financial & listing details
- Lease term: 1+Year
Nearby apartments for rent


Price history
| Date | Event | Price |
|---|---|---|
| 9/11/2026 | Listed for rent | $150,000$4/sqft |
Source:  CLAW #26986395 Report a problem CLAW #26986395 Report a problem | ||
| 1/18/2025 | Listing removed | $44,950,000$1,249/sqft |
Source:  CLAW #24-459351 Report a problem CLAW #24-459351 Report a problem | ||
| 11/2/2024 | Listed for sale | $44,950,000$1,249/sqft |
Source: CLAW #24-459351 Report a problem | ||
| 6/20/2024 | Listing removed | $44,950,000$1,249/sqft |
Source: CLAW #22-185169 Report a problem | ||
| 9/6/2023 | Price change | $44,950,000-13.6%$1,249/sqft |
Source: CLAW #22-185169 Report a problem | ||
| 10/11/2022 | Listed for rent | $150,000-14.3%$4/sqft |
Source: Zillow Rental Network_1 #22-185163 Report a problem | ||
| 8/2/2022 | Listed for sale | $52,000,000+13%$1,444/sqft |
Source: CLAW #22-185169 Report a problem | ||
| 1/20/2021 | Listing removed | $46,000,000$1,278/sqft |
Source: CLAW #20563540 Report a problem | ||
| 8/4/2020 | Listing removed | $175,000$5/sqft |
Source: Hilton & Hyland #20568028 Report a problem | ||
| 7/31/2020 | Listed for rent | $175,000$5/sqft |
Source: Hilton & Hyland #20568028 Report a problem | ||
| 6/15/2020 | Listing removed | $175,000$5/sqft |
Source: Hilton & Hyland #20568028 Report a problem | ||
| 6/13/2020 | Listed for rent | $175,000$5/sqft |
Source: Hilton & Hyland #20568028 Report a problem | ||
| 3/31/2020 | Listed for sale | $46,000,000-7.8%$1,278/sqft |
Source: Hilton & Hyland #20563540 Report a problem | ||
| 2/29/2020 | Listing removed | $175,000$5/sqft |
Source: Compass #19433792 Report a problem | ||
| 2/25/2020 | Listed for rent | $175,000+133.3%$5/sqft |
Source: Compass #19433792 Report a problem | ||
| 2/25/2020 | Listing removed | $49,900,000$1,386/sqft |
Source: Coldwell Banker Realty - Beverly Hills North #18-333754 Report a problem | ||
| 2/11/2020 | Listed for sale | $49,900,000$1,386/sqft |
Source: Coldwell Banker Realty - Beverly Hills North #18-333754 Report a problem | ||
| 2/11/2020 | Pending sale | $49,900,000$1,386/sqft |
Source: Coldwell Banker Realty - Beverly Hills North #18-333754 Report a problem | ||
| 4/16/2018 | Listed for sale | $49,900,000+149.5%$1,386/sqft |
Source: Coldwell Banker Residential Brokerage #18333754 Report a problem | ||
| 5/25/2012 | Listing removed | $75,000$2/sqft |
Source: Coldwell Banker Residential Brokerage - Beverly Hills South #12-590983 Report a problem | ||
| 6/10/2011 | Listed for rent | $75,000$2/sqft |
Source: Coldwell Banker Residential Brokerage - Beverly Hills South #11-533223 Report a problem | ||
| 5/18/2008 | Sold | $20,000,000+207.7%$556/sqft |
Source: Agent Provided Report a problem | ||
| 8/4/1995 | Sold | $6,500,000$181/sqft |
Source: Public Record Report a problem | ||