Skip main navigation
Off market
  • $521,300

    277 Southridge Dr, Blountville, TN 37617

    3beds
    3,003sqft
    SingleFamily
    Built in 2002
    1.02 Acres Lot
    $521,300 Zestimate®
    $174/sqft
    $3,722 Estimated rent

    Home value

    $521,300

    $485,000 - $563,000

    $3,722/mo

    Zestimate® history
    Loading
    Loading...

    Owner options

    List your home for rent

    $3,722/mo

    Rent Zestimate®

    Find your next renter with Zillow Rental Manager. Plus, with online applications, you can quickly screen prospective tenants – for free.

    Learn more

    $3,722/mo

    Rent Zestimate®

    Refinance and save

    $3,055/mo

    Est. payment

    Refinancing to a lower rate could help reduce your monthly payments and save thousands over the life of the loan.

    See today's rates

    $3,055/mo

    Est. payment

    Explore your selling options

    Work with a Zillow partner agent

    Leverage their expertise and Zillow's premium Showcase listings to get your home seen by more buyers.

    Get started

    List with your own agent

    Get your home in front of millions of buyers by listing it on Zillow.

    Learn how to do it

    Sell it yourself

    Take full control of how buyers see your home on Zillow by listing For Sale by Owner (FSBO).

    List your home

    What's special

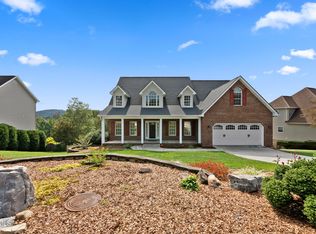
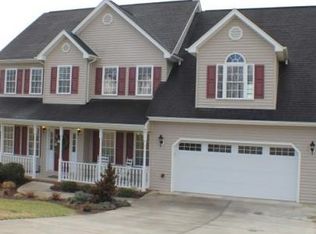
    SUGARWOOD! Don't let this one pass you by! This beautifully maintained two-storytraditional, speaks pride of ownership. The main level features nine foot ceilings, intricatemoldings, formal living and dining room, family room with fireplace, white kitchen cabinets with brand new Whirlpool stainless steel appliances, laundry and powder room. The family room opens to a screened porch for your morning coffee, or to kick back after a hard day at work. Upstairs, there's a sensational master suite with tray ceilings, tons of closet space, and a luxurious bath with whirlpool and separate shower. There is a second bedroom that has its own full bath that would be great for a nursery or guest suite, plus up to two additional bedrooms (septic approved for three), and all are extra large. The hardwoods in the hallway and make easy care of your high traffic areas. In the basement, there's a den with laminate flooring and another half bath, plus plenty of storage with the roll up garage door. The decorator colors are picture perfect, and the fenced back yard will allow the kids a great play area, or the furry friends room to roam. New high school in 2020, and a wonderful neighborhood make this one a keeper.

    This property is not currently displayed as for sale or rent on Zillow. This may be different from what's on other websites or public sources.
    Facts & features

    Interior

    Bedrooms & bathrooms
    • Bedrooms: 3
    • Bathrooms: 5
    • Full bathrooms: 3
    • 1/2 bathrooms: 2
    Heating
    • Forced air, Gas
    Cooling
    • Central
    Appliances
    • Included: Dishwasher, Garbage disposal, Microwave, Range / Oven, Refrigerator
    • Laundry: Washer/Dryer Connection, Laundry Room
    Features
    • Walk-In Closet(s), Tile Counters, Entrance Foyer, Media
    • Flooring: Tile, Carpet, Hardwood, Laminate
    • Windows: Window Treatment-Some
    • Basement: Unfinished
    • Attic: Pull Down Stairs
    • Has fireplace: Yes
    • Fireplace features: Gas Log, Den/Study
    Interior area
    • Total interior livable area: 3,003 sqft
    • Finished area below ground: 510

    Property

    Parking
    • Total spaces: 3
    • Parking features: Garage - Attached
    Features
    • Patio & porch: Deck, Covered, Enclosed, Back
    • Exterior features: Vinyl, Brick
    • Has spa: Yes
    • Spa features: Bath
    • Fencing: Fenced Yard
    • Has view: Yes
    • View description: Mountain
    Lot
    • Size: 1.02 Acres
    • Features: Terraced
    • Topography: Rolling, Level
    Details
    • Parcel number: 063DE01500000
    • Zoning: R-1

    Construction

    Type & style
    • Home type: SingleFamily
    • Architectural style: Traditional
    Materials
    • Foundation: Footing
    • Roof: Other
    Condition
    • Year built: 2002

    Utilities & green energy

    • Sewer: Septic Tank
    • Water: Public
    • Utilities for property: Cable Ready

    Community & HOA

    Community
    • Security: Security System, Smoke Detector(s)
    Location
    • Region: Blountville

    Financial & listing details

    • Price per square foot: $174/sqft
    • Tax assessed value: $575,200
    • Annual tax amount: $2,319

    Price history

    DateEventPrice
    9/26/2019Sold$282,500-2.6%$94/sqft
    Source: TVRMLS #415964 Report a problem
    6/7/2019Price change$290,000-3.3%$97/sqft
    Source: BLUE RIDGE PROPERTIES #415964 Report a problem
    4/22/2019Price change$299,900-3.2%$100/sqft
    Source: BLUE RIDGE PROPERTIES #415964 Report a problem
    12/26/2018Listed for sale$309,900+11.1%$103/sqft
    Source: BLUE RIDGE PROPERTIES #415964 Report a problem
    6/3/2015Sold$279,000-2.8%$93/sqft
    Source: TVRMLS #357431 Report a problem
    5/6/2015Pending sale$287,000$96/sqft
    Source: PRESTIGE HOMES OF THE TRICITIES INC #357431 Report a problem
    1/15/2015Listed for sale$287,000-9.7%$96/sqft
    Source: Realty Executives Bristol #357431 Report a problem
    6/12/2013Listing removed$318,000$106/sqft
    Source: Realty Executives Bristol #325794 Report a problem
    3/8/2013Price change$318,000-2.2%$106/sqft
    Source: Realty Executives Bristol #325794 Report a problem
    10/12/2012Listed for sale$325,000+30%$108/sqft
    Source: Realty Executives Bristol #325794 Report a problem
    8/28/2006Sold$250,000$83/sqft
    Source: Public Record Report a problem

    Public tax history

    YearProperty taxesTax assessment
    2025$2,319 +32.2%$143,800 +104.6%
    2024$1,755 +3.7%$70,300
    2023$1,692 $70,300
    2022$1,692 $70,300
    2021-- $70,300 +7.5%
    2020$1,680 $65,375
    2019$1,680 +0.8%$65,375
    2018$1,667 +0%$65,375
    2017$1,667 $65,375 +2.3%
    2016$1,667 +13.2%$63,875 0%
    2014$1,473 $63,890
    2013$1,473 -1.1%$63,890
    2012$1,489 +7.7%$63,890 -1.5%
    2011$1,383 $64,892
    2010$1,383 $64,892
    2009$1,383 $64,892
    2008-- $64,892 +16.6%
    2007$1,408 $55,638
    2006$1,408 $55,638
    2005$1,408 -5.2%$55,638
    2004$1,486 +24.7%$55,638 +9.8%
    2002$1,191 $50,690
    Find assessor info on the county website

    Neighborhood: 37617

    Nearby schools

    GreatSchools rating
    Schools provided by the listing agent
    • Elementary: INDIAN SPRINGS
    • Middle: HOLSTON
    • High: SULLIVAN CENT
    • District: Sullivan County

    Source: The MLS. This data may not be complete. We recommend contacting the local school district to confirm school assignments for this home.

    Get pre-qualified for a loan
    At Zillow Home Loans, we can pre-qualify you in as little as 5 minutes with no impact to your credit score.

    An equal housing lender. NMLS #10287.

    Sell for more on Zillow
    Get a Zillow Showcase℠ listing at no additional cost and you could sell for .
    $521,300
    2% more
    +$10,426
    With Zillow Showcase(estimated)
    $531,726