Welcome to this beautifully maintained home in the sought-after Sugarwood subdivision, perfectly positioned in the heart of the Tri-Cities. With 5 bedrooms, 3.5 baths and over 4,500 finished square feet, this residence offers the ideal balance of elegance, function, and space for every stage of life.
The main level boasts a grand two-story foyer leading to a spacious living room with a gas fireplace, an updated kitchen with granite counters, a center island, a pantry, and a breakfast nook, plus a formal dining room perfect for hosting. The luxurious main-level primary suite features a tray ceiling, dual walk-in closets, and a spa-like bath with dual vanities, a jetted tub, and a walk-in shower. An additional bedroom, full guest bath, and laundry complete the level.
Upstairs, you'll find three bedrooms, a second living area, a large bath, and a flexible bonus room. The main floor is ideal for entertaining, featuring a rec room, half bath, and additional multipurpose spaces. The 2-car main level garage, as well as a drive-under garage with a heated/cooled studio space, provides endless flexibility. Outdoor living shines with a deck, patio, and terraced garden overlooking the private backyard.
County taxes only, and convenient to all the 'this is a rare find. Check this one out today. Buyer/Buyer's agent to verify all information.
Sold for $675,000
$675,000
295 Southridge Dr, Blountville, TN 37617
5beds
4,541sqft
Single Family Residence, Residential
Built in 2004
0.52 Acres Lot
$675,900 Zestimate®
$149/sqft
$3,806 Estimated rent
Home value
$675,900
Estimated sales range
Not available
$3,806/mo
Zestimate® history
Owner options
List your home for rent
$3,806/mo
Rent Zestimate®
Find your next renter with Zillow Rental Manager. Plus, with online applications, you can quickly screen prospective tenants – for free.
$3,806/mo
Rent Zestimate®
Refinance and save
$3,936/mo
Est. payment
Refinancing to a lower rate could help reduce your monthly payments and save thousands over the life of the loan.
$3,936/mo
Est. payment
Explore your selling options
Work with a Zillow partner agent
Leverage their expertise and Zillow's premium Showcase listings to get your home seen by more buyers.
Get startedList with your own agent
Get your home in front of millions of buyers by listing it on Zillow.
Learn how to do itSell it yourself
Take full control of how buyers see your home on Zillow by listing For Sale by Owner (FSBO).
List your homeWhat's special
Gas fireplaceAdditional bedroomCenter islandPrivate backyardBreakfast nookAdditional multipurpose spacesGrand two-story foyer
Zillow last checked:
Listing updated:
Listed by:
Josh Taylor 423-366-2353,
Path Real Estate LLC
Bought with:
Amanda Westbrook, 312386
Westbrook Legacy Realty
Source: TVRMLS,MLS#: 9991792
Facts & features
Interior
Bedrooms & bathrooms
- Bedrooms: 5
- Bathrooms: 4
- Full bathrooms: 3
- 1/2 bathrooms: 1
Primary bedroom
- Level: Second
- Area: 268.08
- Dimensions: 12.23 x 21.92
Bedroom 2
- Area: 220.35
- Dimensions: 12.4 x 17.77
Bedroom 3
- Level: Second
- Area: 186.08
- Dimensions: 12.25 x 15.19
Bedroom 4
- Level: Second
- Area: 165.06
- Dimensions: 12.42 x 13.29
Bedroom 5
- Area: 138.18
- Dimensions: 12.1 x 11.42
Bathroom 1
- Area: 138.47
- Dimensions: 12.33 x 11.23
Bathroom 2
- Level: Second
- Area: 114.85
- Dimensions: 14.63 x 7.85
Bathroom 3
- Area: 42.13
- Dimensions: 8.46 x 4.98
Bathroom 4
- Level: Basement
- Area: 21.74
- Dimensions: 5.14 x 4.23
Kitchen
- Area: 351.12
- Dimensions: 14 x 25.08
Laundry
- Area: 50.59
- Dimensions: 8.46 x 5.98
Living room
- Level: Basement
- Area: 550.8
- Dimensions: 25.5 x 21.6
Living room
- Area: 288.96
- Dimensions: 14.98 x 19.29
Living room
- Level: Second
- Area: 213.49
- Dimensions: 14.12 x 15.12
Living room
- Level: Basement
- Area: 189.51
- Dimensions: 23.31 x 8.13
Heating
- Central, Natural Gas
Cooling
- Central Air
Appliances
- Included: Double Oven, Gas Range, Microwave, Refrigerator
- Laundry: Electric Dryer Hookup, Washer Hookup
Features
- Master Downstairs, Central Vacuum, Entrance Foyer, Granite Counters, Kitchen Island, Open Floorplan, Pantry, Walk-In Closet(s)
- Flooring: Carpet, Ceramic Tile, Concrete, Hardwood, Laminate
- Windows: Double Pane Windows
- Basement: Heated,Partially Finished,Plumbed,Walk-Out Access
Interior area
- Total structure area: 4,541
- Total interior livable area: 4,541 sqft
- Finished area below ground: 1,368
Property
Parking
- Total spaces: 3
- Parking features: Attached, Concrete, Garage Door Opener
- Attached garage spaces: 3
Features
- Levels: Two
- Stories: 2
- Patio & porch: Deck, Rear Patio
Lot
- Size: 0.52 Acres
- Dimensions: 106 x 230
- Topography: Sloped
Details
- Parcel number: 063d E 013.00
- Zoning: Residential
Construction
Type & style
- Home type: SingleFamily
- Architectural style: Cape Cod,Traditional
- Property subtype: Single Family Residence, Residential
Materials
- Brick, Vinyl Siding
- Foundation: Block
- Roof: Asphalt
Condition
- Above Average
- New construction: No
- Year built: 2004
Utilities & green energy
- Sewer: Septic Tank
- Water: Public
- Utilities for property: Electricity Connected, Natural Gas Connected, Phone Connected, Cable Connected
Community & HOA
Community
- Subdivision: Sugarwood
HOA
- Has HOA: No
- Amenities included: Landscaping
Location
- Region: Blountville
Financial & listing details
- Price per square foot: $149/sqft
- Tax assessed value: $711,800
- Annual tax amount: $2,870
- Date on market: 3/3/2026
- Listing terms: Cash,Conventional,FHA,VA Loan
- Electric utility on property: Yes
Price history
| Date | Event | Price |
|---|---|---|
| 5/15/2026 | Sold | $675,000-3.6%$149/sqft |
Source: TVRMLS #9991792 Report a problem | ||
| 4/21/2026 | Pending sale | $699,900$154/sqft |
Source: TVRMLS #9991792 Report a problem | ||
| 3/3/2026 | Listed for sale | $699,9000%$154/sqft |
Source: TVRMLS #9991792 Report a problem | ||
| 2/24/2026 | Listing removed | $699,985$154/sqft |
Source: TVRMLS #9986123 Report a problem | ||
| 1/5/2026 | Listed for sale | $699,985$154/sqft |
Source: TVRMLS #9986123 Report a problem | ||
| 12/19/2025 | Listing removed | $699,985$154/sqft |
Source: TVRMLS #9986123 Report a problem | ||
| 9/23/2025 | Listed for sale | $699,985+166.2%$154/sqft |
Source: TVRMLS #9986123 Report a problem | ||
| 9/1/2004 | Sold | $263,000-0.8%$58/sqft |
Source: Public Record Report a problem | ||
| 11/7/2003 | Sold | $265,000$58/sqft |
Source: Public Record Report a problem | ||
Public tax history
| Year | Property taxes | Tax assessment |
|---|---|---|
| 2025 | $2,870 +31.5% | $177,950 +103.5% |
| 2024 | $2,182 +3.7% | $87,425 |
| 2023 | $2,104 | $87,425 |
| 2022 | $2,104 | $87,425 |
| 2021 | -- | $87,425 +7.2% |
| 2020 | $2,096 | $81,550 |
| 2019 | $2,096 +0.8% | $81,550 |
| 2018 | $2,080 0% | $81,550 |
| 2017 | $2,080 | $81,550 +2.8% |
| 2016 | $2,080 +13.7% | $79,350 +0% |
| 2014 | $1,829 | $79,344 |
| 2013 | $1,829 -1.1% | $79,344 |
| 2012 | $1,849 +8.5% | $79,344 -0.8% |
| 2011 | $1,704 | $79,983 |
| 2010 | $1,704 | $79,983 |
| 2009 | $1,704 | $79,983 |
| 2008 | -- | $79,983 +21.2% |
| 2007 | $1,670 | $66,006 |
| 2006 | $1,670 | $66,006 |
| 2005 | $1,670 -5.2% | $66,006 |
| 2004 | $1,762 +1065.4% | $66,006 +925.7% |
| 2002 | $151 | $6,435 |
Find assessor info on the county website
Neighborhood: 37617
Nearby homes
- $536,6004 bd2 ba3.4k sqft291 Southridge Dr, Blountville, TN 37617Off Market
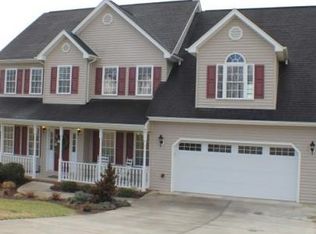
- $554,000-- bd4 ba2.3k sqft303 Southridge Dr, Blountville, TN 37617Off Market
- $521,3003 bd5 ba3k sqft277 Southridge Dr, Blountville, TN 37617Off Market

- $616,6004 bd3 ba3.2k sqft713 Sugarwood Ct, Blountville, TN 37617Off Market

- $492,1003 bd3 ba2.8k sqft709 Sugarwood Ct, Blountville, TN 37617Off Market
- $659,7005 bd3 ba3.4k sqft307 Southridge Dr, Blountville, TN 37617Off Market
- $567,5003 bd4 ba4.3k sqft273 Southridge Dr, Blountville, TN 37617Off Market
- $524,1004 bd4 ba2.8k sqft300 Southridge Dr, Blountville, TN 37617Off Market
Nearby schools
GreatSchools rating
- 6/10Indian Springs Elementary SchoolGrades: K-5Distance: 0.7 mi
- 6/10Sullivan Central Middle SchoolGrades: 6-8Distance: 2.8 mi
- 7/10West Ridge High SchoolGrades: 9-12Distance: 1.8 mi
Schools provided by the listing agent
- Elementary: Indian Springs
- Middle: South Central
- High: West Ridge
Source: TVRMLS. This data may not be complete. We recommend contacting the local school district to confirm school assignments for this home.


Get pre-qualified for a loan
At Zillow Home Loans, we can pre-qualify you in as little as 5 minutes with no impact to your credit score.An equal housing lender. NMLS #10287.
Sell for more on Zillow
Get a Zillow Showcase℠ listing at no additional cost and you could sell for .
$675,900
2% more
+$13,518
With Zillow Showcase(estimated)
$689,418
- Tennessee
- Sullivan County
- Blountville
- 37617
- 295 Southridge Dr
