Skip main navigation
Off market
  • $524,100

    300 Southridge Dr, Blountville, TN 37617

    4beds
    2,857sqft
    SingleFamily
    Built in 2003
    0.9 Acres Lot
    $524,100 Zestimate®
    $183/sqft
    $2,982 Estimated rent

    Home value

    $524,100

    $493,000 - $556,000

    $2,982/mo

    Zestimate® history
    Loading
    Loading...

    Owner options

    List your home for rent

    $2,982/mo

    Rent Zestimate®

    Find your next renter with Zillow Rental Manager. Plus, with online applications, you can quickly screen prospective tenants – for free.

    Learn more

    $2,982/mo

    Rent Zestimate®

    Refinance and save

    $3,072/mo

    Est. payment

    Refinancing to a lower rate could help reduce your monthly payments and save thousands over the life of the loan.

    See today's rates

    $3,072/mo

    Est. payment

    Explore your selling options

    Work with a Zillow partner agent

    Leverage their expertise and Zillow's premium Showcase listings to get your home seen by more buyers.

    Get started

    List with your own agent

    Get your home in front of millions of buyers by listing it on Zillow.

    Learn how to do it

    Sell it yourself

    Take full control of how buyers see your home on Zillow by listing For Sale by Owner (FSBO).

    List your home

    What's special

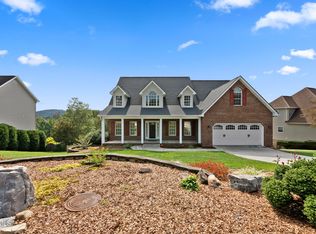
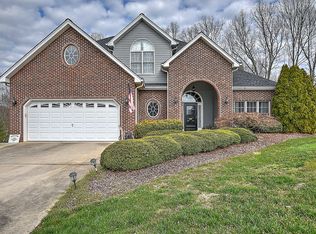
    Are you a Nature Lover? You will enjoy this Park-like Setting as you relax on the huge stone patio overlooking the partially wooded, tiered and fenced backyard. Also private entertaining on the large back deck overlooking this beautiful setting. This home is located on a Cul-de-sac street in a Great Neighborhood. Plenty of space with 4 bedrooms and 4 full baths, a great value for the price. Unique features include two Master Suites, main level master and guest suite on the main, main level living, office space upstairs, walk in attic and a full basement plumbed for an additional bath. The main level master offers double vanity, jetted tub, separate shower and walk in closet. Other features include 9 ft ceilings, gleaming hardwood flooring, gas fireplace, granite counters, crown moulding. The location is so convenient to the city yet county taxes only. Also close to Patrick Henry Lake, Warriors Path State Park and Tri Cities Airport. Located in the new West Ridge School District proposed to open in 2020. All appliances including washer/dryer remain. Definitely worth a look! All information herein deemed reliable but not guaranteed.

    This property is not currently displayed as for sale or rent on Zillow. This may be different from what's on other websites or public sources.

    Facts & features

    Interior

    Bedrooms & bathrooms
    • Bedrooms: 4
    • Bathrooms: 4
    • Full bathrooms: 4
    Heating
    • Other
    Features
    • Counters-Granite, Pantry, Walk In Closet(s), Master BR on Main, Security System, Utility Sink, Radon Mit. System
    • Flooring: Carpet, Hardwood
    • Basement: Unfinished
    • Attic: Pull Down Stairs
    • Has fireplace: Yes
    Interior area
    • Total interior livable area: 2,857 sqft

    Property

    Parking
    • Parking features: Garage - Attached
    Features
    • Exterior features: Other
    Lot
    • Size: 0.9 Acres
    Details
    • Parcel number: 063DE00900000

    Construction

    Type & style
    • Home type: SingleFamily
    Materials
    • Foundation: Footing
    • Roof: Composition
    Condition
    • Year built: 2003

    Community & HOA

    Location
    • Region: Blountville

    Financial & listing details

    • Price per square foot: $183/sqft
    • Tax assessed value: $447,700
    • Annual tax amount: $1,805

    Price history

    DateEventPrice
    4/26/2019Sold$308,000-4.5%$108/sqft
    Source: TVRMLS #418580 Report a problem
    4/8/2019Pending sale$322,500$113/sqft
    Source: TOWN & COUNTRY REALTY - DOWNTOWN #418580 Report a problem
    3/12/2019Price change$322,500-0.8%$113/sqft
    Source: TOWN & COUNTRY REALTY - DOWNTOWN #418580 Report a problem
    1/11/2019Price change$325,000-1.5%$114/sqft
    Source: MICHAEL WALKER REALTY & AUCTION #411311 Report a problem
    11/12/2018Price change$330,000-1.5%$116/sqft
    Source: MICHAEL WALKER REALTY & AUCTION #411311 Report a problem
    9/20/2018Price change$335,000-1.5%$117/sqft
    Source: MICHAEL WALKER REALTY & AUCTION #411311 Report a problem
    8/16/2018Price change$340,000-1.7%$119/sqft
    Source: MICHAEL WALKER REALTY & AUCTION #411311 Report a problem
    8/1/2018Price change$345,900-1.1%$121/sqft
    Source: Owner Report a problem
    6/1/2018Price change$349,900+2.9%$122/sqft
    Source: BLUE RIDGE PROPERTIES #405788 Report a problem
    2/28/2018Price change$339,900-1.5%$119/sqft
    Source: BLUE RIDGE PROPERTIES #396235 Report a problem
    9/28/2017Price change$345,000-1.4%$121/sqft
    Source: BLUE RIDGE PROPERTIES #396235 Report a problem
    8/17/2017Price change$349,900+1.2%$122/sqft
    Source: Owner Report a problem
    8/6/2017Price change$345,900-2.5%$121/sqft
    Source: Owner Report a problem
    7/24/2017Price change$354,900+2.6%$124/sqft
    Source: Owner Report a problem
    6/22/2017Price change$345,900-1.1%$121/sqft
    Source: Owner Report a problem
    5/28/2017Price change$349,900-1.4%$122/sqft
    Source: Owner Report a problem
    5/16/2017Listed for sale$354,900+12.7%$124/sqft
    Source: Owner Report a problem
    12/10/2009Sold$315,000$110/sqft
    Source: Public Record Report a problem

    Public tax history

    YearProperty taxesTax assessment
    2025$1,805 -0.4%$111,925 +54.1%
    2024$1,813 +3.7%$72,625
    2023$1,748 $72,625
    2022$1,748 $72,625
    2021-- $72,625 +6.6%
    2020$1,751 $68,150
    2019$1,751 +0.8%$68,150
    2018$1,738 0%$68,150
    2017$1,738 $68,150 -8.1%
    2016$1,738 +1.6%$74,175 +0%
    2014$1,710 $74,168
    2013$1,710 -1.1%$74,168
    2012$1,728 +13.7%$74,168 +4%
    2011$1,520 $71,337
    2010$1,520 $71,337
    2009$1,520 $71,337
    2008-- $71,337 +16.9%
    2007$1,544 $61,033
    2006$1,544 $61,033
    2005$1,544 -5.2%$61,033
    2004$1,630 +22%$61,033 +7.4%
    2002$1,335 $56,817
    Find assessor info on the county website

    Neighborhood: 37617

    Nearby schools

    GreatSchools rating
    Schools provided by the listing agent
    • Elementary: HOLSTON
    • Middle: HOLSTON
    • High: SULLIVAN CENT

    Source: The MLS. This data may not be complete. We recommend contacting the local school district to confirm school assignments for this home.

    Get pre-qualified for a loan
    At Zillow Home Loans, we can pre-qualify you in as little as 5 minutes with no impact to your credit score.

    An equal housing lender. NMLS #10287.

    Sell for more on Zillow
    Get a Zillow Showcase℠ listing at no additional cost and you could sell for .
    $524,100
    2% more
    +$10,482
    With Zillow Showcase(estimated)
    $534,582