Welcome to 277 Stacey Lane in Rogersville! This 3-bed, 2-bath home offers the flexibility to make your space work for you, with a bonus room that could serve as a home office, hobby room, playroom, or additional gathering space. Whether you need a dedicated spot to work from home, enjoy your favorite activities, or spread out beyond the main living area, the bonus room gives you options. A 2-car garage adds covered parking and room for storage, tools, or outdoor gear. With three bedrooms, two full baths, and that extra space to personalize, this home is ready for your next chapter. Bring your ideas, explore the possibilities, and schedule your showing today! Buyer to verify all information.
For sale
$275,000
277 Stacey Ln, Rogersville, AL 35652
3beds
1,954sqft
Single Family Residence
Built in 1989
1.15 Acres Lot
$-- Zestimate®
$141/sqft
$-- HOA
What's special
Bonus roomExtra space to personalizeThree bedrooms
- 1 day
- 232
- 15
Likely to sell faster than
Zillow last checked:
Listing updated:
Listed by:
Jennifer George 321-376-1436,
Leading Edge
Source: ValleyMLS,MLS#: 21932542
Facts & features
Interior
Bedrooms & bathrooms
- Bedrooms: 3
- Bathrooms: 2
- Full bathrooms: 2
Rooms
- Room types: Master Bedroom, Living Room, Bedroom 2, Dining Room, Bedroom 3, Kitchen, Bonus Room, Laundry, Bathroom 1, Bathroom 2
Primary bedroom
- Features: Ceiling Fan(s), Crown Molding, Carpet
- Level: Third
- Area: 285
- Dimensions: 19 x 15
Bedroom 2
- Features: Ceiling Fan(s), Carpet
- Level: Third
- Area: 165
- Dimensions: 15 x 11
Bedroom 3
- Features: Ceiling Fan(s), Carpet
- Level: Third
- Area: 121
- Dimensions: 11 x 11
Bathroom 1
- Features: Crown Molding
- Level: Third
- Area: 72
- Dimensions: 8 x 9
Bathroom 2
- Features: Double Vanity
- Level: Third
- Area: 72
- Dimensions: 8 x 9
Dining room
- Features: LVP
- Level: Second
- Area: 99
- Dimensions: 9 x 11
Kitchen
- Features: Ceiling Fan(s), Crown Molding
- Level: Second
- Area: 176
- Dimensions: 16 x 11
Living room
- Features: Ceiling Fan(s), Recessed Lighting, Vaulted Ceiling(s), LVP
- Level: Second
- Area: 378
- Dimensions: 21 x 18
Bonus room
- Features: Ceiling Fan(s), LVP
- Level: First
- Area: 260
- Dimensions: 13 x 20
Laundry room
- Features: LVP Flooring
- Level: First
- Area: 36
- Dimensions: 9 x 4
Heating
- Central 1
Cooling
- Central 1
Features
- Basement: Crawl Space
- Has fireplace: No
- Fireplace features: None
Interior area
- Total interior livable area: 1,954 sqft
Property
Parking
- Parking features: Garage-Attached, Driveway-Gravel
Features
- Levels: Three Or More
- Stories: 3
Lot
- Size: 1.15 Acres
- Dimensions: 250 x 200
Details
- Parcel number: 1809290001002.072
Construction
Type & style
- Home type: SingleFamily
- Property subtype: Single Family Residence
Materials
- Foundation: Slab
Condition
- New construction: No
- Year built: 1989
Utilities & green energy
- Sewer: Septic Tank
Community & HOA
Community
- Subdivision: Elgin Forrest
HOA
- Has HOA: No
Location
- Region: Rogersville
Financial & listing details
- Price per square foot: $141/sqft
- Tax assessed value: $255,320
- Annual tax amount: $821
- Date on market: 10/24/2026
Estimated market value
Not available
Estimated sales range
Not available
Not available
Price history
| Date | Event | Price |
|---|---|---|
| 10/24/2026 | Listed for sale | $275,000+91%$141/sqft |
Source:  ValleyMLS #21932542 Report a problem | ||
| 9/24/2007 | Sold | $144,000$74/sqft |
Source: Strategic MLS Alliance #72473 Report a problem | ||
Public tax history
| Year | Property taxes | Tax assessment |
|---|---|---|
| 2025 | $821 +7.5% | $25,100 +7% |
| 2024 | $764 +8.7% | $23,460 +8% |
| 2023 | $703 +12.3% | $21,720 +20% |
| 2022 | $626 +17.5% | $18,100 +17.2% |
| 2021 | $533 +10.1% | $15,440 +10% |
| 2019 | $484 | $14,040 +2.9% |
| 2018 | $484 -1.7% | $13,640 |
| 2017 | $492 | $13,640 -4.5% |
| 2016 | $492 | $14,280 |
| 2015 | $492 | $14,280 +1.6% |
| 2014 | $492 | $14,060 +6.8% |
| 2013 | -- | $13,160 |
| 2012 | -- | $13,160 |
| 2011 | -- | $13,160 +4.4% |
| 2010 | -- | $12,600 +19.5% |
| 2009 | -- | $10,540 |
| 2008 | -- | $10,540 |
| 2007 | -- | $10,540 -85.8% |
| 2005 | -- | $74,200 |
| 2004 | -- | $74,200 |
Find assessor info on the county website
Monthly payment
Est. payment
Payment breakdown
Explore the cost of this home by adjusting the details. Changes won't be saved.Climate risks
Neighborhood: 35652
Nearby schools
Schools provided by the listing agent
- Elementary: Lauderdale County
- Middle: Lauderdale County
- High: Lauderdale County
Source: ValleyMLS. This data may not be complete. We recommend contacting the local school district to confirm school assignments for this home.
Similar homes
- $280,0003 bd2 ba2.3k sqft6865 County Road 92, Rogersville, AL 35652For Sale
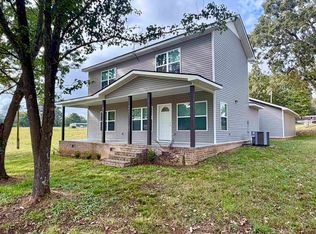 MLS ID #531693, Monty Allen. Strategic MLS Alliance
- $289,9503 bd2 ba1.9k sqft830 County Road 547, Rogersville, AL 35652For Sale
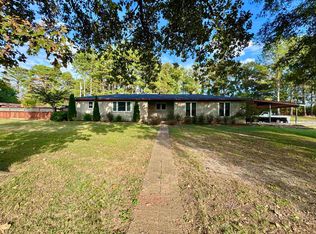 MLS ID #531826, Ted L Wylie. Strategic MLS Alliance
- $279,9003 bd2 ba1.6k sqft17301 Highway 72, Rogersville, AL 35652For Sale
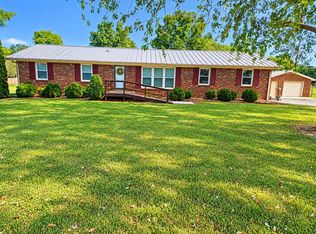 MLS ID #531738, Anita Marks. Strategic MLS Alliance
- $299,9003 bd2 ba1.7k sqft15113 Highway 72, Rogersville, AL 35652For Sale
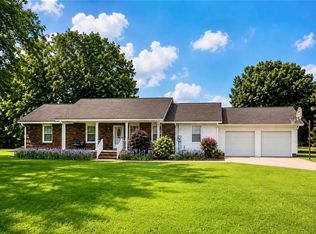 MLS ID #530478, Victoria Davis. Strategic MLS Alliance
