OPEN HOUSE
SEPTEMBER 27TH from 12PM to 3PM.
BRAND-NEW manufactured home on 0.59 unrestricted acres featuring 3 bedrooms, 2 full bathrooms, an open-concept floor plan, and a permanent foundation.
*Seller is open to helping with buyer closing costs, based on offer terms!!!*
May qualify for USDA and THDA financing, offering eligible buyers the potential for 100% financing (0% down). FHA, VA, Conventional, and cash financing are also welcome.
The spacious primary suite includes a walk-in closet, with two additional generously sized bedrooms providing space for guests, family, or a home office.
Exterior features include an 8x8 front deck and a 12x10 back deck with space for outdoor seating, grilling, and entertaining.
A 6-foot fence lines the back property line for added privacy.
Energy-efficient and smart-home features include a Rheem Hybrid Heat Pump Water Heater with potential annual energy savings of 40-50%, Ecobee Smart Thermostat with remote app control, whole-house dehumidifier through the ENERGY STAR program, and an E-Built HVAC system designed to improve efficiency, comfort, and indoor air quality.
A 1-year builder warranty is included.
Located approximately 8 minutes from Downtown Madisonville, 11 minutes from Sweetwater, and 50 minutes from Knoxville, with convenient access to shopping, dining, and everyday amenities.
Schedule your private showing today!
Active
Price cut: $3K (9/26)
$232,000
277 Thompson Rd, Madisonville, TN 37354
3beds
1,568sqft
Single Family Residence
Built in 2026
0.59 Acres Lot
$-- Zestimate®
$148/sqft
$-- HOA
What's special
Walk-in closetOpen-concept floor planGenerously sized bedroomsSpacious primary suite
- 93 days
- 390
- 32
Zillow last checked:
Listing updated:
Listed by:
Kate McKinney 865-585-5948,
ReMax Excels 865-408-1616
Source: East Tennessee Realtors,MLS#: 1346076
Facts & features
Interior
Bedrooms & bathrooms
- Bedrooms: 3
- Bathrooms: 2
- Full bathrooms: 2
Heating
- Heat Pump, Electric
Cooling
- Central Air
Appliances
- Included: Dishwasher, Range, Refrigerator, Self Cleaning Oven
Features
- Walk-In Closet(s), Kitchen Island, Eat-in Kitchen
- Flooring: Vinyl
- Windows: Windows - Vinyl, ENERGY STAR Qualified Windows
- Basement: Crawl Space
- Has fireplace: No
- Fireplace features: None
Interior area
- Total structure area: 1,568
- Total interior livable area: 1,568 sqft
Property
Parking
- Parking features: Off Street, RV Access/Parking
Features
- Has view: Yes
- View description: Country Setting
Lot
- Size: 0.59 Acres
- Features: Other
Details
- Parcel number: 055 038.06
Construction
Type & style
- Home type: SingleFamily
- Property subtype: Single Family Residence
Materials
- Vinyl Siding, Block
Condition
- New Construction
- New construction: Yes
- Year built: 2026
Utilities & green energy
- Sewer: Septic Tank
- Water: Public
Community & HOA
Community
- Security: Smoke Detector(s)
Location
- Region: Madisonville
Financial & listing details
- Price per square foot: $148/sqft
- Date on market: 6/26/2026
Estimated market value
Not available
Estimated sales range
Not available
Not available
Price history
| Date | Event | Price |
|---|---|---|
| 9/26/2026 | Price change | $232,000-1.3%$148/sqft |
Source:  East Tennessee Realtors #1346076 Report a problem East Tennessee Realtors #1346076 Report a problem | ||
| 8/10/2026 | Price change | $235,000-1.6%$150/sqft |
Source: East Tennessee Realtors #1346076 Report a problem | ||
| 7/28/2026 | Price change | $238,900-0.4%$152/sqft |
Source: East Tennessee Realtors #1346076 Report a problem | ||
| 7/10/2026 | Price change | $239,900-1.7%$153/sqft |
Source: East Tennessee Realtors #1346076 Report a problem | ||
| 7/6/2026 | Price change | $244,000-2.4%$156/sqft |
Source: East Tennessee Realtors #1346076 Report a problem | ||
| 6/26/2026 | Listed for sale | $250,000$159/sqft |
Source: East Tennessee Realtors #1346076 Report a problem | ||
Public tax history
Tax history is unavailable.
Monthly payment
Est. payment
Payment breakdown
Explore the cost of this home by adjusting the details. Changes won't be saved.Climate risks
Neighborhood: 37354

Similar homes
- $234,9003 bd2 ba1.5k sqft218 Community Dr, Madisonville, TN 37354For Sale

 MLS ID #3500851, MELANIE SIMS. RealTracs MLS as distributed by MLS GRID
 - $246,5003 bd2 ba1.1k sqft139 Village Ln, Madisonville, TN 37354Active
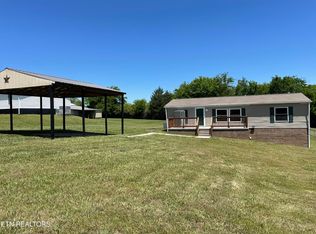
 MLS ID #1340141, Jessica Cordell, Norman Lee Real Estate. East Tennessee Realtors
 - $239,9003 bd1 ba1k sqft1004 Lincoln Dr, Madisonville, TN 37354Active
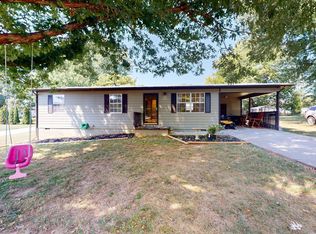 MLS ID #1354589, Melissa Moree, United Real Estate Solutions. East Tennessee Realtors
 - $239,9003 bd2 ba1.7k sqft194 Doc Miller Rd, Madisonville, TN 37354For Sale
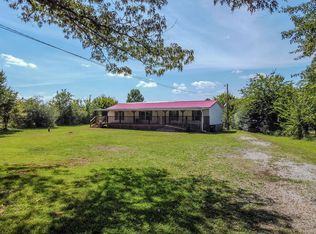 MLS ID #3525852, Robin Manis. RealTracs MLS as distributed by MLS GRID
 - $189,0003 bd2 ba1k sqft257 McClung Rd, Madisonville, TN 37354ActiveMLS ID #1355393, Kristie Hopwood, Realty Executives Associates. East Tennessee Realtors
- $285,0003 bd2 ba1.3k sqft1102 Tellico St S, Madisonville, TN 37354For SaleMLS ID #3545163, Missy Burger. RealTracs MLS as distributed by MLS GRID
- $236,9003 bd2 ba1.4k sqft206 Bennett St, Sweetwater, TN 37874ActiveMLS ID #1346838, Leah Sabol, CENTURY 21 Legacy. East Tennessee Realtors
- $218,0002 bd2 ba1k sqft569 Monroe St, Madisonville, TN 37354ActiveMLS ID #1351027, Dwight Price, The Dwight Price Group Realty Executives Associates. East Tennessee Realtors
- $275,0003 bd2 ba1.1k sqft411 Povo Rd, Madisonville, TN 37354ActiveMLS ID #1350846, Livia Stoneburner, Honors Real Estate Services LLC. East Tennessee Realtors
- $289,9004 bd2 ba1.9k sqft366 Toomey Ln, Madisonville, TN 37354For SaleMLS ID #3520797, Jessica Farr. RealTracs MLS as distributed by MLS GRID
- $199,9002 bd1 ba1.1k sqft406 McConkey St, Madisonville, TN 37354For SaleMLS ID #3178440, Dawn Moats. RealTracs MLS as distributed by MLS GRID
- $309,0003 bd1 ba1k sqft144 Cherokee Cir, Madisonville, TN 37354ActiveMLS ID #1353123, Tyson Stowers, Silver Key Realty. East Tennessee Realtors
- $319,0003 bd3 ba2.2k sqft500 Monroe St, Madisonville, TN 37354For SaleMLS ID #3593934, Jim Stoneburner. RealTracs MLS as distributed by MLS GRID
- $264,5002 bd2 ba1.5k sqft200 Wilson Station Rd, Madisonville, TN 37354ActiveMLS ID #1354571, Tracy Sorrell, United Real Estate Solutions. East Tennessee Realtors
- $220,0004 bd2 ba1.5k sqft523 N Point Rd, Sweetwater, TN 37874ActiveMLS ID #1348858, Toni Ostrowski, Wallace Nelson Real Estate. East Tennessee Realtors
- $280,0003 bd2 ba1k sqft190 Homestead Rd, Madisonville, TN 37354For SaleMLS ID #3306550, Connie Whitlock. RealTracs MLS as distributed by MLS GRID
- $249,9004 bd2 ba1.3k sqft129 Stone Ridge Rd, Tellico Plains, TN 37385ActiveMLS ID #1355238, CJ Casto, Southern Charm Homes. East Tennessee Realtors
- $225,0003 bd1 ba1k sqft34 McKinney St, Englewood, TN 37329ActiveMLS ID #1353614, Kaylan Barber, Silver Key Realty. East Tennessee Realtors
