Skip main navigation
Sold for $21,000
  • $21,000

    277 W Glengarry Ct, Highland, MI 48357

    2beds
    1,300sqft
    Manufactured Home
    Built in 1978
    435 Square Feet Lot
    $-- Zestimate®
    $16/sqft
    $-- Estimated rent

    Home value

    Not available

    Estimated sales range

    Not available

    Not available

    Zestimate® history
    Loading
    Loading...

    Owner options

    List your home for rent

    Find your next renter with Zillow Rental Manager. Plus, with online applications, you can quickly screen prospective tenants – for free.

    Learn more
    Refinance and save

    $682/mo

    Est. payment

    Refinancing to a lower rate could help reduce your monthly payments and save thousands over the life of the loan.

    See today's rates

    $682/mo

    Est. payment

    Explore your selling options

    Work with a Zillow partner agent

    Leverage their expertise and Zillow's premium Showcase listings to get your home seen by more buyers.

    Get started

    List with your own agent

    Get your home in front of millions of buyers by listing it on Zillow.

    Learn how to do it

    Sell it yourself

    Take full control of how buyers see your home on Zillow by listing For Sale by Owner (FSBO).

    List your home

    What's special

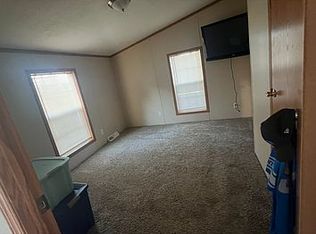
    Two wonderful trex decksSpacious bedroomsGenerous closet spaceCharming four-seasons entryway
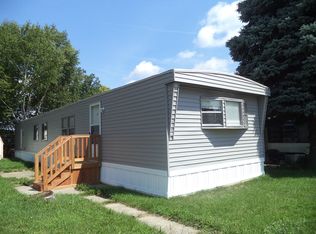
    Extremely unique and beautifully customized, this one-of-a-kind mobile home in Highland Greens Estates offers the perfect blend of comfort, functionality, and outdoor living. This home was designed with both lifestyle and convenience in mind. Step inside to a wide-open kitchen, living, and dining area that creates an inviting space for everyday living and entertaining. The spacious bedrooms offer generous closet space, providing plenty of room for storage and organization. A charming four-seasons entryway welcomes you home and offers the perfect spot to relax with your morning coffee year-round. Outdoor living truly shines with two wonderful Trex decks, ideal for grilling and hosting gatherings, along with multiple custom-built sheds for all your storage needs. Located just minutes from Milford’s vibrant downtown and conveniently situated for easy commuting, this home combines tranquility with accessibility. Residents of Highland Greens Estates enjoy fantastic amenities, including a pool, clubhouse, playground, and a pet-friendly environment — making this a rare opportunity to own a truly special property in a welcoming community.

    Zillow last checked:

    Listing updated:

    Listed by:

    Anthony Bosio 248-214-8694,

    Power House Group Realty

    Bought with:

    Anthony Bosio, 6501446795

    Power House Group Realty

    Source: Realcomp II,MLS#: 20261010882MLS Logo

    Facts & features

    Interior

    Bedrooms & bathrooms
    • Bedrooms: 2
    • Bathrooms: 2
    • Full bathrooms: 1
    • 1/2 bathrooms: 1
    Primary bedroom
    • Level: Entry
    • Area: 182
    • Dimensions: 13 X 14
    Bedroom
    • Level: Entry
    • Area: 132
    • Dimensions: 11 X 12
    Other
    • Level: Entry
    • Area: 56
    • Dimensions: 8 X 7
    Other
    • Level: Entry
    • Area: 15
    • Dimensions: 5 X 3
    Heating
    • Forced Air, Natural Gas, Wall Furnace
    Appliances
    • Laundry: Electric Dryer Hookup, Washer Hookup
    Features
    • Has basement: No
    • Has fireplace: No
    Interior area
    • Total interior livable area: 1,300 sqft
    • Finished area above ground: 1,300

    Property

    Parking
    • Parking features: No Garage
    Features
    • Levels: One
    • Stories: 1
    • Entry location: GroundLevelwSteps
    • Pool features: Community, In Ground
    Lot
    • Size: 435 Square Feet
    • Dimensions: 40 x 80
    Details
    • Parcel number: 00000
    • Special conditions: Short Sale No,Standard

    Construction

    Type & style
    • Home type: MobileManufactured
    • Architectural style: Manufacturedwo Land
    • Property subtype: Manufactured Home
    Materials
    • Vinyl Siding
    • Foundation: Slab
    Condition
    • New construction: No
    • Year built: 1978

    Utilities & green energy

    • Sewer: Public Sewer
    • Water: Public

    Community & HOA

    HOA
    • Has HOA: Yes
    • Services included: Snow Removal, Trash, Water
    • HOA fee: $570 monthly
    Location
    • Region: Highland

    Financial & listing details

    • Price per square foot: $16/sqft
    • Date on market: 2/21/2026
    • Cumulative days on market: 40 days
    • Listing agreement: Exclusive Right To Sell
    • Listing terms: Cash,Conventional
    • Exclusions: Exclusion(s) Do Not Exist

    Price history

    DateEventPrice
    4/6/2026Sold$21,000-16%$16/sqft
    Source: Realcomp II #20261010882 Report a problem
    4/2/2026Pending sale$25,000$19/sqft
    Source: Realcomp II #20261010882 Report a problem
    2/21/2026Listed for sale$25,000$19/sqft
    Source: Realcomp II #20261010882 Report a problem

    Public tax history

    Tax history is unavailable.

    Neighborhood: 48357

    Nearby schools

    GreatSchools rating