Skip main navigation
Closed
  • $374,900

    277 Wesson Dr Lot 19, Clarksville, TN 37043

    3beds
    1,900sqft
    Single Family Residence, Residential
    Built in 2024
    6,969 Square Feet Lot
    $376,500 Zestimate®
    $197/sqft
    $2,211 Estimated rent

    Home value

    $376,500

    $354,000 - $399,000

    $2,211/mo

    Zestimate® history
    Loading
    Loading...

    Owner options

    List your home for rent

    $2,211/mo

    Rent Zestimate®

    Find your next renter with Zillow Rental Manager. Plus, with online applications, you can quickly screen prospective tenants – for free.

    Learn more

    $2,211/mo

    Rent Zestimate®

    Refinance and save

    $2,231/mo

    Est. payment

    Refinancing to a lower rate could help reduce your monthly payments and save thousands over the life of the loan.

    See today's rates

    $2,231/mo

    Est. payment

    Explore your selling options

    Work with a Zillow partner agent

    Leverage their expertise and Zillow's premium Showcase listings to get your home seen by more buyers.

    Get started

    List with your own agent

    Get your home in front of millions of buyers by listing it on Zillow.

    Learn how to do it

    Sell it yourself

    Take full control of how buyers see your home on Zillow by listing For Sale by Owner (FSBO).

    List your home

    What's special

    Modern stainless-steel appliancesPrivate backyardShiplap fireplaceDedicated laundry spacePrivate primary retreatCovered outdoor areaOpen-island kitchen
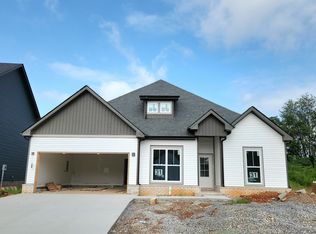
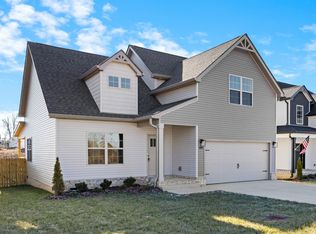
    Welcome to this stunning modern farmhouse-style home — where charm meets convenience — and best of all, no rear neighbors for added peace and privacy! From the moment you enter, you’re greeted by a beautiful shiplap fireplace, complete with an inviting LED firescape that adds just the right touch of warmth and cozy ambiance to your living space. This home was thoughtfully designed for the way you live today. The open-island kitchen is a true centerpiece, boasting sleek granite countertops, a trendy backsplash, modern stainless-steel appliances, and a massive walk-in pantry perfect for organizing all your essentials. Whether you’re hosting a gathering or enjoying a quiet night in, this kitchen is ready to impress. Upstairs, you'll find all three bedrooms smartly situated around the convenient, dedicated laundry space — because doing chores shouldn’t feel like a workout! Your private primary retreat is a true sanctuary featuring a spacious full bath complete with a beautifully tiled walk-in shower, designed to help you unwind after a long day. You’ll also fall in love with the generously sized walk-in closet, offering all the space you could ever need for your wardrobe and storage. Need some fresh air? Step outside to enjoy your covered outdoor area, perfect for morning coffee, evening relaxation, or hosting friends while overlooking your private backyard. Location is everything, and this home delivers. Nestled in the Sango area, you're just minutes away fromschools, bustling shopping centers, restaurants, and have swift access to I-24, making trips to Nashville or Fort Campbell effortless.

    Zillow last checked:

    Listing updated:

    Listed by:

    Heather M. Eisenmann 931-538-9816,

    ClarksvilleHomeowner.com

    Bought with:

    Amanda Nefe, 366840

    Horizon Realty & Management

    Source: RealTracs MLS as distributed by MLS GRID,MLS#: 2787200MLS Logo

    Facts & features

    Interior

    Bedrooms & bathrooms
    • Bedrooms: 3
    • Bathrooms: 3
    • Full bathrooms: 2
    • 1/2 bathrooms: 1
    Bedroom 1
    • Features: Suite
    • Level: Suite
    • Area: 204 Square Feet
    • Dimensions: 12x17
    Bedroom 2
    • Features: Extra Large Closet
    • Level: Extra Large Closet
    • Area: 121 Square Feet
    • Dimensions: 11x11
    Bedroom 3
    • Features: Extra Large Closet
    • Level: Extra Large Closet
    • Area: 121 Square Feet
    • Dimensions: 11x11
    Kitchen
    • Features: Pantry
    • Level: Pantry
    • Area: 126 Square Feet
    • Dimensions: 14x9
    Living room
    • Area: 320 Square Feet
    • Dimensions: 20x16
    Heating
    • Electric, Heat Pump
    Cooling
    • Central Air, Electric
    Appliances
    • Included: Dishwasher, Disposal, Microwave, Electric Oven, Electric Range
    • Laundry: Electric Dryer Hookup, Washer Hookup
    Features
    • Ceiling Fan(s), Pantry, Walk-In Closet(s)
    • Flooring: Carpet, Laminate, Tile
    • Number of fireplaces: 1
    • Fireplace features: Electric
    Interior area
    • Total structure area: 1,900
    • Total interior livable area: 1,900 sqft
    • Finished area above ground: 1,900

    Property

    Parking
    • Total spaces: 2
    • Parking features: Garage Door Opener, Garage Faces Front
    • Attached garage spaces: 2
    Features
    • Levels: Two
    • Stories: 2
    • Patio & porch: Porch, Covered
    Lot
    • Size: 6,969 Square Feet
    Details
    • Special conditions: Standard

    Construction

    Type & style
    • Home type: SingleFamily
    • Architectural style: Contemporary
    • Property subtype: Single Family Residence, Residential
    Materials
    • Vinyl Siding
    • Roof: Shingle
    Condition
    • New construction: Yes
    • Year built: 2024

    Utilities & green energy

    • Sewer: Public Sewer
    • Water: Public
    • Utilities for property: Water Available

    Community & HOA

    Community
    • Subdivision: The Reserve At Bellshire
    HOA
    • Has HOA: Yes
    • Services included: Trash
    • HOA fee: $35 monthly
    • Second HOA fee: $300 one time
    Location
    • Region: Clarksville

    Financial & listing details

    • Price per square foot: $197/sqft
    • Annual tax amount: $2,000
    • Date on market: 2/3/2025

    Price history

    DateEventPrice
    6/17/2025Sold$374,900$197/sqft
    Source: RealTracs MLS as distributed by MLS GRID #2787200 Report a problem
    5/3/2025Contingent$374,900$197/sqft
    Source: RealTracs MLS as distributed by MLS GRID #2787200 Report a problem
    2/7/2025Price change$374,900-1.3%$197/sqft
    Source: RealTracs MLS as distributed by MLS GRID #2787200 Report a problem
    12/22/2024Price change$379,900-1.3%$200/sqft
    Source: RealTracs MLS as distributed by MLS GRID #2754572 Report a problem
    11/1/2024Listed for sale$384,900$203/sqft
    Source: RealTracs MLS as distributed by MLS GRID #2754572 Report a problem
    9/22/2024Listing removed$384,900$203/sqft
    Source: RealTracs MLS as distributed by MLS GRID #2686541 Report a problem
    8/2/2024Listed for sale$384,900$203/sqft
    Source: RealTracs MLS as distributed by MLS GRID #2686541 Report a problem

    Public tax history

    Tax history is unavailable.

    Neighborhood: 37043

    Nearby schools

    GreatSchools rating
    Schools provided by the listing agent
    • Elementary: Sango Elementary
    • Middle: Richview Middle
    • High: Clarksville High

    Source: RealTracs MLS as distributed by MLS GRID. This data may not be complete. We recommend contacting the local school district to confirm school assignments for this home.

    Get a cash offer in 3 minutes
    Find out how much your home could sell for in as little as 3 minutes with a no-obligation cash offer.
    Estimated market value
    $376,500
    Get a cash offer in 3 minutes
    Find out how much your home could sell for in as little as 3 minutes with a no-obligation cash offer.
    Estimated market value
    $376,500