Skip main navigation
Off market
  • $1,517,500

    2770 Edgewood Ct, Paso Robles, CA 93446

    4beds
    3,315sqft
    SingleFamily
    Built in 2017
    0.36 Acres Lot
    $1,517,500 Zestimate®
    $458/sqft
    $4,704 Estimated rent

    Home value

    $1,517,500

    $1.43M - $1.62M

    $4,704/mo

    Zestimate® history
    Loading
    Loading...

    Owner options

    List your home for rent

    $4,704/mo

    Rent Zestimate®

    Find your next renter with Zillow Rental Manager. Plus, with online applications, you can quickly screen prospective tenants – for free.

    Learn more

    $4,704/mo

    Rent Zestimate®

    Refinance and save

    $9,529/mo

    Est. payment

    Refinancing to a lower rate could help reduce your monthly payments and save thousands over the life of the loan.

    See today's rates

    $9,529/mo

    Est. payment

    Explore your selling options

    Work with a Zillow partner agent

    Leverage their expertise and Zillow's premium Showcase listings to get your home seen by more buyers.

    Get started

    List with your own agent

    Get your home in front of millions of buyers by listing it on Zillow.

    Learn how to do it

    Sell it yourself

    Take full control of how buyers see your home on Zillow by listing For Sale by Owner (FSBO).

    List your home

    What's special

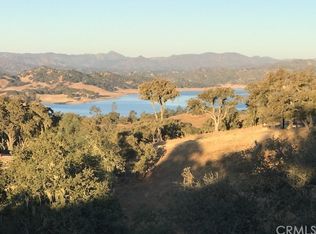
    STUNNING LAKE VIEW HOME! This wonderful home not only has fabulous views of Lake Nacimiento and surrounding countryside, it is an entertainer's delight. Located in the gated Village of Heritage Ranch, you are not just buying a home, but a lifestyle. Luxury finishes abound both inside and out. The main floor includes an open great room with fireplace, gourmet kitchen with top of the line appliances, large center island with breakfast bar, dining room, laundry room, bedroom and bathroom. Step outside to a covered patio, built-in outdoor kitchen, custom gas fireplace, professional flatwork and landscaping. Upstairs escape to your large master retreat and covered balcony to watch the sunset over Lake Nacimiento. There is also an entertaining room with a fireplace, wet bar and slider to another covered balcony overlooking the backyard and surrounding hills. Both upstairs guest bedrooms (one with adjoining bath) also have sliding doors exiting onto balconies. For your toys you will be impressed with the 44 foot deep RV garage with separate 50 amp power supply, sewer and water hookups and even washer and dryer hook ups so you don't have to go far with all those lake towels! In addition to all the wonderful features of this beautiful home, you have access to all the amenities Heritage Ranch has to offer including private boat launch, marina, hiking trails, pools, tennis, basketball and pickle ball courts, equestrian center, campgrounds, fish cleaning station, parks (including a dog park), the list just goes on. This is the ultimate staycation home. Start your summer off right, call your realtor today for a private viewing before it is too late!

    This property is off market, which means it's not currently listed for sale or rent on Zillow. This may be different from what's available on other websites or public sources.
    Facts & features

    Interior

    Bedrooms & bathrooms
    • Bedrooms: 4
    • Bathrooms: 3
    • Full bathrooms: 3
    Heating
    • Forced air
    Cooling
    • Central
    Appliances
    • Included: Dishwasher, Microwave, Range / Oven, Refrigerator
    • Laundry: Individual Room, Inside, Area, Gas Dryer Hookup, Washer Hookup, Gas & Electric Dryer Hookup
    Features
    • Built-Ins, Stone Counters, High Ceilings (9 Feet+), Open Floor Plan, Phone System
    • Flooring: Tile
    • Windows: Screens, Energy Star Windows, Insulated Windows
    • Has fireplace: Yes
    • Common walls with other units/homes: No Common Walls
    Interior area
    • Total interior livable area: 3,315 sqft

    Property

    Parking
    • Total spaces: 6
    • Parking features: Garage - Attached
    Accessibility
    • Accessibility features: 2+ Access Exits, Doors - Swing in, 32 inch or more wide doors, Entry Slope less than 1 foot
    Features
    • Levels: Two
    • Pool features: Community Pool
    • Has view: Yes
    • View description: yes
    Lot
    • Size: 0.36 Acres
    • Features: Lot Shape-Rectangular, Level with Street, Lot 10000-19999 Sqft, Sprinklers In Front, Sprinklers Drip System, Corners Established, 0-1 Unit/Acre
    Details
    • Parcel number: 012193043
    • Special conditions: Standard

    Construction

    Type & style
    • Home type: SingleFamily
    Condition
    • Building Permit, Under Construction
    • Year built: 2017

    Utilities & green energy

    • Electric: 220V In Garage, 220V In Laundry, Electricity - On Property, 220V In Kitchen
    • Water: Private
    • Utilities for property: Propane, Underground Utilities, Water Connected, Phone Available, Sewer Connected

    Community & neighborhood

    Community
    • Community features: On Site Laundry Available
    Location
    • Region: Paso Robles

    HOA & financial

    HOA
    • Has HOA: Yes
    • HOA fee: $90 monthly
    • Amenities included: Security, Guard

    Other

    Other facts
    • CommonWalls: No Common Walls
    • ConstructionMaterials: Stucco, Frame, Glass, Concrete, Drywall Walls, Ducts Professionally Air-Sealed
    • Cooling: Dual, Gas
    • Heating: Central Furnace, Propane, Zoned
    • PropertyType: Residential
    • StateOrProvince: CA
    • LaundryFeatures: Individual Room, Inside, Area, Gas Dryer Hookup, Washer Hookup, Gas & Electric Dryer Hookup
    • ParkingFeatures: Garage, Driveway - Concrete, Driveway, Garage - Front Entry, Garage Door Opener, Garage - Two Door, Private, Oversized
    • StandardStatus: Pending
    • SpecialListingConditions: Standard
    • EatingArea: Breakfast Counter / Bar, In Family Room
    • RoomType: Master Suite, Den, Formal Entry, Great Room, Media Room, Game Room
    • CommunityFeatures: Foothills, Rural, Horse Trails, Curbs, Riding/Stables
    • InteriorFeatures: Built-Ins, Stone Counters, High Ceilings (9 Feet+), Open Floor Plan, Phone System
    • LotFeatures: Lot Shape-Rectangular, Level with Street, Lot 10000-19999 Sqft, Sprinklers In Front, Sprinklers Drip System, Corners Established, 0-1 Unit/Acre
    • View: Lake
    • Appliances: Range/Stove Hood, Double Oven, Water Softener, Recirculated Exhaust Fan, Electric Oven, Gas Water Heater, Ice Maker, 6 Burner Stove, Electric Stove, Propane Water Heater, Self Cleaning Oven, Tankless Water Heater, Hot Water Circulator
    • AssociationAmenities: Security, Guard
    • AssociationAmenities: Club House, Tennis, Sport Court, Picnic Area, Recreational Multipurpose Room, Card Room, Outdoor Cooking Area, Playground, Biking Trails, Hiking Trails, Horse Trails
    • City: Paso Robles
    • Utilities: Propane, Underground Utilities, Water Connected, Phone Available, Sewer Connected
    • CountyOrParish: San Luis Obispo
    • PreviousStandardStatus: Expired
    • WindowFeatures: Screens, Energy Star Windows, Insulated Windows
    • AssociationAmenities: Pool, Dock
    • WaterSource: Private
    • StreetSuffix: Court
    • YearBuiltSource: Builder
    • ExteriorFeatures: Rain Gutters
    • PoolFeatures: Community Pool
    • InteriorFeatures: Pantry
    • AccessibilityFeatures: 2+ Access Exits, Doors - Swing in, 32 inch or more wide doors, Entry Slope less than 1 foot
    • AssociationAmenities: Fire Pit, Dues Paid Quarterly, Banquet Facilities, Meeting Room, Storage Area, Paddle Tennis, Maintenance Grounds, Clubhouse Paid
    • DirectionFaces: West
    • CommunityFeatures: Storm Drains
    • PropertyCondition: Building Permit, Under Construction
    • Cooling: Energy Star, High Efficiency, SEER Rated 13-15
    • Appliances: Water Line to Refrigerator
    • AssociationFeeFrequency: Quarterly
    • Heating: Energy Star
    • Appliances: High Efficiency Water Heater
    • Levels: Two
    • MLSAreaMajor: PRNW - PR North 46-West 101
    • RoadSurfaceType: Paved
    • Electric: 220V In Garage, 220V In Laundry, Electricity - On Property, 220V In Kitchen
    • ElevationUnits: Feet
    • LivingAreaUnits: Square Feet
    • RoadFrontageType: Private Road
    • LotSizeSource: Assessor
    • FoundationDetails: Slab
    • LivingAreaSource: Plans
    • LotDimensionsSource: Assessor
    • CurrentFinancing: Other
    • Country: US
    • RoomKitchenFeatures: Kitchen Island, Granite Counters, Stone Counters, Self-closing cabinet doors, Self-closing drawers
    • RoomBathroomFeatures: Low Flow Toilet(s), Shower in Tub, Bathtub, Shower, Double Sinks In Master Bath, Walk-in shower, Double sinks in bath(s), Exhaust fan(s), Closet in bathroom, Low Flow Shower, Privacy toilet door, Hollywood Bathroom (Jack&Jill), Humidity controlled
    • HighSchoolDistrict: San Miguel Joint Union
    • Road surface type: Paved

    Price history

    DateEventPrice
    7/15/2021Sold$1,270,000+5.9%$383/sqft
    Source: Public Record Report a problem
    6/7/2021Pending sale$1,199,500+35.5%$362/sqft
    Source: CRMLS #NS21116217 Report a problem
    5/18/2018Sold$885,000+580.8%$267/sqft
    Source: Public Record Report a problem
    4/6/2016Sold$130,000+160%$39/sqft
    Source: Public Record Report a problem
    3/9/2012Sold$50,000$15/sqft
    Source: Public Record Report a problem

    Public tax history

    YearProperty taxesTax assessment
    2025$14,751 +4.4%$1,347,733 +2%
    2024$14,128 +1.8%$1,321,308 +2%
    2023$13,875 -2.2%$1,295,400 +2%
    2022$14,190 +36.1%$1,270,000 +36.5%
    2021$10,427 +1.8%$930,292 +1%
    2020$10,244 +1.2%$920,754 +2%
    2019$10,121 +42%$902,700 +42.8%
    2018$7,125 +348.1%$632,252 +376.8%
    2017$1,590 +129.3%$132,600 +150%
    2016$694 $53,050 +1.5%
    2015$694 +4.4%$52,254 +2%
    2014$664 $51,231 +2.5%
    2012-- $50,000
    2011-- $50,000 -16.7%
    2010-- $60,000 +6.6%
    2009-- $56,296 +11.2%
    2008-- $50,634 +1.3%
    2007-- $49,985 +56.9%
    2006-- $31,849

    Find assessor info on the county website

    Neighborhood: 93446

    Nearby schools

    GreatSchools rating
    Schools provided by the listing agent
    • Elementary: Cappy Culver
    • District: San Miguel Joint Union

    Source: The MLS. This data may not be complete. We recommend contacting the local school district to confirm school assignments for this home.

    Get pre-qualified for a loan
    At Zillow Home Loans, we can pre-qualify you in as little as 5 minutes with no impact to your credit score.

    An equal housing lender. NMLS #10287.

    Sell for more on Zillow
    Get a Zillow Showcase℠ listing at no additional cost and you could sell for .
    $1,517,500
    2% more
    +$30,350
    With Zillow Showcase(estimated)
    $1,547,850
