Welcome to this beautifully appointed 4-bedroom, 2-bathroom home in the highly desirable Lakeside Village community. Perfectly positioned on a spacious lot, this single-level residence offers exceptional curb appeal, thoughtful upgrades, and sweeping hillside views.
Step inside to find rich hardwood flooring, soaring ceilings, abundant natural light, and an inviting living room centered around a stunning stone fireplace. The chef's kitchen is designed to impress with custom wood cabinetry, granite countertops, stainless steel appliances, double ovens, a gas cooktop, large center island, and a walk-in pantry—perfect for entertaining or everyday living.
The spacious primary suite and three additional bedrooms provide comfortable accommodations for family or guests. Owned solar adds energy efficiency and long-term savings, while the oversized gated side yard offers boat or RV parking, providing plenty of room for all your recreational toys.
Step outside to your private backyard retreat featuring a covered patio, built-in outdoor kitchen with BBQ, expansive entertaining space, lush lawn, and picturesque hillside views—the perfect setting for summer barbecues, family gatherings, or relaxing evenings.
Additional highlights include a finished two-car garage, beautifully landscaped front and rear yards, and an ideal location in the sought-after Lakeside Village lake community, offering the perfect blend of comfort, recreation, and lifestyle.
Under contract
Listed by: GUIDE Real Estate • Lauren Wilczynski Henry • Contact: 805-305-1287
$799,000
2740 Edgewood Ct, Paso Robles, CA 93446
4beds
2,010sqft
Single Family Residence
Built in 2014
0.33 Acres Lot
$792,500 Zestimate®
$398/sqft
$205/mo HOA
What's special
- 65 days
- 153
- 3
Likely to sell faster than
Zillow last checked:
Listing updated:
Listed by:
Lauren Wilczynski Henry DRE #01895964 805-305-1287,
GUIDE Real Estate,
Karen Calagna DRE #01411811 805-237-4700,
GUIDE Real Estate
Source: CRMLS,MLS#: NS26155660 Originating MLS: California Regional MLS
Originating MLS: California Regional MLSFacts & features
Interior
Bedrooms & bathrooms
- Bedrooms: 4
- Bathrooms: 2
- Full bathrooms: 2
- Main level bathrooms: 2
- Main level bedrooms: 4
Rooms
- Room types: Kitchen, Laundry, Living Room, Primary Bedroom, Other, Dining Room
Primary bedroom
- Features: Primary Suite
Bathroom
- Features: Bathroom Exhaust Fan, Bathtub, Dual Sinks, Granite Counters, Soaking Tub, Walk-In Shower
Kitchen
- Features: Granite Counters, Kitchen Island
Other
- Features: Walk-In Closet(s)
Heating
- Central
Cooling
- Central Air
Appliances
- Included: Propane Cooktop, Propane Oven, Refrigerator, Warming Drawer
- Laundry: Inside, Laundry Room
Features
- Breakfast Bar, Separate/Formal Dining Room, Granite Counters, Primary Suite, Walk-In Closet(s)
- Flooring: Tile, Wood
- Windows: Blinds
- Has fireplace: Yes
- Fireplace features: Living Room
- Common walls with other units/homes: No Common Walls
Interior area
- Total interior livable area: 2,010 sqft
Property
Parking
- Total spaces: 2
- Parking features: Boat, Door-Multi, Garage Faces Front, Garage, RV Access/Parking
- Attached garage spaces: 2
Features
- Levels: One
- Stories: 1
- Entry location: front
- Patio & porch: Covered, Patio
- Pool features: Community, Association
- Has spa: Yes
- Spa features: Association, Community
- Fencing: Wood
- Has view: Yes
- View description: Hills, Neighborhood
- Waterfront features: Lake
Lot
- Size: 0.33 Acres
- Features: 0-1 Unit/Acre, Cul-De-Sac, Front Yard
Details
- Parcel number: 012193042
- Special conditions: Standard
Construction
Type & style
- Home type: SingleFamily
- Property subtype: Single Family Residence
Materials
- Foundation: Slab
- Roof: Tile
Condition
- Turnkey
- New construction: No
- Year built: 2014
Utilities & green energy
- Electric: 220 Volts in Laundry
- Sewer: Public Sewer
- Water: Public
- Utilities for property: Cable Connected, Propane, Phone Connected, Sewer Connected, Water Connected
Community & HOA
Community
- Features: Lake, Rural, Fishing, Gated, Marina, Pool
- Security: Gated Community
- Subdivision: Pr Lake Nacimiento(230)
HOA
- Has HOA: Yes
- Amenities included: Call for Rules, Dock, Horse Trails, Barbecue, Picnic Area, Playground, Pickleball, Pool, Guard, Spa/Hot Tub
- HOA fee: $205 monthly
- HOA name: Heritage Ranch Association
- HOA phone: 805-238-9641
Location
- Region: Paso Robles
Financial & listing details
- Price per square foot: $398/sqft
- Tax assessed value: $642,958
- Date on market: 7/17/2026
- Cumulative days on market: 65 days
- Listing terms: Cash,Conventional,FHA,VA Loan
- Road surface type: Paved
Estimated market value
$792,500
$753,000 - $832,000
$3,988/mo
Price history
| Date | Event | Price |
|---|---|---|
| 8/8/2026 | Contingent | $799,000$398/sqft |
Source:  CRMLS #NS26155660 Report a problem CRMLS #NS26155660 Report a problem | ||
| 7/17/2026 | Listed for sale | $799,000+44.2%$398/sqft |
Source: CRMLS #NS26155660 Report a problem | ||
| 5/16/2018 | Sold | $554,000-2.6%$276/sqft |
Source: Public Record Report a problem | ||
| 4/22/2018 | Pending sale | $569,000$283/sqft |
Source: RE/MAX Parkside Real Estate #NS18067615 Report a problem | ||
| 4/6/2018 | Price change | $569,000-1%$283/sqft |
Source: RE/MAX Parkside Real Estate #NS18067615 Report a problem | ||
| 3/26/2018 | Listed for sale | $575,000+37.9%$286/sqft |
Source: RE/MAX Parkside Real Estate #NS18067615 Report a problem | ||
| 9/24/2014 | Sold | $417,000+638.1%$207/sqft |
Source: Public Record Report a problem | ||
| 7/10/2013 | Sold | $56,500$28/sqft |
Source: Public Record Report a problem | ||
Public tax history
| Year | Property taxes | Tax assessment |
|---|---|---|
| 2026 | -- | $642,958 +2% |
| 2025 | $6,888 +4.4% | $630,352 +2% |
| 2024 | $6,598 +1.8% | $617,993 +2% |
| 2023 | $6,480 -2.2% | $605,876 +2% |
| 2022 | $6,624 +2% | $593,997 +2% |
| 2021 | $6,495 +1% | $582,351 +1% |
| 2020 | $6,429 +2% | $576,381 +2% |
| 2019 | $6,304 +28% | $565,080 +28.3% |
| 2018 | $4,923 +2% | $440,461 +2% |
| 2017 | $4,827 +4.6% | $431,826 +2% |
| 2016 | $4,615 | $423,359 +1.5% |
| 2015 | $4,615 +249.9% | $417,000 +269% |
| 2014 | $1,319 | $113,000 +126% |
| 2012 | -- | $50,000 |
| 2011 | -- | $50,000 -16.7% |
| 2010 | -- | $60,000 +6.6% |
| 2009 | -- | $56,296 +11.2% |
| 2008 | -- | $50,634 +1.3% |
| 2007 | -- | $49,985 +56.9% |
| 2006 | -- | $31,849 |
Find assessor info on the county website
Monthly payment
Est. payment
Payment breakdown
Explore the cost of this home by adjusting the details. Changes won't be saved.Climate risks
Neighborhood: 93446
Similar homes
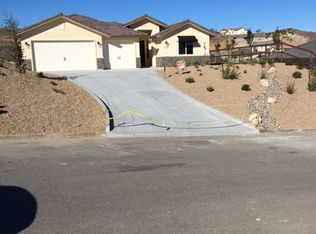
- $839,0004 bd3 ba1.9k sqft2225 Holly Dr, Paso Robles, CA 93446For Sale
 MLS ID #NS26181999, Alicia Bartlett, RE/MAX Parkside Real Estate. CRMLS
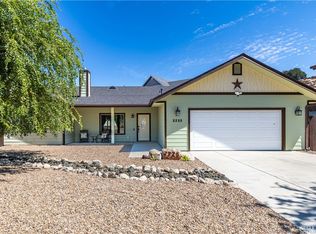
 - $828,0003 bd2 ba2k sqft3435 Catalina Place Paso, Robles, CA 93446For Sale
 MLS ID #NS26180579, Shawna Ryder, Ryder Real Estate Services. CRMLS
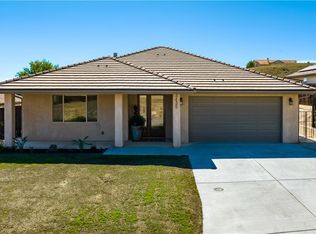
 - $895,0004 bd3 ba2.1k sqft3265 Catalina Pl, Heritage Ranch, CA 93446For Sale
 MLS ID #NS26197584, Robert Sousa, COMPASS. CRMLS
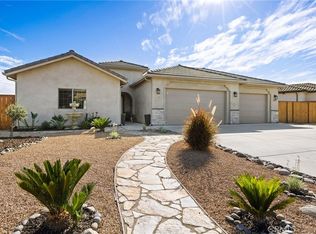
 - $950,0004 bd3 ba2.7k sqft9947 Flyrod Dr, Paso Robles, CA 93446For Sale
 MLS ID #NS26194777, Heather Roda, Platinum Properties. CRMLS
Local buyer's agents are ready to help
