Skip main navigation
Sold for $461,000
  • Listed by: RE/MAX Gold Lake County • Jerry Pendleton • Contact: 707-272-1533
    Bought with: RE/MAX Gold Lake County
    $461,000

    2770 Greenway Dr, Kelseyville, CA 95451

    4beds
    2,397sqft
    Single Family Residence
    Built in 1990
    0.3 Acres Lot
    $454,800 Zestimate®
    $192/sqft
    $2,706 Estimated rent

    Home value

    $454,800

    $432,000 - $478,000

    $2,706/mo

    Zestimate® history
    Loading
    Loading...

    Owner options

    List your home for rent

    $2,706/mo

    Rent Zestimate®

    Find your next renter with Zillow Rental Manager. Plus, with online applications, you can quickly screen prospective tenants – for free.

    Learn more

    $2,706/mo

    Rent Zestimate®

    Refinance and save

    $3,109/mo

    Est. payment

    Refinancing to a lower rate could help reduce your monthly payments and save thousands over the life of the loan.

    See today's rates

    $3,109/mo

    Est. payment

    Explore your selling options

    Work with a Zillow partner agent

    Leverage their expertise and Zillow's premium Showcase listings to get your home seen by more buyers.

    Get started

    List with your own agent

    Get your home in front of millions of buyers by listing it on Zillow.

    Learn how to do it

    Sell it yourself

    Take full control of how buyers see your home on Zillow by listing For Sale by Owner (FSBO).

    List your home

    What's special

    Private beachCozy dining roomNice sized kitchen
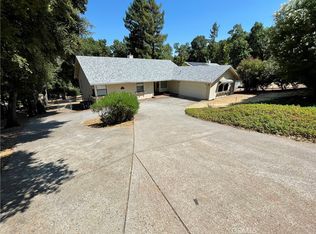
    Beautiful home in the desirable Buckingham area. Very peaceful setting within this quiet neighborhood yet not to far from the Buckingham boat launch, clubhouse and private beach! Home to include 4 bedrooms, 3 bathrooms, nice sized kitchen, family room and separate living room plus a cozy dining room. Additional room downstairs currently used as the pool table room. Great entertaining deck at back of home leads to a gorgeous backyard with a park like setting.

    Zillow last checked:

    Listing updated:

    Listed by:

    Jerry Pendleton DRE #01941966 707-272-1533,

    RE/MAX Gold Lake County

    Bought with:

    Sarah McGrath, DRE #02077088

    RE/MAX Gold Lake County

    Hazel Wayman, DRE #01827640

    RE/MAX Gold Lake County

    Source: CRMLS,MLS#: LC23110697MLS LogoOriginating MLS: California Regional MLS

    Facts & features

    Interior

    Bedrooms & bathrooms
    • Bedrooms: 4
    • Bathrooms: 3
    • Full bathrooms: 2
    • 1/2 bathrooms: 1
    • Main level bathrooms: 1
    • Main level bedrooms: 1
    Rooms
    • Room types: Entry/Foyer, Family Room, Kitchen, Laundry, Living Room, Other, Pantry, Dining Room
    Bathroom
    • Features: Bathroom Exhaust Fan, Bathtub, Dual Sinks, Separate Shower, Walk-In Shower
    Kitchen
    • Features: Granite Counters, Kitchen Island, Kitchen/Family Room Combo, Walk-In Pantry
    Other
    • Features: Walk-In Closet(s)
    Pantry
    • Features: Walk-In Pantry
    Heating
    • Central, Electric, Wood, Wood Stove
    Cooling
    • Central Air, Electric
    Appliances
    • Included: Dishwasher, Electric Cooktop, Electric Oven, Electric Water Heater, Disposal, Ice Maker, Microwave, Vented Exhaust Fan
    • Laundry: Washer Hookup, Electric Dryer Hookup, Inside, Laundry Room
    Features
    • Breakfast Bar, Tray Ceiling(s), Ceiling Fan(s), Separate/Formal Dining Room, Granite Counters, Living Room Deck Attached, Pantry, Recessed Lighting, Storage, Sunken Living Room, Walk-In Pantry, Walk-In Closet(s)
    • Flooring: Carpet, Laminate, Vinyl
    • Windows: Blinds, Double Pane Windows, Screens
    • Has fireplace: Yes
    • Fireplace features: Insert, Family Room, Wood Burning, Wood BurningStove
    • Common walls with other units/homes: No Common Walls
    Interior area
    • Total interior livable area: 2,397 sqft

    Property

    Parking
    • Total spaces: 2
    • Parking features: Circular Driveway, Garage
    • Attached garage spaces: 2
    Features
    • Levels: Two
    • Stories: 2
    • Entry location: Front
    • Patio & porch: Deck, Wood
    • Exterior features: Lighting, Rain Gutters
    • Pool features: None
    • Has spa: Yes
    • Spa features: Above Ground, Heated, Private
    • Has view: Yes
    • View description: Hills, Mountain(s), Trees/Woods
    Lot
    • Size: 0.3 Acres
    • Features: Drip Irrigation/Bubblers, Front Yard, Gentle Sloping, Landscaped, Sprinklers Timer, Trees
    Details
    • Parcel number: 440032010000
    • Zoning: R1
    • Special conditions: Standard
    • Horse amenities: Riding Trail

    Construction

    Type & style
    • Home type: SingleFamily
    • Property subtype: Single Family Residence
    Condition
    • Turnkey
    • New construction: No
    • Year built: 1990

    Utilities & green energy

    • Electric: 220 Volts in Kitchen, 220 Volts in Laundry, 220 Volts For Spa
    • Sewer: Septic Tank
    • Water: Public
    • Utilities for property: Electricity Connected, Water Connected

    Community & HOA

    Community
    • Features: Biking, Golf, Hiking, Horse Trails, Hunting, Lake, Near National Forest, Water Sports, Fishing, Marina
    • Security: Smoke Detector(s)
    HOA
    • Has HOA: Yes
    • Amenities included: Clubhouse, Dock, Outdoor Cooking Area, Barbecue, Picnic Area, Pier
    • HOA fee: $180 annually
    • HOA name: Buckingham HOA
    • HOA phone: 707-279-0829
    Location
    • Region: Kelseyville

    Financial & listing details

    • Price per square foot: $192/sqft
    • Tax assessed value: $479,624
    • Date on market: 7/17/2023
    • Cumulative days on market: 209 days
    • Listing terms: Cash,Cash to New Loan
    • Road surface type: Paved

    Price history

    DateEventPrice
    3/8/2024Sold$461,000-2.9%$192/sqft
    Source: CRMLS #LC23110697 Report a problem
    2/12/2024Contingent$475,000$198/sqft
    Source: CRMLS #LC23110697 Report a problem
    1/11/2024Price change$475,000-0.8%$198/sqft
    Source: CRMLS #LC23110697 Report a problem
    10/18/2023Price change$479,000-3.2%$200/sqft
    Source: CRMLS #LC23110697 Report a problem
    7/17/2023Listed for sale$495,000+41.4%$207/sqft
    Source: CRMLS #LC23110697 Report a problem
    5/25/2010Sold$350,000-8.6%$146/sqft
    Source: Public Record Report a problem
    3/8/2010Price change$382,900-12%$160/sqft
    Source: Visual Tour #112544 Report a problem
    4/10/2009Listed for sale$435,000$181/sqft
    Source: CPS Country Air Properties #109402 Report a problem

    Public tax history

    YearProperty taxesTax assessment
    2026-- $479,624 +2%
    2025$5,099 +8%$470,220 +8.3%
    2024$4,723 +2.8%$434,231 +2%
    2023$4,596 +2.8%$425,717 +2%
    2022$4,472 +1%$417,371 +66.9%
    2021$4,429 +65.8%$250,000
    2020$2,672 -4%$250,000
    2019$2,784 0%$250,000
    2018$2,785 -0.3%$250,000
    2017$2,795 +0.1%$250,000
    2016$2,793 +4.4%$250,000
    2015$2,675 +0.1%$250,000
    2014$2,673 +0.3%$250,000
    2013$2,665 -29.8%$250,000 -30.5%
    2012$3,794 -1.9%$359,686 +2%
    2011$3,869 +35.6%$352,634 +38.7%
    2010$2,853 +2.7%$254,284 +1.8%
    2008$2,778 +3.3%$249,890 +3.2%
    2007$2,690 +10%$242,050 +2%
    2006$2,446 +1.4%$237,305 +2%
    2005$2,412 +1.8%$232,653 +2%
    2004$2,369 -0.9%$228,093 +1.9%
    2003$2,390 +1.9%$223,914 +2%
    2002$2,346 +6.3%$219,524 +2%
    2001$2,206 -7.6%$215,220 -5.2%
    2000$2,388 $227,000
    Find assessor info on the county website

    Neighborhood: 95451

    Nearby schools

    GreatSchools rating
    Get pre-qualified for a loan
    At Zillow Home Loans, we can pre-qualify you in as little as 5 minutes with no impact to your credit score.

    An equal housing lender. NMLS #10287.