Skip main navigation
Sold for $425,000
  • Listed by: Snow Lakefront Properties • Catherine Snow • Contact: 925-426-6000
    Bought with: NONMEMBER MRML
    Tax assessed value
    $425,000

    2780 Greenway Dr, Kelseyville, CA 95451

    3beds
    1,767sqft
    Single Family Residence
    Built in 1992
    0.32 Acres Lot
    $418,700 Zestimate®
    $241/sqft
    $2,337 Estimated rent

    Home value

    $418,700

    Estimated sales range

    Not available

    $2,337/mo

    Zestimate® history
    Loading
    Loading...

    Owner options

    List your home for rent

    $2,337/mo

    Rent Zestimate®

    Find your next renter with Zillow Rental Manager. Plus, with online applications, you can quickly screen prospective tenants – for free.

    Learn more

    $2,337/mo

    Rent Zestimate®

    Refinance and save

    $2,911/mo

    Est. payment

    Refinancing to a lower rate could help reduce your monthly payments and save thousands over the life of the loan.

    See today's rates

    $2,911/mo

    Est. payment

    Explore your selling options

    Work with a Zillow partner agent

    Leverage their expertise and Zillow's premium Showcase listings to get your home seen by more buyers.

    Get started

    List with your own agent

    Get your home in front of millions of buyers by listing it on Zillow.

    Learn how to do it

    Sell it yourself

    Take full control of how buyers see your home on Zillow by listing For Sale by Owner (FSBO).

    List your home

    What's special

    Fenced backyardCloset space galoreWalk in closetNewer roofLots of storageLarge master bedroomSpacious laundry room
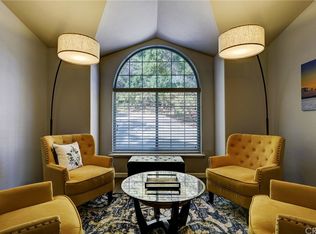
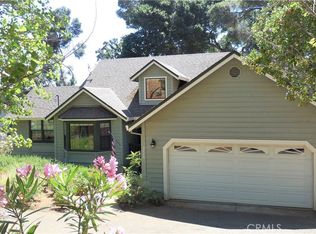
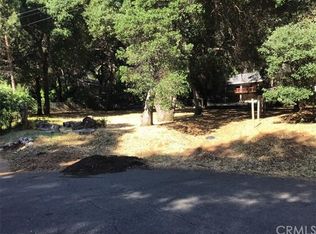
    Well maintained beauty in the highly desired Buckingham Community. Feels like you live in a tree house! One level with newer roof, newer heater/ a/c. Spacious laundry room with lots of storage / counter and sink. Kitchen with gas stove, walk-in pantry. Closet space galore throughout home, and storage room below home. Fenced backyard with decks outside of living room, dining room and master bedroom. Large Master bedroom with walk in closet and a large side closet also has a sunroom/retreat. 2 car garage and area for boat trailer or/and RV parking. There is plenty of parking for guests!

    Zillow last checked:

    Listing updated:

    Listed by:

    Catherine Snow DRE #00928511 925-426-6000,

    Snow Lakefront Properties

    Bought with:

    General NONMEMBER, DRE #01372030

    NONMEMBER MRML

    Source: CRMLS,MLS#: LC25160736MLS LogoOriginating MLS: California Regional MLS

    Facts & features

    Interior

    Bedrooms & bathrooms
    • Bedrooms: 3
    • Bathrooms: 2
    • Full bathrooms: 2
    • Main level bathrooms: 2
    • Main level bedrooms: 3
    Rooms
    • Room types: Bedroom, Primary Bedroom, Dining Room
    Primary bedroom
    • Features: Main Level Primary
    Bedroom
    • Features: Bedroom on Main Level
    Cooling
    • Central Air
    Appliances
    • Laundry: Laundry Room
    Features
    • Breakfast Area, Separate/Formal Dining Room, Bedroom on Main Level, Main Level Primary
    • Has fireplace: Yes
    • Fireplace features: Living Room, Pellet Stove
    • Common walls with other units/homes: No Common Walls
    Interior area
    • Total interior livable area: 1,767 sqft

    Property

    Parking
    • Total spaces: 10
    • Parking features: Boat, Garage, RV Access/Parking
    • Attached garage spaces: 2
    • Uncovered spaces: 8
    Features
    • Levels: One
    • Stories: 1
    • Entry location: main
    • Patio & porch: Deck, Front Porch
    • Pool features: None
    • Fencing: Chain Link
    • Has view: Yes
    • View description: Trees/Woods
    Lot
    • Size: 0.32 Acres
    • Features: Back Yard, Front Yard
    Details
    • Parcel number: 440032020000
    • Zoning: R1
    • Special conditions: Standard

    Construction

    Type & style
    • Home type: SingleFamily
    • Property subtype: Single Family Residence
    Materials
    • Roof: Composition
    Condition
    • Turnkey
    • New construction: No
    • Year built: 1992

    Utilities & green energy

    • Sewer: Septic Tank

    Community & HOA

    Community
    • Features: Biking, Lake, Water Sports, Fishing, Marina
    HOA
    • Has HOA: Yes
    • Amenities included: Call for Rules
    • HOA fee: $211 annually
    • HOA name: Buckingham HOA
    • HOA phone: 707-279-0829
    Location
    • Region: Kelseyville

    Financial & listing details

    • Price per square foot: $241/sqft
    • Tax assessed value: $425,000
    • Date on market: 7/17/2025
    • Cumulative days on market: 18 days
    • Listing terms: Cash,Cash to New Loan

    Price history

    DateEventPrice
    9/4/2025Sold$425,000$241/sqft
    Source: CRMLS #LC25160736 Report a problem
    8/4/2025Contingent$425,000$241/sqft
    Source: CRMLS #LC25160736 Report a problem
    7/17/2025Listed for sale$425,000$241/sqft
    Source: CRMLS #LC25160736 Report a problem

    Public tax history

    YearProperty taxesTax assessment
    2026-- $425,000 +33.1%
    2025$3,475 +1.7%$319,428 +2%
    2024$3,416 +54.3%$313,166 +56.6%
    2023$2,213 +0.7%$200,000
    2022$2,197 -1%$200,000
    2021$2,220 +0.7%$200,000
    2020$2,205 -4.8%$200,000
    2019$2,315 -0.1%$200,000
    2018$2,319 -0.3%$200,000
    2017$2,326 +0.1%$200,000
    2016$2,324 +4.9%$200,000
    2015$2,215 +0.1%$200,000
    2014$2,212 -0.3%$200,000
    2013$2,219 -21.5%$200,000 -22.9%
    2012$2,827 -3.2%$259,407 +2%
    2011$2,921 +0.5%$254,322 +0.8%
    2010$2,907 +2.6%$252,422 +1.8%
    2008$2,832 +2.1%$248,060 +2%
    2007$2,774 +9.7%$243,197 +2%
    2006$2,528 +1.4%$238,429 +2%
    2005$2,494 +1.8%$233,755 +2%
    2004$2,451 -0.9%$229,173 +1.9%
    2003$2,474 +5%$224,974 +2%
    2002$2,357 +6.3%$220,564 +2%
    2001$2,216 +2.2%$216,240 +2%
    2000$2,168 $212,000
    Find assessor info on the county website

    Neighborhood: 95451

    Nearby schools

    GreatSchools rating
    Get pre-qualified for a loan
    At Zillow Home Loans, we can pre-qualify you in as little as 5 minutes with no impact to your credit score.

    An equal housing lender. NMLS #10287.