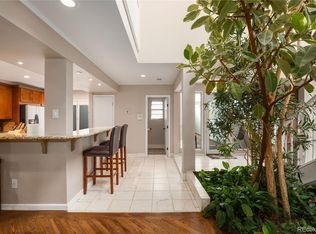
A serene oasis in the city! An open floor plan welcomes you, highlighted by a dramatic skylight and soaring 2-story ceiling that floods the home with natural light from 21 windows. This 3-bedroom, 3-bathroom contemporary townhome features a main floor bedroom with full bath, upper-level bedrooms each with their own ensuite, and brand-new luxury light wide plank LVP flooring on the main level. Newer sliding glass doors open to a gorgeous fenced back patio—perfect for relaxing or entertaining plus spacious courtyard patio. The oversized 2-car garage, washer/dryer, and newer water heater add everyday convenience, while major system updates in 2025 (new furnace, A/C, electrical panel, sewer line, and radon mitigation system) provide peace of mind. The Park at Woodstream is a picturesque and peaceful neighborhood where nature meets modern living, now with freshly painted exteriors plus renovated pool and tennis court in progress. Steps from High Line Canal & Cherry Creek Trail, and close to Paul Hentzell Park, Babi Yar Park, and Kennedy Golf Course—yet just minutes to Cherry Creek, Lowry, Downtown, and DIA. A rare find that truly has it all! Tremendous Value! Last 2 Sold Comps Closed at $475,000 and all major systems in those were older not brand new* Listing Agent has lived in community for 21 years
Sold for $421,000
$421,000
2770 S Elmira Street #157, Denver, CO 80231
3beds
2,203sqft
Townhouse
Built in 1974
-- sqft lot
$414,700 Zestimate®
$191/sqft
$3,173 Estimated rent
Home value
$414,700
$390,000 - $440,000
$3,173/mo
Zestimate® history
Owner options
List your home for rent
$3,173/mo
Rent Zestimate®
Find your next renter with Zillow Rental Manager. Plus, with online applications, you can quickly screen prospective tenants – for free.
$3,173/mo
Rent Zestimate®
Refinance and save
$3,002/mo
Est. payment
Refinancing to a lower rate could help reduce your monthly payments and save thousands over the life of the loan.
$3,002/mo
Est. payment
Explore your selling options
Work with a Zillow partner agent
Leverage their expertise and Zillow's premium Showcase listings to get your home seen by more buyers.
Get startedList with your own agent
Get your home in front of millions of buyers by listing it on Zillow.
Learn how to do itSell it yourself
Take full control of how buyers see your home on Zillow by listing For Sale by Owner (FSBO).
List your homeWhat's special
Zillow last checked:
Listing updated:
Listed by:
Paul Glennon 303-995-2094 Paul@BradfordRealEstate.com,
Bradford Real Estate
Bought with:
Other MLS Non-REcolorado
NON MLS PARTICIPANT
Source: REcolorado as distributed by MLS GRID,MLS#: 6211254
Facts & features
Interior
Bedrooms & bathrooms
- Bedrooms: 3
- Bathrooms: 3
- Full bathrooms: 3
- Main level bathrooms: 1
- Main level bedrooms: 1
Bedroom
- Description: 2 Large Closets
- Features: Primary Suite
- Level: Upper
- Area: 252 Square Feet
- Dimensions: 14 x 18
Bedroom
- Description: Full Bathroom Adjacent
- Level: Upper
- Area: 224 Square Feet
- Dimensions: 14 x 16
Bedroom
- Level: Main
- Area: 196 Square Feet
- Dimensions: 14 x 14
Bathroom
- Level: Main
- Area: 60 Square Feet
- Dimensions: 5 x 12
Bathroom
- Level: Upper
- Area: 60 Square Feet
- Dimensions: 5 x 12
Bathroom
- Features: Primary Suite
- Level: Upper
- Area: 154 Square Feet
- Dimensions: 11 x 14
Dining room
- Level: Main
- Area: 110 Square Feet
- Dimensions: 10 x 11
Family room
- Description: Next To Back Patio
- Level: Main
- Area: 221 Square Feet
- Dimensions: 13 x 17
Laundry
- Description: Washer And Dryer Included
- Level: Upper
- Area: 70 Square Feet
- Dimensions: 7 x 10
Living room
- Description: Charming Fireplace & High Ceiling
- Level: Main
- Area: 450 Square Feet
- Dimensions: 18 x 25
Heating
- Forced Air
Cooling
- Central Air
Appliances
- Included: Dishwasher, Disposal, Dryer, Microwave, Oven, Refrigerator, Self Cleaning Oven, Washer
- Laundry: In Unit
Features
- Has basement: No
- Common walls with other units/homes: No One Above,No One Below
Interior area
- Total structure area: 2,203
- Total interior livable area: 2,203 sqft
- Finished area above ground: 2,203
Property
Parking
- Total spaces: 4
- Parking features: Concrete, Exterior Access Door, Lighted, Oversized
- Attached garage spaces: 4
Features
- Levels: Two
- Stories: 2
- Entry location: Courtyard
- Patio & porch: Patio
- Exterior features: Gas Grill, Private Yard, Tennis Court(s)
- Pool features: Outdoor Pool
- Fencing: Full
Lot
- Features: Greenbelt, Landscaped, Master Planned, Near Public Transit, Sprinklers In Front, Sprinklers In Rear
Details
- Parcel number: 634102006
- Zoning: R-2
- Special conditions: Standard
Construction
Type & style
- Home type: Townhouse
- Architectural style: Contemporary
- Property subtype: Townhouse
- Attached to another structure: Yes
Materials
- Stucco
- Roof: Composition
Condition
- Year built: 1974
Utilities & green energy
- Sewer: Public Sewer
- Water: Public
Community & HOA
Community
- Subdivision: Park Of Woodstream
HOA
- Has HOA: Yes
- Amenities included: Clubhouse, Park, Parking, Pool, Tennis Court(s)
- Services included: Reserve Fund, Insurance, Maintenance Grounds, Maintenance Structure, Road Maintenance, Sewer, Snow Removal, Water
- HOA fee: $550 monthly
- HOA name: ACCU
- HOA phone: 303-733-1121
Location
- Region: Denver
Financial & listing details
- Price per square foot: $191/sqft
- Tax assessed value: $432,900
- Annual tax amount: $1,858
- Date on market: 9/24/2025
- Listing terms: Cash,Conventional,FHA,VA Loan
- Exclusions: Furniture
- Ownership: Individual
- Road surface type: Paved
Price history
| Date | Event | Price |
|---|---|---|
| 1/5/2026 | Sold | $421,000-0.2%$191/sqft |
Source:  REcolorado as distributed by MLS GRID #6211254 Report a problem REcolorado as distributed by MLS GRID #6211254 Report a problem | ||
| 11/26/2025 | Pending sale | $422,000+4.2%$192/sqft |
Source: REcolorado as distributed by MLS GRID #6211254 Report a problem | ||
| 10/31/2025 | Price change | $405,000-4.7%$184/sqft |
Source: REcolorado as distributed by MLS GRID #6211254 Report a problem | ||
| 10/15/2025 | Price change | $425,000-2.1%$193/sqft |
Source: REcolorado as distributed by MLS GRID #6211254 Report a problem | ||
| 10/13/2025 | Price change | $434,000-0.9%$197/sqft |
Source: REcolorado as distributed by MLS GRID #6211254 Report a problem | ||
| 10/11/2025 | Pending sale | $438,000+0.9%$199/sqft |
Source: REcolorado as distributed by MLS GRID #6211254 Report a problem | ||
| 10/1/2025 | Price change | $434,000-5.7%$197/sqft |
Source: REcolorado as distributed by MLS GRID #6211254 Report a problem | ||
| 9/24/2025 | Listed for sale | $459,999+172.8%$209/sqft |
Source: REcolorado as distributed by MLS GRID #6211254 Report a problem | ||
| 6/8/1994 | Sold | $168,650$77/sqft |
Source: Public Record Report a problem | ||
Public tax history
| Year | Property taxes | Tax assessment |
|---|---|---|
| 2025 | $2,389 +2.2% | -- |
| 2024 | $2,337 +8.5% | $30,160 -9% |
| 2023 | $2,154 +3.6% | $33,160 +22.4% |
| 2022 | $2,080 +62.6% | $27,090 -2.8% |
| 2021 | $1,279 +2.9% | $27,870 +14.3% |
| 2020 | $1,243 -5.8% | $24,389 -0.7% |
| 2019 | $1,320 | $24,559 +1.2% |
| 2018 | $1,320 +0.3% | $24,260 |
| 2017 | $1,316 +21.5% | $24,260 +11.2% |
| 2016 | $1,083 +89.5% | $21,820 |
| 2015 | $571 0% | $21,820 +58.6% |
| 2014 | $572 -23.5% | $13,760 |
| 2013 | $747 -37.8% | $13,760 -18.3% |
| 2012 | $1,202 +15.9% | $16,850 +5.9% |
| 2010 | $1,036 +44.2% | $15,910 |
| 2009 | $719 -0.2% | $15,910 -15% |
| 2008 | $720 +22% | $18,720 |
| 2007 | $590 -46.9% | $18,720 +11.6% |
| 2006 | $1,110 -1.1% | $16,770 |
| 2005 | $1,123 | $16,770 |
Find assessor info on the county website
Neighborhood: Hampden
Nearby homes
- $475,0003 bd3 ba2.2k sqft2770 S Elmira St UNIT 42, Denver, CO 80231Sold

- $525,0003 bd3 ba2.3k sqft2770 S Elmira St UNIT 3, Denver, CO 80231Sold
- $381,0004 bd2 ba3k sqft10000 E Yale Ave, DENVER, CO 80231Off Market
- $415,0003 bd2 ba1.9k sqft2770 S Elmira St UNIT 147, Denver, CO 80231Sold

- $469,7003 bd3 ba1.8k sqft2770 S Elmira St UNIT 135, Denver, CO 80231Off Market
- $420,6003 bd2 ba1.8k sqft2770 S Elmira St UNIT 139, Denver, CO 80231Off Market
- $415,7003 bd3 ba2.2k sqft2770 S Elmira St UNIT 141, Denver, CO 80231Off Market
- $443,8003 bd2 ba2.4k sqft2770 S Elmira St UNIT 143, Denver, CO 80231Off Market
Nearby schools
GreatSchools rating
- 2/10Joe Shoemaker SchoolGrades: PK-5Distance: 0.5 mi
- 3/10Hamilton Middle SchoolGrades: 6-8Distance: 1.1 mi
- 6/10Thomas Jefferson High SchoolGrades: 9-12Distance: 2.9 mi
Schools provided by the listing agent
- Elementary: Holm
- Middle: Hamilton
- High: Thomas Jefferson
- District: Denver 1
Source: REcolorado as distributed by MLS GRID. This data may not be complete. We recommend contacting the local school district to confirm school assignments for this home.
Get a cash offer in 3 minutes
Find out how much your home could sell for in as little as 3 minutes with a no-obligation cash offer.
Estimated market value
$414,700
Get a cash offer in 3 minutes
Find out how much your home could sell for in as little as 3 minutes with a no-obligation cash offer.
Estimated market value
$414,700
- Colorado
- Denver County
- Denver
- 80231
- Hampden
- 2770 S Elmira Street Unit 157
Nearby cities
Nearby neighborhoods
Nearby zip codes
Other Denver Topics
