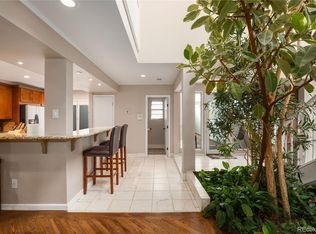
Beautiful Updated 3 Bed/3 Bath Luxury Townhome With 2267 Sq. Ft. Plus Loft*Lives Like a Single Family Home With Private Entrance & Driveway*Stunning Outdoor Space in Peaceful & Quiet Setting*1 Block Cherry Creek River/Trail, 71 Acre Paul Hentzell Park, Historic Babi Yar Park, & Kennedy Golf Course*Spacious Fenced Courtyard Patio Welcomes You Home*Relax & Entertain on Covered Large Back Patio Backing to Open Space *Step Inside Your Serene Oasis in the City & an Open Floor Plan Greets You Highlighted by a Dramatic Huge Newer Skylight with 2 Story Soaring Ceilings Floods the Home with Tons of Natural Light*Main Floor Bedroom with Updated Bathroom*Living Room Filled With Natural Light From Skylight*Beautiful Wood Floors Under Carpet*Fireplace with Mantel & 2 Newer Sliding Glass Doors Opens To Gorgeous Back Patio*Dining Room Features New Light Fixture*Updated Spacious Kitchen with New Light Fixtures, Ceramic Tile Counters, Lots of Cabinet Storage, & Sunshine Through Newer Windows Makes the Morning Special*Modern Architectural Touches*Floating Staircase Takes You Upstairs to Loft/Office/Flex Space/4th Bedroom*Retreat to Large Primary Suite with New Carpet, Lots of Closet Space, Full Bathroom, & 4 Windows to Enjoy Peaceful Views*Upper Level 2nd Bedroom, Updated Full Bathroom with New Tile Floors &Fixtures*Upper Level Laundry Includes Washer/Dryer*New A/C, New Electrical Panel*Freshly Painted*Oversized 2 Car Garage With Lots of Storage*The Park at Woodstream is a Picturesque & Peaceful Neighborhood Where Nature Meets Modern Living* Highland Canal & Cherry Creek Trail Steps Away For Walking/Biking* Make Sure to Check Out One of the Most Beautiful Waterfalls in Denver*Convenient Location 25 Minutes to Downtown & DIA*15 Minutes to Cherry Creek Shops/Restaurants, Lowry Town Center*10 Minutes to Cherry Creek State Park, Whole Foods, Hampden Heights Park, Dayton Light Rail Station*Exceptional Value! The Lowest Finished Price Per Sq. Ft. Townhome in Denver! HOA Includes Water
Sold for $475,000
$475,000
2770 S Elmira Street #42, Denver, CO 80231
3beds
2,267sqft
Townhouse
Built in 1976
-- sqft lot
$454,400 Zestimate®
$210/sqft
$3,223 Estimated rent
Home value
$454,400
$423,000 - $486,000
$3,223/mo
Zestimate® history
Owner options
List your home for rent
$3,223/mo
Rent Zestimate®
Find your next renter with Zillow Rental Manager. Plus, with online applications, you can quickly screen prospective tenants – for free.
$3,223/mo
Rent Zestimate®
Refinance and save
$3,343/mo
Est. payment
Refinancing to a lower rate could help reduce your monthly payments and save thousands over the life of the loan.
$3,343/mo
Est. payment
Explore your selling options
Work with a Zillow partner agent
Leverage their expertise and Zillow's premium Showcase listings to get your home seen by more buyers.
Get startedList with your own agent
Get your home in front of millions of buyers by listing it on Zillow.
Learn how to do itSell it yourself
Take full control of how buyers see your home on Zillow by listing For Sale by Owner (FSBO).
List your homeWhat's special
Modern architectural touchesFenced courtyard patioPrivate entrancePrimary suiteMain floor bedroomFloating staircaseSpacious kitchen
Zillow last checked:
Listing updated:
Listed by:
Paul Glennon 303-995-2094 Paul@BradfordRealEstate.com,
Bradford Real Estate
Bought with:
Jake Rapplean, 100095511
Coldwell Banker Realty 24
Jake Rapplean, 100095511
Coldwell Banker Realty 24
Source: REcolorado as distributed by MLS GRID,MLS#: 3472394
Facts & features
Interior
Bedrooms & bathrooms
- Bedrooms: 3
- Bathrooms: 3
- Full bathrooms: 2
- 3/4 bathrooms: 1
- Main level bathrooms: 1
- Main level bedrooms: 1
Primary bedroom
- Level: Upper
- Area: 208 Square Feet
- Dimensions: 13 x 16
Bedroom
- Level: Upper
- Area: 169 Square Feet
- Dimensions: 13 x 13
Bedroom
- Level: Main
- Area: 169 Square Feet
- Dimensions: 13 x 13
Primary bathroom
- Level: Upper
Bathroom
- Level: Upper
Bathroom
- Level: Main
Bonus room
- Description: Back Patio
- Level: Main
- Area: 324 Square Feet
- Dimensions: 12 x 27
Dining room
- Level: Main
Family room
- Level: Main
- Area: 416 Square Feet
- Dimensions: 16 x 26
Kitchen
- Level: Main
Laundry
- Description: Washer And Dryer Included
- Level: Upper
Living room
- Level: Main
- Area: 306 Square Feet
- Dimensions: 17 x 18
Loft
- Level: Upper
- Area: 182 Square Feet
- Dimensions: 13 x 14
Office
- Level: Upper
Heating
- Forced Air
Cooling
- Central Air
Appliances
- Included: Dishwasher, Disposal, Dryer, Microwave, Oven, Refrigerator, Self Cleaning Oven, Washer
- Laundry: In Unit
Features
- Eat-in Kitchen, High Ceilings, Open Floorplan, Pantry, Primary Suite, Smoke Free, Tile Counters, Vaulted Ceiling(s)
- Flooring: Carpet, Tile
- Windows: Window Coverings
- Has basement: No
- Number of fireplaces: 1
- Fireplace features: Living Room
- Common walls with other units/homes: No One Above,No One Below
Interior area
- Total structure area: 2,267
- Total interior livable area: 2,267 sqft
- Finished area above ground: 2,267
Property
Parking
- Total spaces: 4
- Parking features: Oversized, Storage
- Attached garage spaces: 4
Features
- Levels: Two
- Stories: 2
- Fencing: Full
Lot
- Features: Cul-De-Sac, Greenbelt, Landscaped, Near Public Transit
Details
- Parcel number: 634105005
- Zoning: R-2
- Special conditions: Standard
Construction
Type & style
- Home type: Townhouse
- Architectural style: Contemporary
- Property subtype: Townhouse
- Attached to another structure: Yes
Materials
- Vinyl Siding
- Foundation: Slab
- Roof: Composition,Other
Condition
- Updated/Remodeled
- Year built: 1976
Utilities & green energy
- Sewer: Public Sewer
Community & HOA
Community
- Subdivision: Park Of Woodstream
HOA
- Has HOA: Yes
- Amenities included: Clubhouse, Parking, Pool, Tennis Court(s)
- Services included: Insurance, Maintenance Grounds, Maintenance Structure, Road Maintenance, Sewer, Snow Removal, Water
- HOA fee: $550 monthly
- HOA name: ACCU
- HOA phone: 303-733-1121
Location
- Region: Denver
Financial & listing details
- Price per square foot: $210/sqft
- Tax assessed value: $453,100
- Annual tax amount: $1,946
- Date on market: 4/24/2025
- Listing terms: Cash,Conventional,FHA,VA Loan
- Exclusions: Staging Items
- Ownership: Individual
- Road surface type: Paved
Price history
| Date | Event | Price |
|---|---|---|
| 5/23/2025 | Sold | $475,000$210/sqft |
Source:  REcolorado as distributed by MLS GRID #3472394 Report a problem REcolorado as distributed by MLS GRID #3472394 Report a problem | ||
| 5/1/2025 | Pending sale | $475,000$210/sqft |
Source: REcolorado as distributed by MLS GRID #3472394 Report a problem | ||
| 4/23/2025 | Listed for sale | $475,000+129.5%$210/sqft |
Source: REcolorado as distributed by MLS GRID #3472394 Report a problem | ||
| 11/18/1999 | Sold | $207,000+8.9%$91/sqft |
Source: Public Record Report a problem | ||
| 12/26/1997 | Sold | $190,000$84/sqft |
Source: Public Record Report a problem | ||
Public tax history
| Year | Property taxes | Tax assessment |
|---|---|---|
| 2025 | $2,477 +2.2% | -- |
| 2024 | $2,423 +10.1% | $31,270 -8.8% |
| 2023 | $2,201 +3.6% | $34,280 +23.8% |
| 2022 | $2,125 +61.7% | $27,680 -2.8% |
| 2021 | $1,314 +2.9% | $28,480 +14.6% |
| 2020 | $1,277 -6.1% | $24,861 -0.7% |
| 2019 | $1,361 | $25,034 +1% |
| 2018 | $1,361 +0.3% | $24,790 |
| 2017 | $1,357 -22.3% | $24,790 +10.9% |
| 2016 | $1,746 +48.8% | $22,350 |
| 2015 | $1,174 0% | $22,350 +58.2% |
| 2014 | $1,174 -19.7% | $14,130 |
| 2013 | $1,463 +17.9% | $14,130 -18.8% |
| 2012 | $1,241 +16% | $17,400 +6% |
| 2010 | $1,070 -16% | $16,420 |
| 2009 | $1,274 -0.2% | $16,420 -13.9% |
| 2008 | $1,276 +11.5% | $19,070 |
| 2007 | $1,144 +1.1% | $19,070 +11.6% |
| 2006 | $1,131 +0.7% | $17,090 |
| 2005 | $1,123 | $17,090 |
Find assessor info on the county website
Neighborhood: Hampden
Nearby homes
- $421,0003 bd3 ba2.2k sqft2770 S Elmira St UNIT 157, Denver, CO 80231Sold

- $381,0004 bd2 ba3k sqft10000 E Yale Ave, DENVER, CO 80231Off Market
- $525,0003 bd3 ba2.3k sqft2770 S Elmira St UNIT 3, Denver, CO 80231Sold
- $415,0003 bd2 ba1.9k sqft2770 S Elmira St UNIT 147, Denver, CO 80231Sold

- $467,8003 bd3 ba1.8k sqft2770 S Elmira St UNIT 135, Denver, CO 80231Off Market
- $420,6003 bd2 ba1.8k sqft2770 S Elmira St UNIT 139, Denver, CO 80231Off Market
- $415,7003 bd3 ba2.2k sqft2770 S Elmira St UNIT 141, Denver, CO 80231Off Market
- $445,4003 bd2 ba2.4k sqft2770 S Elmira St UNIT 143, Denver, CO 80231Off Market
Nearby schools
GreatSchools rating
- 2/10Joe Shoemaker SchoolGrades: PK-5Distance: 0.5 mi
- 3/10Hamilton Middle SchoolGrades: 6-8Distance: 1.1 mi
- 6/10Thomas Jefferson High SchoolGrades: 9-12Distance: 2.9 mi
Schools provided by the listing agent
- Elementary: Joe Shoemaker
- Middle: Hamilton
- High: Thomas Jefferson
- District: Denver 1
Source: REcolorado as distributed by MLS GRID. This data may not be complete. We recommend contacting the local school district to confirm school assignments for this home.
Get a cash offer in 3 minutes
Find out how much your home could sell for in as little as 3 minutes with a no-obligation cash offer.
Estimated market value
$454,400
Get a cash offer in 3 minutes
Find out how much your home could sell for in as little as 3 minutes with a no-obligation cash offer.
Estimated market value
$454,400
- Colorado
- Denver County
- Denver
- 80231
- Hampden
- 2770 S Elmira Street Unit 42
Nearby cities
Nearby neighborhoods
Nearby zip codes
Other Denver Topics
