Welcome home to 2770 Sagamore. This sprawling ranch has been thoughtfully renovated with an open floor plan perfect for both living and entertaining. Premium fixtures and finishes have been used throughout with details that will delight! The all brick home boasts a chef’s kitchen with quartz countertops, stainless appliances, bianco puro marble backsplash, a huge 11’ long island with seating and built in power, and a tranquil window seat perfect for relaxing. Dine indoors with the comfort of the fireplace or outdoors while enjoying the private composite deck with brick surround. The master suite has been upgraded to include a walk closet with built-in wardrobes and contemporary bathroom with freestanding tub, floating vanity and curbless shower. The original carport was converted to a large extra living area with a second brick fireplace, full bath, two closets and is a perfect rec room or even bedroom. Other interior features to note are the custom wet bar with wine fridge, laundry room with storage, and the hidden bathroom, which has been a real crowd pleaser with guests. Now stepping outside to one of the rare flat and wooded lots in the coveted Hyde Park neighborhood you may notice the birds singing in the morning or the owls in the evening with the occasional deer strolling by. The fully fenced in yard provides extra privacy and a safe place for children and pets to enjoy. The very large, all brick garage includes an extra storage room and a fully built in wall of cabinets and counterspace perfect for any handy person. Have a boat, RV, or trailer? Bring it! Parking/storage on property with no HOA restrictions. An optional membership for swim and tennis is available at Meadowgrove, which is walking distance in the neighborhood. Very private street, easy access to I-75, great schools, cheap Uber to the Battery, and a Publix and brand new Kroger < 2 miles away.
Closed
$597,000
2770 Sagamore Hill Dr SE, Marietta, GA 30067
3beds
2,328sqft
Single Family Residence, Residential
Built in 1968
0.34 Acres Lot
$612,500 Zestimate®
$256/sqft
$2,818 Estimated rent
Home value
$612,500
$582,000 - $643,000
$2,818/mo
Zestimate® history
Owner options
List your home for rent
$2,818/mo
Rent Zestimate®
Find your next renter with Zillow Rental Manager. Plus, with online applications, you can quickly screen prospective tenants – for free.
$2,818/mo
Rent Zestimate®
Refinance and save
$3,576/mo
Est. payment
Refinancing to a lower rate could help reduce your monthly payments and save thousands over the life of the loan.
$3,576/mo
Est. payment
Explore your selling options
Work with a Zillow partner agent
Leverage their expertise and Zillow's premium Showcase listings to get your home seen by more buyers.
Get startedList with your own agent
Get your home in front of millions of buyers by listing it on Zillow.
Learn how to do itSell it yourself
Take full control of how buyers see your home on Zillow by listing For Sale by Owner (FSBO).
List your homeWhat's special
Zillow last checked:
Listing updated:
Listed by:
Ray Daniels,
HomeSmart
Bought with:
Stephanie Houchin, 362879
Compass
Source: FMLS GA,MLS#: 7250709
Facts & features
Interior
Bedrooms & bathrooms
- Bedrooms: 3
- Bathrooms: 4
- Full bathrooms: 3
- 1/2 bathrooms: 1
- Main level bathrooms: 3
- Main level bedrooms: 3
Rooms
- Room types: Bonus Room, Den, Dining Room, Family Room, Living Room
Primary bedroom
- Features: Master on Main
- Level: Master on Main
Bedroom
- Features: Master on Main
Primary bathroom
- Features: Double Vanity, Separate Tub/Shower, Soaking Tub
Dining room
- Features: Open Concept, Seats 12+
Kitchen
- Features: Breakfast Bar, Cabinets White, Eat-in Kitchen, Kitchen Island, Pantry, Stone Counters, View to Family Room
Heating
- Central, Natural Gas
Cooling
- Ceiling Fan(s), Central Air
Appliances
- Included: Dishwasher, Disposal, Electric Water Heater, Gas Range, Gas Water Heater, Microwave, Refrigerator, Self Cleaning Oven, Tankless Water Heater
- Laundry: In Hall, Laundry Room, Main Level, Sink
Features
- Double Vanity, Entrance Foyer, His and Hers Closets, Walk-In Closet(s), Wet Bar
- Flooring: Carpet, Hardwood
- Windows: Double Pane Windows, Insulated Windows, Shutters
- Basement: Crawl Space
- Number of fireplaces: 2
- Fireplace features: Factory Built, Family Room, Great Room
- Common walls with other units/homes: No Common Walls
Interior area
- Total structure area: 2,328
- Total interior livable area: 2,328 sqft
- Finished area above ground: 2,328
Property
Parking
- Total spaces: 2
- Parking features: Detached, Driveway, Garage, Garage Door Opener, Garage Faces Front, Kitchen Level, Level Driveway
- Garage spaces: 2
- Has uncovered spaces: Yes
Accessibility
- Accessibility features: None
Features
- Levels: One
- Stories: 1
- Patio & porch: Deck, Rear Porch
- Exterior features: Private Yard
- Pool features: None
- Spa features: None
- Fencing: Back Yard
- Has view: Yes
- View description: Trees/Woods
- Waterfront features: None
- Body of water: None
Lot
- Size: 0.34 Acres
- Features: Back Yard, Front Yard, Landscaped, Level, Private
Details
- Additional structures: Garage(s), RV/Boat Storage, Workshop
- Parcel number: 17086600520
- Other equipment: None
- Horse amenities: None
Construction
Type & style
- Home type: SingleFamily
- Architectural style: Ranch,Traditional
- Property subtype: Single Family Residence, Residential
Materials
- Brick 4 Sides
- Foundation: See Remarks
- Roof: Composition
Condition
- Resale
- New construction: No
- Year built: 1968
Utilities & green energy
- Electric: 110 Volts, 220 Volts
- Sewer: Public Sewer
- Water: Public
- Utilities for property: Cable Available, Electricity Available, Natural Gas Available, Phone Available, Underground Utilities, Water Available
Green energy
- Energy efficient items: None
- Energy generation: None
Community & HOA
Community
- Features: Near Schools, Near Shopping, Pool, Street Lights, Swim Team, Tennis Court(s)
- Security: Carbon Monoxide Detector(s), Fire Alarm, Smoke Detector(s)
- Subdivision: Hyde Park
HOA
- Has HOA: No
Location
- Region: Marietta
Financial & listing details
- Price per square foot: $256/sqft
- Tax assessed value: $512,740
- Annual tax amount: $4,026
- Date on market: 7/19/2023
- Cumulative days on market: 16 days
- Electric utility on property: Yes
- Road surface type: Asphalt
Price history
| Date | Event | Price |
|---|---|---|
| 9/8/2023 | Sold | $597,000-0.3%$256/sqft |
Source:  FMLS GA #7250709 Report a problem FMLS GA #7250709 Report a problem | ||
| 8/13/2023 | Pending sale | $599,000$257/sqft |
Source:  GAMLS #10182087 Report a problem GAMLS #10182087 Report a problem | ||
| 8/4/2023 | Contingent | $599,000$257/sqft |
Source: GAMLS #10182087 Report a problem | ||
| 7/20/2023 | Listed for sale | $599,000+108%$257/sqft |
Source: GAMLS #10182087 Report a problem | ||
| 10/3/2016 | Sold | $288,000+1.1%$124/sqft |
Source:  FMLS GA #5742786 Report a problem FMLS GA #5742786 Report a problem | ||
| 9/12/2016 | Pending sale | $285,000$122/sqft |
Source: DORSEY ALSTON REALTORS #5742786 Report a problem | ||
| 9/3/2016 | Listed for sale | $285,000+58.8%$122/sqft |
Source: DORSEY ALSTON REALTORS #5742786 Report a problem | ||
| 1/4/2000 | Sold | $179,500$77/sqft |
Source: Public Record Report a problem | ||
Public tax history
| Year | Property taxes | Tax assessment |
|---|---|---|
| 2024 | $5,912 +34.8% | $205,096 |
| 2023 | $4,385 +8.9% | $205,096 +26.5% |
| 2022 | $4,027 +12.8% | $162,124 +14.8% |
| 2021 | $3,570 +2.9% | $141,252 +3.4% |
| 2020 | $3,467 +0.2% | $136,584 +0.2% |
| 2019 | $3,461 +15.5% | $136,288 +18.4% |
| 2018 | $2,997 | $115,096 |
| 2017 | $2,997 +42.8% | $115,096 +29.6% |
| 2016 | $2,099 +13.5% | $88,796 +17.4% |
| 2015 | $1,850 -0.7% | $75,656 |
| 2014 | $1,863 -0.7% | $75,656 |
| 2013 | $1,877 -0.7% | $75,656 |
| 2012 | $1,890 -16.6% | $75,656 -17.9% |
| 2011 | $2,266 +4.6% | $92,168 |
| 2010 | $2,166 | $92,168 |
| 2009 | $2,166 +6.8% | $92,168 |
| 2006 | $2,028 -0.4% | $92,168 |
| 2005 | $2,037 +21.3% | $92,168 +20.2% |
| 2004 | $1,679 | $76,656 |
| 2003 | $1,679 +31.9% | $76,656 +30% |
| 2002 | $1,273 -6.3% | $58,960 |
| 2001 | $1,359 -1.5% | $58,960 |
| 2000 | $1,379 | $58,960 |
Find assessor info on the county website
Neighborhood: 30067
Nearby homes
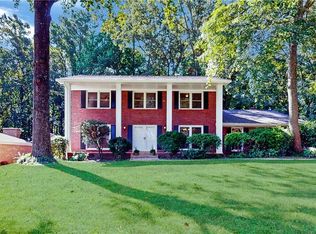
- $494,9004 bd3 ba2.4k sqft2760 Sagamore Hill Dr SE, Marietta, GA 30067Off Market
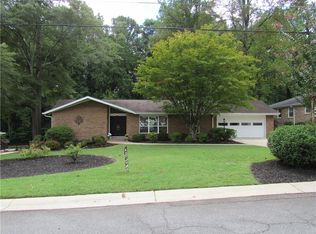
- $549,9003 bd2 ba1.8k sqft2780 Sagamore Hill Dr SE, Marietta, GA 30067Sold

- $506,4003 bd2 ba1.6k sqft2790 Sagamore Hill Dr SE, Marietta, GA 30067Off Market
- $466,0003 bd3 ba1.7k sqft2771 Sagamore Hill Dr SE, Marietta, GA 30067Off Market
- $447,7003 bd2 ba1.7k sqft2750 Sagamore Hill Dr SE, Marietta, GA 30067Off Market
- $525,0003 bd3 ba2.6k sqft2761 Sagamore Hill Dr SE, Marietta, GA 30067For Sale
- $498,2004 bd3 ba2.1k sqft2781 Sagamore Hill Dr SE, Marietta, GA 30067Off Market
- $470,1004 bd2 ba2.3k sqft2751 Sagamore Hill Dr SE, Marietta, GA 30067Off Market
Nearby schools
GreatSchools rating
- 3/10Brumby Elementary SchoolGrades: PK-5Distance: 0.8 mi
- 6/10East Cobb Middle SchoolGrades: 6-8Distance: 0.7 mi
- 7/10Wheeler High SchoolGrades: 9-12Distance: 1.9 mi
Schools provided by the listing agent
- Elementary: Brumby
- Middle: East Cobb
- High: Wheeler
Source: FMLS GA. This data may not be complete. We recommend contacting the local school district to confirm school assignments for this home.
Get a cash offer in 3 minutes
Find out how much your home could sell for in as little as 3 minutes with a no-obligation cash offer.
Estimated market value
$612,500
Get a cash offer in 3 minutes
Find out how much your home could sell for in as little as 3 minutes with a no-obligation cash offer.
Estimated market value
$612,500
- Georgia
- Cobb County
- Marietta
- 30067
- 2770 Sagamore Hill Dr SE
Nearby cities
Nearby neighborhoods
Nearby zip codes
Other Marietta Topics
