Exquisite Renovated Pool Home – A Clearwater Sanctuary! Discover this beautifully remodeled 4-bedroom, 3-bath pool home perfectly positioned on a desirable corner lot in one of Clearwater’s most sought-after neighborhoods. Blending modern elegance with everyday comfort, this expansive move in ready residence offers a thoughtfully designed split-bedroom layout and seamless indoor–outdoor living. At the heart of the home is a fully renovated designer kitchen featuring sleek modern cabinetry, gleaming quartz countertops, stainless steel appliances, a striking designer backsplash, with a unique brick arched breakfast bar. New luxury vinyl flooring flows throughout, enhancing the home’s warm, sophisticated feel. Multiple living spaces provide flexibility for entertaining and relaxation. The formal living room showcases a charming wood burning stove with views of the sparkling pool, while the spacious family areas offer effortless flow to the outdoor oasis. The private Primary Suite is a serene retreat with tranquil views, a generous walk-in closet, and a spa inspired ensuite bath with dual vanities. Step outside to your own backyard paradise—complete with a shimmering pool, brand new vinyl fencing for enhanced privacy, and plenty of space to unwind or entertain. Ideally located near Chi Chi Rodriguez Golf Club and Countryside Country Club, you’re just minutes from premier golf, shopping, dining, and Clearwater’s award-winning beaches. Both Tampa International and St. Pete–Clearwater airports are a short drive away. Situated high and dry with no flood insurance required, this home delivers the best of Florida living—style, comfort, and convenience in one exceptional package.
Sold for $830,000
$830,000
2770 WESTCHESTER DRIVE S, CLEARWATER, FL 33761
4beds
2,780sqft
Single Family Residence
Built in 1978
0.27 Acres Lot
$831,800 Zestimate®
$299/sqft
$4,155 Estimated rent
Home value
$831,800
$790,000 - $873,000
$4,155/mo
Zestimate® history
Owner options
List your home for rent
$4,155/mo
Rent Zestimate®
Find your next renter with Zillow Rental Manager. Plus, with online applications, you can quickly screen prospective tenants – for free.
$4,155/mo
Rent Zestimate®
Refinance and save
$5,757/mo
Est. payment
Refinancing to a lower rate could help reduce your monthly payments and save thousands over the life of the loan.
$5,757/mo
Est. payment
Explore your selling options
Work with a Zillow partner agent
Leverage their expertise and Zillow's premium Showcase listings to get your home seen by more buyers.
Get startedList with your own agent
Get your home in front of millions of buyers by listing it on Zillow.
Learn how to do itSell it yourself
Take full control of how buyers see your home on Zillow by listing For Sale by Owner (FSBO).
List your homeWhat's special
Fully renovated designer kitchenGleaming quartz countertopsBackyard paradiseShimmering poolSleek modern cabinetryTranquil viewsSerene retreat
Zillow last checked:
Listing updated:
Listed by:
Stephanie Bell 404-974-5843,
SANCTUARY REAL ESTATE GROUP, LLC 404-974-5843
Bought with:
Kenny Hayslett, 3075786
RE/MAX ACTION FIRST OF FLORIDA
Source: Stellar MLS,MLS#: TB8475816 Originating MLS: Suncoast Tampa
Originating MLS: Suncoast Tampa
Facts & features
Interior
Bedrooms & bathrooms
- Bedrooms: 4
- Bathrooms: 3
- Full bathrooms: 3
Primary bedroom
- Features: Walk-In Closet(s)
- Level: First
Kitchen
- Level: First
Living room
- Level: First
Heating
- Electric
Cooling
- Central Air
Appliances
- Included: Dishwasher, Disposal, Electric Water Heater, Microwave, Range, Refrigerator
- Laundry: Laundry Closet
Features
- Primary Bedroom Main Floor, Stone Counters, Thermostat
- Flooring: Luxury Vinyl
- Has fireplace: Yes
- Fireplace features: Electric, Free Standing, Wood Burning
Interior area
- Total structure area: 3,769
- Total interior livable area: 2,780 sqft
Property
Parking
- Total spaces: 2
- Parking features: Garage - Attached
- Attached garage spaces: 2
Features
- Levels: One
- Stories: 1
- Patio & porch: Screened
- Exterior features: Garden
- Has private pool: Yes
- Pool features: Gunite
- Has view: Yes
- View description: Pool
Lot
- Size: 0.27 Acres
- Dimensions: 100 x 121
Details
- Parcel number: 202816962730000340
- Special conditions: None
Construction
Type & style
- Home type: SingleFamily
- Architectural style: Florida
- Property subtype: Single Family Residence
Materials
- Block
- Foundation: Slab
- Roof: Shingle
Condition
- New construction: No
- Year built: 1978
Utilities & green energy
- Sewer: Public Sewer
- Water: Public
- Utilities for property: Cable Available, Electricity Connected, Sewer Connected, Water Connected
Community & HOA
Community
- Pet fee: $0 monthly
- Subdivision: WESTCHESTER OF COUNTRYSIDE
HOA
- Has HOA: No
Location
- Region: Clearwater
Financial & listing details
- Price per square foot: $299/sqft
- Tax assessed value: $701,957
- Annual tax amount: $3,875
- Date on market: 2/13/2026
- Cumulative days on market: 2 days
- Listing terms: Cash,Conventional,VA Loan
- Ownership: Fee Simple
- Total actual rent: 0
- Electric utility on property: Yes
- Road surface type: Paved
Price history
| Date | Event | Price |
|---|---|---|
| 3/16/2026 | Sold | $830,000$299/sqft |
Source:  Stellar MLS #TB8475816 Report a problem Stellar MLS #TB8475816 Report a problem | ||
| 2/15/2026 | Pending sale | $830,000$299/sqft |
Source: Stellar MLS #TB8475816 Report a problem | ||
| 2/13/2026 | Listed for sale | $830,000+46.9%$299/sqft |
Source: Stellar MLS #TB8475816 Report a problem | ||
| 11/26/2025 | Sold | $565,000-11.6%$203/sqft |
Source: Stellar MLS #TB8431636 Report a problem | ||
| 10/6/2025 | Pending sale | $639,000$230/sqft |
Source: Stellar MLS #TB8431636 Report a problem | ||
| 9/26/2025 | Listed for sale | $639,000+169.1%$230/sqft |
Source: Stellar MLS #TB8431636 Report a problem | ||
| 9/7/2000 | Sold | $237,500+20.6%$85/sqft |
Source: Public Record Report a problem | ||
| 5/20/1999 | Sold | $197,000$71/sqft |
Source: Public Record Report a problem | ||
Public tax history
| Year | Property taxes | Tax assessment |
|---|---|---|
| 2025 | $4,098 +5.8% | $259,138 +2.9% |
| 2024 | $3,875 -0.6% | $251,835 +3% |
| 2023 | $3,898 +3% | $244,500 +3% |
| 2022 | $3,783 -1.1% | $237,379 +3% |
| 2021 | $3,825 +0.4% | $230,465 +1.4% |
| 2020 | $3,810 +1.9% | $227,283 +2.3% |
| 2019 | $3,738 | $222,173 +1.9% |
| 2018 | $3,738 +6.4% | $218,030 +2.1% |
| 2017 | $3,514 +1% | $213,546 +2.1% |
| 2016 | $3,481 -1.5% | $209,154 +0.7% |
| 2015 | $3,533 +0.6% | $207,700 +0.8% |
| 2014 | $3,514 +0.7% | $206,052 +1.5% |
| 2013 | $3,490 +2% | $203,007 +1.7% |
| 2012 | $3,421 | $199,614 -7.2% |
| 2011 | -- | $215,119 -2.9% |
| 2010 | -- | $221,461 -2.2% |
| 2009 | -- | $226,410 +0.1% |
| 2008 | $3,788 | $226,184 +3% |
| 2007 | -- | $219,596 -27.8% |
| 2005 | -- | $304,300 +26.6% |
| 2004 | $4,066 +1.7% | $240,400 +6.1% |
| 2003 | $3,998 +4.5% | $226,600 +11.5% |
| 2002 | $3,825 | $203,300 +6.7% |
| 2001 | $3,825 +12.3% | $190,600 +10.1% |
| 2000 | $3,405 | $173,100 |
Find assessor info on the county website
Neighborhood: Clubhouse Estates
Nearby homes
- $683,800-- bd2 ba2.4k sqft2760 Sea Pines Cir E, Clearwater, FL 33761Off Market
- $839,4004 bd3 ba3.2k sqft2780 Westchester Dr S, Clearwater, FL 33761Off Market
- $841,200-- bd2 ba3.5k sqft2773 Westchester Dr N, Clearwater, FL 33761Off Market
- $669,9003 bd3 ba1.7k sqft2761 Sea Pines Cir E, Clearwater, FL 33761Off Market
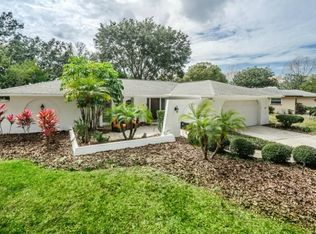
- $963,800-- bd4 ba3.4k sqft2769 Westchester Dr S, Clearwater, FL 33761Off Market
- $583,0003 bd3 ba2.4k sqft2775 Westchester Dr S, Clearwater, FL 33761Sold
- $785,000-- bd2 ba2.6k sqft2754 Sea Pines Cir E, Clearwater, FL 33761Off Market
- $845,0004 bd3 ba2.5k sqft2767 Westchester Dr N, Clearwater, FL 33761For Sale
Nearby schools
GreatSchools rating
- 8/10Curlew Creek Elementary SchoolGrades: PK-5Distance: 1.7 mi
- 6/10Safety Harbor Middle SchoolGrades: 6-8Distance: 2.7 mi
- 5/10Countryside High SchoolGrades: PK,9-12Distance: 0.7 mi
Get a cash offer in 3 minutes
Find out how much your home could sell for in as little as 3 minutes with a no-obligation cash offer.
Estimated market value
$831,800
Get a cash offer in 3 minutes
Find out how much your home could sell for in as little as 3 minutes with a no-obligation cash offer.
Estimated market value
$831,800
- Florida
- Pinellas County
- Clearwater
- 33761
- Clubhouse Estates
- 2770 WESTCHESTER DRIVE S
Nearby cities
Nearby neighborhoods
Nearby zip codes
Other Clearwater Topics
