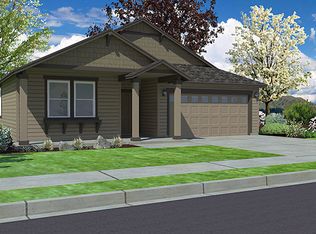
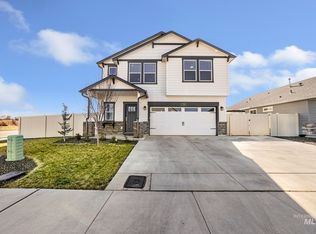
Beautiful Single Level Hudson Model Floorplan of Hayden Homes. This picture is 3 bedroom 2 bath home with a completely fenced backyard, sprinklers front/back, Sod Front/Back, Bushes/1 tree in Front. Gutters are also included. Shortest Building Window in Magic Valley without an Escalation Clause plus no Bidding Wars! This is a Spec Home and Premium Selections re included. There is a Fireplace w/Flat Wall, Outside Paint to be Dorian Gray, Accent Color is Dovetail Gray and Trim is Origami White w/Cultured Stone Echo Ridge Country. Man Door in Garage, Fixed Window(1.6 x 5') in Dining Room, Textured Window in Master Bath, Stand Up Shower with Glass Doors replaces tub/shower in Master. Interior Paint is 2 Tone Anew Grey(Walls/Ceiling) and Origami White(Doors/Trim) Dining Room has Canned Lighting, Backsplashes in Kitchen/Bathroom White Porcelain, 3 x 6 Tiles,Snow White Quartz in Kitchen.Main Living Areas has Laminate Flooring, Carpeted Bedrooms, Upgraded Stainless Appliances (Gas Stove/Oven) Too Many To Say BTVAI
This property is not currently displayed as for sale or rent on Zillow. This may be different from what's on other websites or public sources.