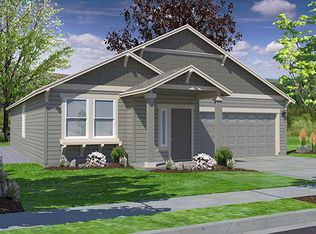
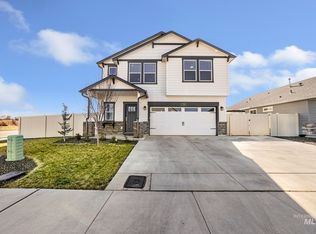
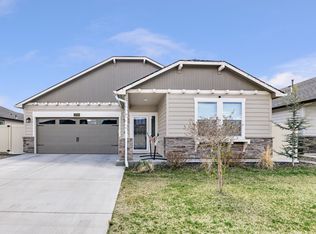
Estimated Completion Date (Aug/Sept) Orchard Floorplan w/1800 sq feet. Pictures are Renderings. Bedrooms are split. Amazing Grand Foyer, Engineered Hardwood throughout Main Living Area w/Carpet in 3 Bedrooms and Vinyl in Baths/Laundry Room. There are cabinets in Laundry Room, Beverage Bar w/Wine Fridge, Gas FP w/Flat Surface & Smurf Tube in Great Room w/Ceiling Fan w/lite, Dining Room has an upper window, canned lites. Kitchen counter tops have Fossil Brown Quartz w/full backsplash with Top of the Line painted Cabinets known as Heartwood Nantucket Dove. SS GE Gas S/O,DW,MW. Master soaking tub, dual sinks w/raised vanity. Backsplash/tub surround will have Modern Hearth and Shower will be Balans Tile. Separate tiled shower w/glass doors and large walk in closet. Both bathrooms will have Casual Linen Wilsonart Laminate and guest bath will have a window. Garage insulated, sheetrocked/taped and door insulated w/windows, Man Door & Opener, Sod/Sprinklers front/back,Gutters, Back Fenced BTVAI
This property is not currently displayed as for sale or rent on Zillow. This may be different from what's on other websites or public sources.