Inspiring and distinctive, this ranch was custom designed by the long time owner, a respected architect and builder! Enter the vestibule with stained glass windows that flows into the pillared foyer and living room. The living room boasts a vaulted ceiling with 2 skylights, mantled fireplace, a back-lit stained glass window, and French door to the patio/covered porch area and deck. You'll also find French doors leading into the spacious dining room featuring lovely arched windows, crown, chair rail, and picture frame moldings, large lighted buffet area with storage that is super for entertaining! There is also a pocket door off the dining room to the wet bar/butler's pantry with plenty of storage in the cherry cabinetry. The kitchen with white cabinetry also has a skylight, desk area, newer stainless steel refrigerator, and built-in appliances. Enjoy casual dining in the cozy breakfast room and adjacent pantry. Another pocket door closes off the powder room with new commode for guests, as well as access to the garage and large laundry room offering a built-in ironing board and folding table. Ample sized bedrooms, one with an arched stained glass window and built-in shelving. The primary bedroom has a walk-in closet, vanity area, and ensuite with dual basins, jetted tub, and skylight. A pocket door off the primary bathroom leads to the main bathroom with stall shower and new commode, accessed also from the bedroom hallway. Let your imagination lead the way in the enormous 50x29' open basement! A half bath with new commode is already in place, and there is an additional 28x10 storage room, the shelving and workbench will remain. Also to remain is a real bonus: a newer whole house Generac generator, so there's no worries in a power outage! Outside you'll find generous parking in the circular driveway, raised flower bed, covered front porch, and mature trees flanking the home. Bring your decorating ideas to this thoughtful design, and acheive a spectacular home!
Pending
$359,900
27701 California Dr NW, Lathrup Village, MI 48076
3beds
2,047sqft
Single Family Residence
Built in 1987
0.37 Acres Lot
$366,600 Zestimate®
$176/sqft
$-- HOA
What's special
- 13 days
- 520
- 72
Zillow last checked:
Listing updated:
Listed by:
Laura M Bell 248-421-2355,
Signature Sotheby's International Realty Bham 248-644-7000
Source: Realcomp II,MLS#: 20261067830
Facts & features
Interior
Bedrooms & bathrooms
- Bedrooms: 3
- Bathrooms: 4
- Full bathrooms: 2
- 1/2 bathrooms: 2
Primary bedroom
- Level: Entry
- Area: 192
- Dimensions: 16 X 12
Bedroom
- Level: Entry
- Area: 154
- Dimensions: 14 X 11
Bedroom
- Level: Entry
- Area: 130
- Dimensions: 13 X 10
Primary bathroom
- Level: Entry
- Area: 55
- Dimensions: 11 X 5
Other
- Level: Entry
- Area: 55
- Dimensions: 11 X 5
Other
- Level: Entry
- Area: 25
- Dimensions: 5 X 5
Other
- Level: Basement
- Area: 40
- Dimensions: 8 X 5
Other
- Level: Entry
- Area: 72
- Dimensions: 9 X 8
Other
- Level: Entry
- Area: 54
- Dimensions: 9 X 6
Dining room
- Level: Entry
- Area: 198
- Dimensions: 18 X 11
Kitchen
- Level: Entry
- Area: 144
- Dimensions: 12 X 12
Laundry
- Level: Entry
- Area: 90
- Dimensions: 10 X 9
Living room
- Level: Entry
- Area: 324
- Dimensions: 18 X 18
Heating
- Forced Air, Natural Gas
Cooling
- Attic Fan, Ceiling Fans, Central Air
Appliances
- Included: Dishwasher, Disposal, Dryer, Gas Cooktop, Humidifier, Washer
- Laundry: Gas Dryer Hookup, Laundry Room, Washer Hookup
Features
- Entrance Foyer, Jetted Tub, Wet Bar
- Basement: Full,Interior Entry,Unfinished
- Has fireplace: Yes
- Fireplace features: Gas, Living Room
Interior area
- Total interior livable area: 2,047 sqft
- Finished area above ground: 2,047
Property
Parking
- Total spaces: 2.5
- Parking features: Twoand Half Car Garage, Attached, Circular Driveway, Direct Access, Electricityin Garage, Garage Faces Front, Garage Door Opener
- Attached garage spaces: 2.5
Features
- Levels: One
- Stories: 1
- Entry location: GroundLevelwSteps
- Patio & porch: Covered, Deck, Patio, Porch
- Exterior features: Awnings, Chimney Caps, Gutter Guard System, Lighting
- Pool features: None
Lot
- Size: 0.37 Acres
- Dimensions: 140 x 115 x 140 x 115
- Features: Wooded
Details
- Parcel number: 2414427008
- Special conditions: Short Sale No,Standard
Construction
Type & style
- Home type: SingleFamily
- Architectural style: Ranch
- Property subtype: Single Family Residence
Materials
- Brick
- Foundation: Basement, Poured
- Roof: Asphalt
Condition
- Platted Sub
- New construction: No
- Year built: 1987
Utilities & green energy
- Electric: Circuit Breakers, Generator
- Sewer: Public Sewer
- Water: Public
- Utilities for property: Above Ground Utilities
Community & HOA
Community
- Features: Sidewalks
- Security: Security System Owned, Smoke Detectors
- Subdivision: EMIL F MEHALS REP
HOA
- Has HOA: No
Location
- Region: Lathrup Village
Financial & listing details
- Price per square foot: $176/sqft
- Tax assessed value: $97,610
- Annual tax amount: $5,420
- Date on market: 8/27/2026
- Cumulative days on market: 13 days
- Listing agreement: Exclusive Right To Sell
- Listing terms: Cash,Conventional
- Exclusions: Exclusion(s) Do Not Exist
Estimated market value
$366,600
$348,000 - $385,000
$2,742/mo
Price history
| Date | Event | Price |
|---|---|---|
| 8/29/2026 | Pending sale | $359,900$176/sqft |
Source:  Realcomp II #20261067830 Report a problem Realcomp II #20261067830 Report a problem | ||
| 8/27/2026 | Listed for sale | $359,900$176/sqft |
Source: Realcomp II #20261067830 Report a problem | ||
Public tax history
| Year | Property taxes | Tax assessment |
|---|---|---|
| 2025 | $5,295 +2.5% | $216,730 +2.3% |
| 2024 | $5,164 +9.8% | $211,920 +14.6% |
| 2023 | $4,703 +1.9% | $184,930 +6.5% |
| 2022 | $4,617 +0.2% | $173,610 +7.4% |
| 2021 | $4,608 | $161,650 +2.4% |
| 2020 | -- | $157,800 +4.5% |
| 2019 | $4,536 -0.9% | $150,950 +18.9% |
| 2018 | $4,577 +0% | $126,980 +7% |
| 2017 | $4,576 | $118,650 +11.9% |
| 2016 | $4,576 | $106,070 +12.7% |
| 2015 | -- | $94,080 +17.5% |
| 2014 | -- | $80,050 +0.6% |
| 2011 | -- | $79,590 +6.1% |
| 2010 | $4,179 -13.7% | $75,010 -16.3% |
| 2009 | $4,844 +1% | $89,660 -64.4% |
| 2005 | $4,797 -17.2% | $251,590 +147.4% |
| 2001 | $5,791 +6% | $101,680 +3.2% |
| 2000 | $5,466 | $98,530 |
Find assessor info on the county website
Monthly payment
Est. payment
Payment breakdown
Explore the cost of this home by adjusting the details. Changes won't be saved.Climate risks
Neighborhood: 48076
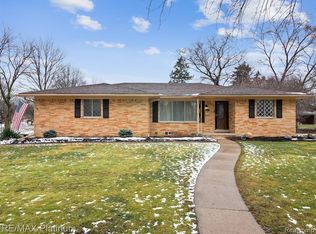
- $294,0003 bd1 ba1.5k sqft27717 California Dr NW, Lathrup Village, MI 48076Off Market
- $331,4002 bd2 ba1.4k sqft27645 California Dr NW, Lathrup Village, MI 48076Off Market
- $324,6003 bd2 ba1.4k sqft27645 California Dr SW, Southfield, MI 48076Off Market
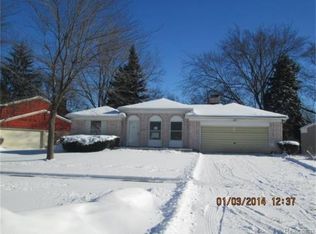
- $338,4003 bd2 ba1.7k sqft27700 Stanford Ct, Lathrup Village, MI 48076Off Market
Similar homes
- $399,9003 bd2 ba1.9k sqft2071 Dorothea Rd, Berkley, MI 48072For Sale
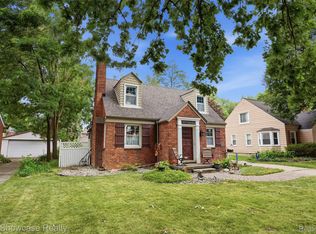
 MLS ID #20261069690, Frederick A Alexander, KW Showcase Realty. Realcomp II
 - $350,0003 bd1 ba1.9k sqft10017 Hart Ave, Huntington Woods, MI 48070For Sale
 MLS ID #20261064905, Lee S Speagle Lark, Keller Williams Paint Creek. Realcomp II
 - $259,0003 bd2 ba1.5k sqft29293 Marshall St, Southfield, MI 48076For Sale
 MLS ID #20261067552, Jim Shaffer, Good Company. Realcomp II
 - $319,9003 bd2 ba1.6k sqft14271 Elgin St, Oak Park, MI 48237For Sale
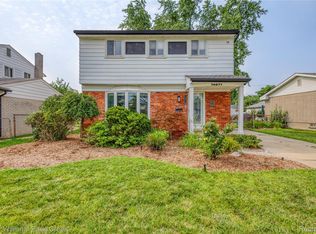 MLS ID #20261063280, Jacob Herbert, Keller Williams Paint Creek. Realcomp II
 - $375,0003 bd1 ba1.4k sqft37 Hanover Rd, Pleasant Ridge, MI 48069For SaleMLS ID #20261067315, Robert Campbell, Max Broock, REALTORS®-Birmingham. Realcomp II
- $380,0003 bd3 ba1.5k sqft1457 Cambria Dr, Troy, MI 48085For SaleMLS ID #20261069106, Laura A Bowes, Real Estate One-Rochester. Realcomp II
- $349,9003 bd2 ba1.8k sqft11000 Clinton River Rd, Sterling Heights, MI 48314For SaleMLS ID #20261070344, Erin L Fritz, Clients First, REALTORS®. Realcomp II
- $374,0003 bd2 ba1.5k sqft632 Bellevue Ave, Clawson, MI 48017For SaleMLS ID #20261060826, Vita Good, National Realty Centers, Inc. Realcomp II
- $389,9003 bd2 ba1.6k sqft312 S Pleasant St, Royal Oak, MI 48067For SaleMLS ID #20261063852, Kelly Gardner, Century 21 Curran & Oberski. Realcomp II
- $325,0003 bd2 ba2k sqft1874 Hopkins Dr, Wixom, MI 48393For SaleMLS ID #20261072442, Nosida Ndrejaj, Max Broock Realtors. Realcomp II
- $344,9003 bd2 ba1.3k sqft1410 Bauman Ave, Royal Oak, MI 48073For SaleMLS ID #20261059000, Stephanie Rodriguez, Signature Sotheby's International Realty Bham. Realcomp II
- $389,0004 bd3 ba2k sqft1872 Flemington Dr, Troy, MI 48098For SaleMLS ID #20261067894, Pashko P Dushaj, Century 21 Professionals Utica. Realcomp II
- $344,9993 bd2 ba1.7k sqft19036 Outer Dr, Dearborn, MI 48128For SaleMLS ID #20261071535, Timothy Hillmer, Century 21 Curran & Oberski. Realcomp II
- $309,9994 bd4 ba2.2k sqft2338 Marlow Dr, Warren, MI 48092For SaleMLS ID #20261069366, Sultan Ahmed, Express Home Realty LLC. Realcomp II
- $285,0003 bd1 ba1.9k sqft1355 Harvard Rd, Berkley, MI 48072For SaleMLS ID #20261062236, Jim Shaffer, Good Company. Realcomp II
- $350,0003 bd2 ba2.1k sqft2868 Belcher Dr, Sterling Heights, MI 48310For SaleMLS ID #20261059003, Rachael Abraham, Max Broock, REALTORS®-Bloomfield Hills. Realcomp II
- $349,9003 bd2 ba1.5k sqft4881 Greer Rd, West Bloomfield, MI 48324For SaleMLS ID #20261054348, Andrew Hanagan, @properties Christie's Int'l R.E. Birmingham. Realcomp II
- $374,9004 bd4 ba2k sqft4685 Gertrude St, Dearborn Heights, MI 48125For SaleMLS ID #20261069938, Ali T Charara, Century 21 Curran & Oberski. Realcomp II
- $379,0003 bd3 ba2k sqft923 Sarena Ave, Waterford, MI 48327For SaleMLS ID #20261066846, Diana L Grober, KW Showcase Realty. Realcomp II
- $294,9953 bd2 ba1.9k sqft27216 Shiawassee Rd, Southfield, MI 48033For SaleMLS ID #20261062960, Chris Stefanopoulos, Max Broock, REALTORS®-Bloomfield Hills. Realcomp II
