Welcome to this charming colonial home nestled in a picturesque setting within a fantastic community. Boasting a perfect blend of classic elegance and modern convenience, this residence offers a spacious and well-designed layout. Upon entering, you are greeted by the warm ambiance of the open-concept main level, adorned with gleaming updated hardwood floors that seamlessly flow from room to room. The heart of the home is the inviting family room, providing an ideal space for relaxation and gatherings. Natural light bathes the interior, creating an inviting atmosphere that enhances every corner. The well-appointed kitchen is a chef's delight, featuring modern appliances, refreshed white cabinets, ample counter space, and a convenient layout that makes meal preparation a joy. Whether entertaining guests in the formal living room or enjoying casual meals in the open dining area, this home is designed for both comfort and style. Upstairs, you'll find four generously sized bedrooms, providing ample space for family and guests. The master suite is a true retreat, complete with a private bath featuring a bluetooth light, fan, music system, ensuring a peaceful oasis at the end of the day. The additional bedrooms offer versatility and can easily accommodate various needs, such as a home office or workout space. The finished basement adds valuable living space, featuring a full bath and providing endless possibilities for use – from a recreation room to a home theater or guest suite. The 2.5 car garage provides convenience and additional storage. Outside, the property is surrounded by nature, creating a tranquil escape from the hustle and bustle including a ring security system. The neighborhood itself is a gem, offering a natural setting while remaining close to amenities such as restaurants, entertainment options, and major highways. In summary, this colonial home is not just a residence; it's a lifestyle.
Sold for $350,000
Zillow last checked:
Listing updated:
Bought with:
Renee Unger, 6501323654
Real Estate One-W Blmfld
Source: Realcomp II,MLS#: 20230103701
Price history
| Date | Event | Price |
|---|---|---|
| 1/30/2024 | Sold | $350,000-2.8%$121/sqft |
Source:  Realcomp II #20230103701 Report a problem Realcomp II #20230103701 Report a problem | ||
| 1/30/2024 | Pending sale | $359,900$124/sqft |
Source: Realcomp II #20230103701 Report a problem | ||
| 12/29/2023 | Contingent | $359,900$124/sqft |
Source: Realcomp II #20230103701 Report a problem | ||
| 12/26/2023 | Pending sale | $359,900$124/sqft |
Source: Realcomp II #20230103701 Report a problem | ||
| 12/14/2023 | Listed for sale | $359,900$124/sqft |
Source: Realcomp II #20230103701 Report a problem | ||
| 9/15/2022 | Listing removed | -- |
Source: Realcomp II #20221014712 Report a problem | ||
| 7/7/2022 | Listed for sale | $359,900+26.3%$124/sqft |
Source: Realcomp II #20221014712 Report a problem | ||
| 11/12/2020 | Sold | $285,000-1.7%$98/sqft |
Source: Public Record Report a problem | ||
| 9/27/2020 | Price change | $289,900-3.3%$100/sqft |
Source: Remerica United Realty #2200077068 Report a problem | ||
| 9/17/2020 | Price change | $299,900-4.8%$103/sqft |
Source: Remerica United Realty #2200077068 Report a problem | ||
| 9/12/2020 | Listed for sale | $314,900+50%$108/sqft |
Source: Remerica United Realty #2200077068 Report a problem | ||
| 1/3/2017 | Sold | $210,000-8.7%$72/sqft |
Source: Public Record Report a problem | ||
| 11/11/2016 | Pending sale | $229,900$79/sqft |
Source: CENTURY 21 Today, Inc. #216096186 Report a problem | ||
| 10/9/2016 | Price change | $229,900-8%$79/sqft |
Source: CENTURY 21 Today, Inc. #216096186 Report a problem | ||
| 9/29/2016 | Listed for sale | $249,900$86/sqft |
Source: Century 21 Today-Bloomfield Hills #216096186 Report a problem | ||
Nearby homes
- $338,4003 bd2 ba1.7k sqft27700 Stanford Ct, Lathrup Village, MI 48076Off Market
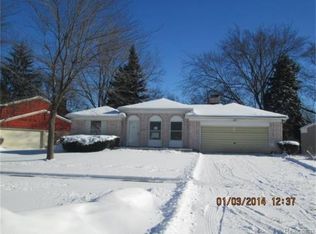
- $294,0003 bd1 ba1.5k sqft27717 California Dr NW, Lathrup Village, MI 48076Off Market
- $359,9003 bd4 ba2k sqft27701 California Dr NW, Lathrup Village, MI 48076Pending
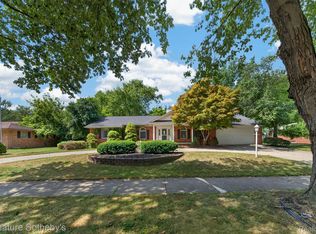
- $371,2004 bd3 ba2.2k sqft27650 Stanford Ct, Lathrup Village, MI 48076Off Market

Get a cash offer in 3 minutes
Find out how much your home could sell for in as little as 3 minutes with a no-obligation cash offer.
Estimated market value
$404,100
