Skip main navigation
Sold for $135,000
  • Listing Provided by: Onyx Homes
    Bought with: Onyx Homes
    $135,000

    27701 Murrieta Rd Spc 118, Menifee, CA 92586

    3beds
    1,272sqft
    Manufactured Home
    Built in 2003
    -- sqft lot
    $129,000 Zestimate®
    $106/sqft
    $2,398 Estimated rent

    Home value

    $129,000

    $116,000 - $144,000

    $2,398/mo

    Zestimate® history
    Loading
    Loading...

    Owner options

    List your home for rent

    $2,398/mo

    Rent Zestimate®

    Find your next renter with Zillow Rental Manager. Plus, with online applications, you can quickly screen prospective tenants – for free.

    Learn more

    $2,398/mo

    Rent Zestimate®

    Refinance and save

    $892/mo

    Est. payment

    Refinancing to a lower rate could help reduce your monthly payments and save thousands over the life of the loan.

    See today's rates

    $892/mo

    Est. payment

    Explore your selling options

    Work with a Zillow partner agent

    Leverage their expertise and Zillow's premium Showcase listings to get your home seen by more buyers.

    Get started

    List with your own agent

    Get your home in front of millions of buyers by listing it on Zillow.

    Learn how to do it

    Sell it yourself

    Take full control of how buyers see your home on Zillow by listing For Sale by Owner (FSBO).

    List your home

    What's special

    Picnic areaFitness centerHillside estatesExpansive primary bedroomSecondary bedroomsEasy access to shoppingSizable dining room
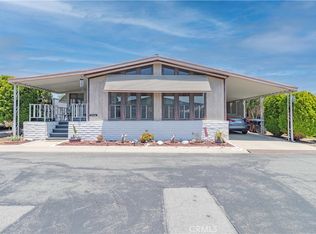
    Welcome home to your charming Skyline Oak Manor manufactured home nestled within the 55+ gated community of Hillside Estates. This meticulously maintained 2003 manufactured home offers a delightful layout with three spacious bedrooms and two bathrooms. As you enter, you'll be greeted by a bright and airy living room adorned with vaulted ceilings that enhance the natural light flooding the space. The kitchen boasts ample counter space, upgraded appliances, and a gas range. With versatile dining options including a sizable dining room, and convenient bar seating, hosting gatherings is a breeze. The secondary bedrooms offer ample storage and are conveniently located near the well-appointed secondary bathroom. The expansive primary bedroom features a generously sized walk-in closet and an ensuite bathroom equipped with double sinks, a walk-in shower, and linen cabinetry. This home offers handicapped features included and not limited to the ramp from the covered carport, handrails in bathrooms, wide doorways, and hallways too. Convenience is paramount with a covered carport space and a separate storage shed. The community amenities cater to an active 55+ lifestyle, with a clubhouse, billiards room, pool, fitness center, BBQ/picnic area, and various organized events for residents to enjoy. Perfectly situated, this home offers easy access to shopping, dining, and major freeways, providing both comfort and convenience within a vibrant community atmosphere. Schedule your tour today, as this home is sure to be in high demand!

    Zillow last checked:

    Listing updated:

    Listing Provided by:

    Jamie Andrews DRE #02092779 949-632-0154,

    Onyx Homes,

    Christian Stubbs DRE #02082942 949-649-4902,

    Onyx Homes

    Bought with:

    Jamie Andrews, DRE #02092779

    Onyx Homes

    Source: CRMLS,MLS#: OC24056403MLS LogoOriginating MLS: California Regional MLS

    Facts & features

    Interior

    Bedrooms & bathrooms
    • Bedrooms: 3
    • Bathrooms: 2
    • Full bathrooms: 1
    • 3/4 bathrooms: 1
    Primary bedroom
    • Features: Main Level Primary
    Primary bedroom
    • Features: Primary Suite
    Bedroom
    • Features: All Bedrooms Down
    Bedroom
    • Features: Bedroom on Main Level
    Bathroom
    • Features: Bathroom Exhaust Fan, Dual Sinks, Full Bath on Main Level, Laminate Counters, Low Flow Plumbing Fixtures, Linen Closet, Separate Shower, Tub Shower, Walk-In Shower
    Kitchen
    • Features: Kitchen/Family Room Combo, Laminate Counters, Kitchenette
    Other
    • Features: Walk-In Closet(s)
    Heating
    • Central
    Cooling
    • Central Air
    Appliances
    • Included: Dishwasher, ENERGY STAR Qualified Appliances, Free-Standing Range, Freezer, Gas Cooktop, Disposal, Gas Oven, Gas Range, Gas Water Heater, Ice Maker, Microwave, Refrigerator, Trash Compactor, Water Heater, Dryer, Washer
    • Laundry: Inside, Laundry Closet
    Features
    • Ceiling Fan(s), Cathedral Ceiling(s), High Ceilings, Laminate Counters, Open Floorplan, Storage, All Bedrooms Down, Bedroom on Main Level, Main Level Primary, Primary Suite, Walk-In Closet(s)
    • Flooring: Carpet, Laminate
    • Windows: Blinds, Drapes, ENERGY STAR Qualified Windows
    Interior area
    • Total interior livable area: 1,272 sqft

    Property

    Parking
    • Total spaces: 2
    • Parking features: Attached Carport, Covered
    • Carport spaces: 2
    Accessibility
    • Accessibility features: Safe Emergency Egress from Home, Grab Bars, Low Pile Carpet, No Stairs, Parking, Accessible Approach with Ramp, Accessible Doors, Accessible Hallway(s)
    Features
    • Levels: One
    • Stories: 1
    • Entry location: Right
    • Patio & porch: Covered, Front Porch
    • Exterior features: Awning(s), Rain Gutters
    • Pool features: Community, Association
    • Has spa: Yes
    • Spa features: Community
    • Fencing: None
    • Has view: Yes
    • View description: Mountain(s), Neighborhood
    Lot
    • Features: Close to Clubhouse, Landscaped
    Details
    • Additional structures: Shed(s), Storage
    • Parcel number: 009722752
    • On leased land: Yes
    • Lease amount: $691
    • Special conditions: Standard,Trust

    Construction

    Type & style
    • Home type: MobileManufactured
    • Property subtype: Manufactured Home
    Materials
    • Drywall
    • Roof: Composition
    Condition
    • Turnkey
    • Year built: 2003

    Utilities & green energy

    • Electric: Standard
    • Sewer: Public Sewer
    • Water: Public
    • Utilities for property: Cable Available, Cable Connected, Electricity Available, Electricity Connected, Natural Gas Available, Natural Gas Connected, Phone Available, Phone Connected, Sewer Available, Sewer Connected, Water Available, Water Connected
    Green energy
    • Energy efficient items: Appliances

    Community & neighborhood

    Security
    • Security features: Carbon Monoxide Detector(s), Gated Community, Resident Manager, Smoke Detector(s), Security Lights
    Community
    • Community features: Gutter(s), Park, Storm Drain(s), Street Lights, Sidewalks, Gated, Pool
    Senior living
    • Senior community: Yes
    Location
    • Region: Menifee

    HOA & financial

    HOA
    • Amenities included: Billiard Room, Clubhouse, Sport Court, Fitness Center, Maintenance Grounds, Meeting Room, Meeting/Banquet/Party Room, Outdoor Cooking Area, Barbecue, Picnic Area, Pool, Recreation Room, Spa/Hot Tub, Trash, Water

    Other

    Other facts
    • Listing terms: Cash,Cash to New Loan
    • Road surface type: Paved

    Price history

    DateEventPrice
    6/6/2024Sold$135,000$106/sqft
    Source: CRMLS #OC24056403 Report a problem
    5/10/2024Pending sale$135,000$106/sqft
    Source: CRMLS #OC24056403 Report a problem
    4/20/2024Contingent$135,000$106/sqft
    Source: CRMLS #OC24056403 Report a problem
    3/22/2024Listed for sale$135,000+229.3%$106/sqft
    Source: CRMLS #OC24056403 Report a problem
    10/30/2015Sold$41,000-41.4%$32/sqft
    Source: Agent Provided Report a problem
    5/1/2005Sold$70,000$55/sqft
    Source: Agent Provided Report a problem

    Public tax history

    YearProperty taxesTax assessment
    2025$615 +15.2%$54,672 +14.9%
    2024$534 -1%$47,580 +2%
    2023$539 +1.3%$46,648 +2%
    2022$532 +1.9%$45,734 +2%
    2021$522 +1.5%$44,838 +1%
    2020$515 $44,379 +2%
    2019-- $43,509 +2%
    2018$481 -16%$42,656 +2%
    2017$573 $41,820 +2%
    2016$573 -0.1%$41,000 -30.3%
    2015$574 +23.9%$58,844 +19.5%
    2014$463 $49,238
    2013-- $49,238 -3.3%
    2012-- $50,913 -17.2%
    2011-- $61,487
    2010-- $61,487 -18.8%
    2009-- $75,769 +2%
    2008-- $74,284 +2%
    2007-- $72,828 +2%
    2006-- $71,400 +40.2%
    2005-- $50,932

    Find assessor info on the county website

    Neighborhood: Sun City

    Nearby schools

    GreatSchools rating
    Get a cash offer in 3 minutes
    Find out how much your home could sell for in as little as 3 minutes with a no-obligation cash offer.
    Estimated market value
    $129,000
    Get a cash offer in 3 minutes
    Find out how much your home could sell for in as little as 3 minutes with a no-obligation cash offer.
    Estimated market value
    $129,000