Skip main navigation
Sold for $125,000
  • Listed by: Horizon Premier Realty • Paul Wilkinson • Contact: 951-566-7111
    Bought with: Mogul Real Estate
    $125,000

    27701 Murrieta Rd Spc 70, Menifee, CA 92586

    2beds
    1,920sqft
    Manufactured Home
    Built in 1978
    -- sqft lot
    $124,100 Zestimate®
    $65/sqft
    $-- Estimated rent

    Home value

    $124,100

    $110,000 - $139,000

    Not available

    Zestimate® history
    Loading
    Loading...

    Owner options

    List your home for rent

    Find your next renter with Zillow Rental Manager. Plus, with online applications, you can quickly screen prospective tenants – for free.

    Learn more
    Refinance and save

    $650/mo

    Est. payment

    Refinancing to a lower rate could help reduce your monthly payments and save thousands over the life of the loan.

    See today's rates

    $650/mo

    Est. payment

    Explore your selling options

    Work with a Zillow partner agent

    Leverage their expertise and Zillow's premium Showcase listings to get your home seen by more buyers.

    Get started

    List with your own agent

    Get your home in front of millions of buyers by listing it on Zillow.

    Learn how to do it

    Sell it yourself

    Take full control of how buyers see your home on Zillow by listing For Sale by Owner (FSBO).

    List your home

    What's special

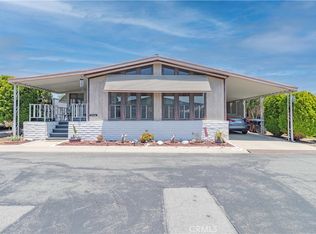
    55+ Hillside Mobile Home Estates - Gated community - CLEAN/TURNKEY - 2 Bedrooms/ 2 Baths - Triple-wide Silvercrest manufactured home with approx. 1,920 square feet. Open floor plan with large living/dining great room with beamed ceiling accents & built-in hutch. Kitchen with five burner gas stove top & exhaust hood - dishwasher - dual oven - disposal & refrigerator can stay. Lots of cabinet/counter space with pull roll out shelves. Breakfast bar opens to family room with built-in shelving/desk storage, & slider door to covered front porch. Primary bedroom suite with carpet & large walk-in closet with mirrored doors & separate TV/Office Area. Primary bath with soaking tub & walk-in shower, dual sink vanity. Guest bedroom with carpet, walk-in closet. Hallway bath with shower in tub, custom tiled shower walls. Indoor laundry includes washer & dryer, cabinets with pull out shelving. Additional features include fresh interior/exterior paint, window blinds, new light fixtures, central AC & Heat (plus separate window cooler unit), newer carpet & laminate wood flooring, water heater & roof. Large covered private front porch, low maintenance yard. Detached storage shed within the covered carport & driveway, accessible ramp, fenced pet area. Community amenities include Gated Entry - Club House - Community Pool - Fitness Area - Billiards/Game Room - Sports Court - BBQ & Picnic Area. Conveniently located close to freeways, shopping, restaurants & more.

    Zillow last checked:

    Listing updated:

    Listed by:

    Paul Wilkinson DRE #01488630 951-566-7111,

    Horizon Premier Realty

    Bought with:

    Jamie Andrews, DRE #02092779

    Mogul Real Estate

    Source: CRMLS,MLS#: SW24203718MLS LogoOriginating MLS: California Regional MLS

    Facts & features

    Interior

    Bedrooms & bathrooms
    • Bedrooms: 2
    • Bathrooms: 2
    • Full bathrooms: 2
    Rooms
    • Room types: Bedroom, Family Room, Great Room, Kitchen, Laundry, Living Room, Primary Bathroom, Primary Bedroom, Other, Utility Room
    Primary bedroom
    • Features: Main Level Primary
    Bedroom
    • Features: All Bedrooms Down
    Bedroom
    • Features: Bedroom on Main Level
    Bathroom
    • Features: Bathtub, Dual Sinks, Full Bath on Main Level, Soaking Tub, Separate Shower, Tub Shower, Walk-In Shower
    Kitchen
    • Features: Kitchen/Family Room Combo, Laminate Counters
    Heating
    • Central
    Cooling
    • Central Air, Wall/Window Unit(s)
    Appliances
    • Included: Double Oven, Dishwasher, Gas Cooktop, Disposal, Gas Water Heater, Refrigerator, Dryer, Washer
    • Laundry: Inside, Laundry Room
    Features
    • Beamed Ceilings, Built-in Features, Laminate Counters, Open Floorplan, Recessed Lighting, All Bedrooms Down, Bedroom on Main Level, Main Level Primary, Utility Room, Walk-In Closet(s)
    • Flooring: Carpet, Laminate, Wood
    • Doors: Mirrored Closet Door(s), Sliding Doors
    • Windows: Blinds, Screens
    Interior area
    • Total interior livable area: 1,920 sqft

    Property

    Parking
    • Total spaces: 1
    • Parking features: Attached Carport, Covered, Carport
    • Carport spaces: 1
    Accessibility
    • Accessibility features: Low Pile Carpet, No Stairs, Accessible Approach with Ramp
    Features
    • Levels: One
    • Stories: 1
    • Entry location: 1
    • Patio & porch: Covered, Porch
    • Pool features: Community, In Ground, Association
    • Has spa: Yes
    • Spa features: Association, Community
    • Fencing: Chain Link,Good Condition,Partial
    • Has view: Yes
    • View description: None
    • Park: Hillside Mobile Home Estates
    Lot
    • Features: Rectangular Lot
    Details
    • Additional structures: Shed(s)
    • Parcel number: 009719908
    • On leased land: Yes
    • Lease amount: $718
    • Special conditions: Standard

    Construction

    Type & style
    • Home type: MobileManufactured
    • Property subtype: Manufactured Home
    Materials
    • Roof: Shingle
    Condition
    • Turnkey
    • Year built: 1978

    Utilities & green energy

    • Sewer: Public Sewer
    • Water: Public

    Community & HOA

    Community
    • Features: Street Lights, Gated, Pool
    • Security: Carbon Monoxide Detector(s), Gated Community, Smoke Detector(s)
    • Senior community: Yes
    HOA
    • Amenities included: Bocce Court, Billiard Room, Call for Rules, Clubhouse, Controlled Access, Fitness Center, Game Room, Meeting Room, Management, Meeting/Banquet/Party Room, Outdoor Cooking Area, Pool, Pet Restrictions, Recreation Room, RV Parking, Spa/Hot Tub, Trash
    Location
    • Region: Menifee

    Financial & listing details

    • Price per square foot: $65/sqft
    • Tax assessed value: $25,296
    • Date on market: 10/3/2024
    • Cumulative days on market: 91 days
    • Listing terms: Cash,Conventional
    • Inclusions: Washer, Dryer, Refrigerator, Countertop Microwave (can be included AS-IS with no warranties).
    • Road surface type: Paved
    • Body type: Triple Wide

    Price history

    DateEventPrice
    2/24/2025Sold$125,000-3.8%$65/sqft
    Source: CRMLS #SW24203718 Report a problem
    1/23/2025Pending sale$129,900$68/sqft
    Source: CRMLS #SW24203718 Report a problem
    1/21/2025Contingent$129,900$68/sqft
    Source: CRMLS #SW24203718 Report a problem
    1/9/2025Price change$129,900-3.7%$68/sqft
    Source: CRMLS #SW24203718 Report a problem
    12/30/2024Price change$134,900-3.3%$70/sqft
    Source: CRMLS #SW24203718 Report a problem
    11/19/2024Price change$139,500-3.8%$73/sqft
    Source: CRMLS #SW24203718 Report a problem
    10/28/2024Listed for sale$145,000$76/sqft
    Source: CRMLS #SW24203718 Report a problem
    10/15/2024Pending sale$145,000$76/sqft
    Source: CRMLS #SW24203718 Report a problem
    10/11/2024Contingent$145,000$76/sqft
    Source: CRMLS #SW24203718 Report a problem
    10/3/2024Listed for sale$145,000+314.3%$76/sqft
    Source: CRMLS #SW24203718 Report a problem
    2/6/2015Listing removed$35,000$18/sqft
    Source: Allison James Estates & Homes #SW14244680 Report a problem
    1/8/2015Price change$35,000-10.3%$18/sqft
    Source: Allison James Estates and Homes #SW14244680 Report a problem
    11/30/2014Price change$39,000-13.3%$20/sqft
    Source: Allison James Estates and Homes #SW14244680 Report a problem
    11/19/2014Listed for sale$45,000$23/sqft
    Source: Allison James Estates & Homes #SW14244680 Report a problem

    Public tax history

    YearProperty taxesTax assessment
    2026-- $25,296 +2%
    2025$279 -40.3%$24,800 -40.4%
    2024$467 +2.9%$41,614 +6%
    2023$454 +9.2%$39,258 +10%
    2022$415 -4.6%$35,690 -4.5%
    2021$436 +10.5%$37,389 +10%
    2020$394 +3.1%$33,990 +3%
    2019$382 +2.6%$33,000
    2018$372 -0.2%$33,000
    2017$373 $33,000
    2016$373 +2.2%$33,000
    2015$365 +1%$33,000
    2014$362 $33,000
    2013-- $33,000 +13.8%
    2012-- $29,000 +31.8%
    2011-- $22,000
    2010-- $22,000 -37.3%
    2009-- $35,100 +2%
    2008-- $34,412 +2%
    2007-- $33,738 +2%
    2006-- $33,077 +2%
    2005-- $32,429 +3.9%
    2003-- $31,212 +2%
    2002-- $30,600 +2%
    2001$305 $30,000
    Find assessor info on the county website

    Neighborhood: Sun City

    Nearby schools

    GreatSchools rating
    Get a cash offer in 3 minutes
    Find out how much your home could sell for in as little as 3 minutes with a no-obligation cash offer.
    Estimated market value
    $124,100
    Get a cash offer in 3 minutes
    Find out how much your home could sell for in as little as 3 minutes with a no-obligation cash offer.
    Estimated market value
    $124,100