Skip main navigation
Sold for $690,000
  • Listed by: Coldwell Banker Realty • Liana Norman • Contact: 949-690-6906
    Bought with: Coldwell Banker Realty
    $690,000

    27703 Ortega Hwy, San Juan Capistrano, CA 92675

    3beds
    1,742sqft
    Manufactured Home
    Built in 2015
    -- sqft lot
    $693,100 Zestimate®
    $396/sqft
    $4,540 Estimated rent

    Home value

    $693,100

    $638,000 - $755,000

    $4,540/mo

    Zestimate® history
    Loading
    Loading...

    Owner options

    List your home for rent

    $4,540/mo

    Rent Zestimate®

    Find your next renter with Zillow Rental Manager. Plus, with online applications, you can quickly screen prospective tenants – for free.

    Learn more

    $4,540/mo

    Rent Zestimate®

    Refinance and save

    $4,382/mo

    Est. payment

    Refinancing to a lower rate could help reduce your monthly payments and save thousands over the life of the loan.

    See today's rates

    $4,382/mo

    Est. payment

    Explore your selling options

    Work with a Zillow partner agent

    Leverage their expertise and Zillow's premium Showcase listings to get your home seen by more buyers.

    Get started

    List with your own agent

    Get your home in front of millions of buyers by listing it on Zillow.

    Learn how to do it

    Sell it yourself

    Take full control of how buyers see your home on Zillow by listing For Sale by Owner (FSBO).

    List your home

    What's special

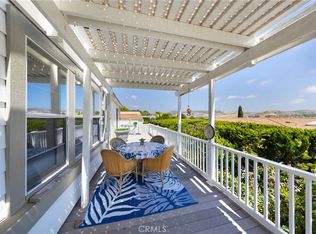
    BOM! Buyers loss, your gain! Million Dollar View of hills and city lights! Enjoy morning sunrises on the expansive wrap around deck while listening to the birds welcome the rising sun. This is not your average mobile home. This open and airy 1740 sqft home features an abundance of windows allowing for loads of natural light all day long. The modern kitchen boasts upgraded appliances and flows seamlessly into the spacious dining area. The primary bedroom includes an en-suite bathroom with ample vanity space, walk-in shower, privacy closet and elegant lighting. Additional features include high ceiling, recessed lighting, solar tubes, inside laundry room, walk-in closet in primary suite, food pantry in the laundry room, newer air conditioning and luxury vinyl flooring throughout. El Nido Park is a 55+ community with a large pool, spa, RV/Boat parking lot, clubhouse and the park welcomes pets! Yes, you can walk your pets here! Low lease space and under Rent Control. Welcome home! WOW!! Just WOW! From the breathtaking views to the pristine features inside and out. You will fall in love the minute you walk up! Come see this spectacular newly remodeled, open, light and bright home with coastal charm and a flowing floor plan. Newer home built in 2015. Where else can you find all of this just minutes to famous beaches, fine dining and fabulous resorts for this price!? Lease space only 1000/month and under Rent Control. Favorable financing available.

    Zillow last checked:

    Listing updated:

    Listed by:

    Liana Norman DRE #01054256 949-690-6906,

    Coldwell Banker Realty

    Bought with:

    Liana Norman, DRE #01054256

    Coldwell Banker Realty

    Source: CRMLS,MLS#: OC25089976MLS LogoOriginating MLS: California Regional MLS

    Facts & features

    Interior

    Bedrooms & bathrooms
    • Bedrooms: 3
    • Bathrooms: 2
    • Full bathrooms: 2
    Rooms
    • Room types: Laundry, Living Room, Primary Bathroom, Primary Bedroom, Other
    Primary bedroom
    • Features: Primary Suite
    Bathroom
    • Features: Bathroom Exhaust Fan, Bathtub, Closet, Dual Sinks, Linen Closet, Quartz Counters, Remodeled, Separate Shower, Tub Shower, Walk-In Shower
    Kitchen
    • Features: Kitchen/Family Room Combo, Remodeled, Solid Surface Counters, Updated Kitchen
    Other
    • Features: Walk-In Closet(s)
    Heating
    • Forced Air, Natural Gas
    Cooling
    • Central Air
    Appliances
    • Included: Dishwasher, Electric Oven, Gas Cooktop, Disposal, Ice Maker, Refrigerator, Range Hood, Dryer, Washer
    • Laundry: Inside, Laundry Room
    Features
    • Built-in Features, Ceiling Fan(s), Open Floorplan, Quartz Counters, Recessed Lighting, French Door(s)/Atrium Door(s), Primary Suite, Walk-In Closet(s)
    • Flooring: Laminate, Tile
    • Doors: Atrium Doors, Panel Doors
    • Windows: Blinds, Double Pane Windows, Screens
    Interior area
    • Total interior livable area: 1,742 sqft

    Property

    Parking
    • Total spaces: 2
    • Parking features: Attached Carport, Carport, RV Potential
    • Carport spaces: 2
    Accessibility
    • Accessibility features: See Remarks
    Features
    • Levels: One
    • Stories: 1
    • Entry location: 1
    • Patio & porch: Enclosed, Patio, Porch
    • Exterior features: Rain Gutters
    • Pool features: Association
    • Has spa: Yes
    • Spa features: Association
    • Has view: Yes
    • View description: Park/Greenbelt, Hills, Mountain(s), Neighborhood, Panoramic, Trees/Woods
    • Park: El Nido Estates
    Lot
    • Features: Back Yard, Near Park, Near Public Transit
    Details
    • Additional structures: Shed(s)
    • Parcel number: 89108913
    • On leased land: Yes
    • Lease amount: $1,000
    • Special conditions: Standard
    • Horse amenities: Riding Trail

    Construction

    Type & style
    • Home type: MobileManufactured
    • Property subtype: Manufactured Home
    Materials
    • Cement Siding
    • Foundation: Pier Jacks, Tie Down
    • Roof: Composition
    Condition
    • Updated/Remodeled
    • Year built: 2015

    Utilities & green energy

    • Sewer: Public Sewer
    • Water: Public
    • Utilities for property: Cable Connected, Natural Gas Connected, Phone Connected, Sewer Connected, Water Connected

    Community & HOA

    Community
    • Features: Biking, Golf, Horse Trails, Stable(s), Street Lights, Park
    • Security: Carbon Monoxide Detector(s), Smoke Detector(s)
    • Senior community: Yes
    Location
    • Region: San Juan Capistrano

    Financial & listing details

    • Price per square foot: $396/sqft
    • Date on market: 4/26/2025
    • Cumulative days on market: 66 days
    • Listing terms: Cash,Cash to New Loan
    • Inclusions: Washer, Dryer, Refrigerator
    • Road surface type: Paved
    • Body type: Double Wide

    Price history

    DateEventPrice
    7/24/2025Sold$690,000-1.1%$396/sqft
    Source: CRMLS #OC25089976 Report a problem
    7/1/2025Contingent$698,000$401/sqft
    Source: CRMLS #OC25089976 Report a problem
    6/12/2025Listed for sale$698,000$401/sqft
    Source: CRMLS #OC25089976 Report a problem
    6/6/2025Contingent$698,000$401/sqft
    Source: CRMLS #OC25089976 Report a problem
    5/13/2025Price change$698,000-5.3%$401/sqft
    Source: CRMLS #OC25089976 Report a problem
    4/27/2025Listed for sale$737,000$423/sqft
    Source: CRMLS #OC25089976 Report a problem

    Public tax history

    Tax history is unavailable.

    Neighborhood: 92675

    Nearby schools

    GreatSchools rating
    Get a cash offer in 3 minutes
    Find out how much your home could sell for in as little as 3 minutes with a no-obligation cash offer.
    Estimated market value
    $693,100
    Get a cash offer in 3 minutes
    Find out how much your home could sell for in as little as 3 minutes with a no-obligation cash offer.
    Estimated market value
    $693,100