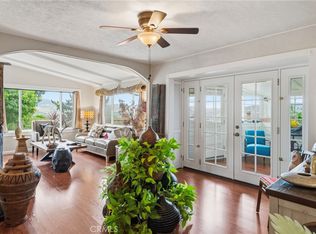
Experience spectacular views from this 2003 manufactured home, offering approximately 1,550 square feet of living space. The open-concept layout enhances the home's overall atmosphere, as several walls have been removed to seamlessly connect the dining room, kitchen, and living room. Enjoy the light-filled interiors and breathtaking views from every angle. The main bathroom is generously sized, boasting both a separate tub and shower. The spacious main bedroom has a walk-in closet and a sliding door that leads to an exterior deck with great views. The additional two bedrooms also come with walk-in closets. This residence also features a wood-burning fireplace.
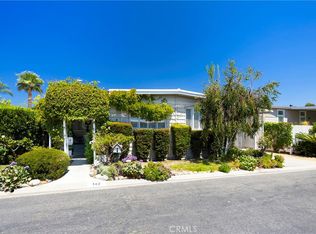
Exterior features include durable Hardi-board siding, a large deck made of weather-resistant composite decking (similar to Trex), tinted windows, and stunning views of the surrounding hills. For added safety, grab bars are installed in the bathrooms, making this home ideal for seniors or those with mobility concerns. Additional amenities include a large shed, a private parking area located in a corner space, and a covered carport.
This active senior community is situated in the beautiful and historic town of San Juan Capistrano, which is also rent-controlled. Residents can enjoy the convenience of nearby shopping and other local amenities. transportation, entertainment, and Dana Point Harbor. Call for your private viewing!
Pending
Listed by: Orange County Home Sales • Josie Huffman • Contact: 949-344-5000
$699,000
27703 Ortega Hwy Space 136, San Juan Capistrano, CA 92675
3beds
1,530sqft
Manufactured Home
Built in 2003
34.6 Acres Lot
$677,300 Zestimate®
$457/sqft
$-- HOA
What's special
Wood-burning fireplaceOpen-concept layoutSeparate tub and showerSpectacular viewsLight-filled interiorsDurable hardi-board sidingSpacious main bedroom
- 79 days
- 63
- 0
Zillow last checked:
Listing updated:
Listed by:
Josie Huffman DRE #01357586 949-344-5000,
Orange County Home Sales
Source: CRMLS,MLS#: OC26081686 Originating MLS: California Regional MLS
Originating MLS: California Regional MLSFacts & features
Interior
Bedrooms & bathrooms
- Bedrooms: 3
- Bathrooms: 2
- Full bathrooms: 2
Rooms
- Room types: Kitchen, Laundry, Living Room, Other
Bathroom
- Features: Bathtub, Separate Shower
Kitchen
- Features: Kitchen Island
Other
- Features: Walk-In Closet(s)
Heating
- Central
Cooling
- Wall/Window Unit(s)
Appliances
- Included: Dishwasher, Free-Standing Range, Disposal, Gas Range, Refrigerator, Dryer, Washer
- Laundry: Laundry Room
Features
- Cathedral Ceiling(s), Living Room Deck Attached, Pantry, Walk-In Closet(s)
Interior area
- Total interior livable area: 1,530 sqft
Property
Parking
- Parking features: Attached Carport, Covered, Carport
- Has carport: Yes
Features
- Entry location: 1
- Patio & porch: Covered, Deck
- Pool features: Community
- Has spa: Yes
- Spa features: Community
- Has view: Yes
- View description: Hills
- Park: El Nido
Lot
- Size: 34.6 Acres
- Features: Close to Clubhouse, Corner Lot
Details
- Additional structures: Shed(s)
- Parcel number: 89108136
- On leased land: Yes
- Lease amount: $1,128
- Special conditions: Standard,Trust
Construction
Type & style
- Home type: MobileManufactured
- Property subtype: Manufactured Home
Materials
- HardiPlank Type
Condition
- Year built: 2003
Utilities & green energy
- Sewer: Public Sewer
- Water: Public
- Utilities for property: Sewer Connected
Community & HOA
Community
- Features: Gutter(s), Street Lights, Pool
- Senior community: Yes
- Subdivision: El Nido Mobile Estates (Enm)
Location
- Region: San Juan Capistrano
Financial & listing details
- Price per square foot: $457/sqft
- Tax assessed value: $44,074
- Date on market: 5/1/2026
- Cumulative days on market: 79 days
- Listing terms: Cash,Cash to New Loan
- Inclusions: washer, dryer, refrigerator
- Body type: Double Wide
Estimated market value
$677,300
$643,000 - $711,000
$3,913/mo
Price history
| Date | Event | Price |
|---|---|---|
| 7/30/2026 | Pending sale | $699,000$457/sqft |
Source:  CRMLS #OC26081686 Report a problem CRMLS #OC26081686 Report a problem | ||
| 7/15/2026 | Contingent | $699,000$457/sqft |
Source: CRMLS #OC26081686 Report a problem | ||
| 5/28/2026 | Price change | $699,000-3.6%$457/sqft |
Source: CRMLS #OC26081686 Report a problem | ||
| 5/1/2026 | Listed for sale | $725,000+40%$474/sqft |
Source: CRMLS #OC26081686 Report a problem | ||
| 7/5/2024 | Sold | $518,000-3.9%$339/sqft |
Source: CRMLS #OC24084268 Report a problem | ||
| 6/6/2024 | Pending sale | $539,000$352/sqft |
Source: CRMLS #OC24084268 Report a problem | ||
| 5/22/2024 | Listed for sale | $539,000$352/sqft |
Source: CRMLS #OC24084268 Report a problem | ||
| 5/16/2024 | Pending sale | $539,000$352/sqft |
Source: CRMLS #OC24084268 Report a problem | ||
| 5/1/2024 | Contingent | $539,000$352/sqft |
Source: CRMLS #OC24084268 Report a problem | ||
| 4/27/2024 | Listed for sale | $539,000$352/sqft |
Source: CRMLS #OC24084268 Report a problem | ||
Public tax history
| Year | Property taxes | Tax assessment |
|---|---|---|
| 2026 | -- | $44,074 |
| 2025 | $448 +18.5% | $44,074 |
| 2024 | $378 -0.5% | $44,074 |
| 2023 | $380 -0.2% | $44,074 |
| 2022 | $380 -0.1% | $44,074 |
| 2021 | $381 -5.1% | $44,074 -4.2% |
| 2020 | $401 | $46,022 -4.3% |
| 2019 | $401 -5.2% | $48,113 -4.1% |
| 2018 | $423 -7.8% | $50,163 -1.7% |
| 2017 | $459 | $51,018 |
| 2016 | $459 -0.1% | $51,018 |
| 2015 | $460 -6.5% | $51,018 -5.5% |
| 2014 | $492 | $54,006 -2.9% |
| 2013 | -- | $55,642 -3.4% |
| 2012 | -- | $57,623 -8% |
| 2011 | -- | $62,633 -9.4% |
| 2010 | -- | $69,149 -8.4% |
| 2009 | -- | $75,488 -7.8% |
| 2008 | -- | $81,868 -7.4% |
| 2007 | -- | $88,443 +0.1% |
| 2006 | -- | $88,371 |
| 2005 | -- | -- |
| 2004 | -- | -- |
Find assessor info on the county website
Monthly payment
Climate risks
Neighborhood: 92675
- $629,0002 bd2 ba1.4k sqft27703 Ortega Hwy SPACE 45, San Juan Capistrano, CA 92675For Sale

- $470,0002 bd2 ba1.4k sqft27703 Ortega Hwy SPACE 133, San Juan Capistrano, CA 92675Sold

- $379,0002 bd2 ba1.4k sqft27703 Ortega Hwy SPACE 8, San Juan Capistrano, CA 92675For Sale

- $550,0002 bd2 ba1.7k sqft27703 Ortega Hwy SPC 121, San Juan Capistrano, CA 92675Sold

Similar homes
- $769,9003 bd2 ba1.6k sqft32742 Alipaz St Space 153, San Juan Capistrano, CA 92675For Sale
 MLS ID #OC26128821, Shannan Lareau, RE/MAX Select One. CRMLS
 - $699,0002 bd2 ba1.5k sqft27703 Ortega Hwy Spc 30, San Juan Capistrano, CA 92675For Sale
 MLS ID #OC26104836, Sandy French, Keller Williams OC Coastal Realty. CRMLS
 - $434,5002 bd2 ba1.4k sqft27703 Ortega Hwy Space 88, San Juan Capistrano, CA 92675For Sale
 MLS ID #OC26124895, Josie Huffman, Orange County Home Sales. CRMLS
 - $379,0002 bd2 ba1.5k sqft26000 Avenida Aeropuerto Space 142, San Juan Capistrano, CA 92675For Sale
 MLS ID #OC26173482, Josie Huffman, Orange County Home Sales. CRMLS
Local buyer's agents are ready to help
