Main level of this townhome to be professional painted (neutral color) the week of 4/20/2026. Riva Trace End-Unit Townhouse, 3 BD / 3.5 BA, 3,208 Sq Ft This end-of-row townhouse in Riva Trace gives you more of everything: more windows, more natural light, and more privacy than a typical interior unit. At 3,208 square feet, there’s genuinely room to spread out. The main level flows well for everyday living. Hardwood floors run throughout, and the kitchen is well-equipped with Corian counters, a breakfast bar, stainless appliances, and a gas range. The dining area connects directly to a covered deck through an atrium door, so indoor-outdoor flow is easy. The living room opens to the dining area and looks out over the open space behind the home through a wall of windows. A brand-new (2025) electric fireplace anchors that space nicely. There’s also a den, a powder room, and a laundry/mud room on this level, which is a practical touch that’s easy to take for granted until you don’t have it. Upstairs, the primary bedroom has vaulted ceilings, a sitting area with a gas fireplace, and a private balcony. The en-suite bath has a whirlpool tub, separate shower, and double vanity. Two additional bedrooms (both with vaulted ceilings) share a hall bath with double vanity. Carpet throughout the upper level. Partially finished lower level is a great flex space...two carpeted area can be family room with wet bar, office, or extra sleeping area (full bath in LL as well). Large unfinished area great for storage. The lot backs to a common open area, so you’re not looking into a neighbor’s yard. The concrete driveway leads to an attached two-car garage. Riva Trace amenities include: walking and jogging paths, tennis &pickleball courts, basketball court, and tot lot. Gingerville Creek is a short walk away, and there’s a kayak/canoe/SUP rack available for residents. 2025: New electric fireplace in living room 2024; Mini split in primary bedroom 2013:New roof, new gas furnace; new gas stove in kitchen 2010: new high efficiency dehumidifier installed in LL 2010: two new windows installed in front bedroom 2009: Hardiplank type siding installed
Sold for $725,000
$725,000
2771 Gingerview Ln, Annapolis, MD 21401
3beds
3,208sqft
Townhouse
Built in 1987
4,000 Square Feet Lot
$727,400 Zestimate®
$226/sqft
$4,321 Estimated rent
Home value
$727,400
$684,000 - $771,000
$4,321/mo
Zestimate® history
Owner options
List your home for rent
$4,321/mo
Rent Zestimate®
Find your next renter with Zillow Rental Manager. Plus, with online applications, you can quickly screen prospective tenants – for free.
$4,321/mo
Rent Zestimate®
Refinance and save
$4,823/mo
Est. payment
Refinancing to a lower rate could help reduce your monthly payments and save thousands over the life of the loan.
$4,823/mo
Est. payment
Explore your selling options
Work with a Zillow partner agent
Leverage their expertise and Zillow's premium Showcase listings to get your home seen by more buyers.
Get startedList with your own agent
Get your home in front of millions of buyers by listing it on Zillow.
Learn how to do itSell it yourself
Take full control of how buyers see your home on Zillow by listing For Sale by Owner (FSBO).
List your homeWhat's special
Attached two-car garagePowder roomHardwood floors run throughoutMore windowsMore natural lightBreakfast barStainless appliances
Zillow last checked:
Listing updated:
Listed by:
Mary Kay Gordon 410-991-6047,
Coldwell Banker Realty
Bought with:
Sarah Greenlee Morse, 657838
TTR Sotheby's International Realty
Source: Bright MLS,MLS#: MDAA2137876
Facts & features
Interior
Bedrooms & bathrooms
- Bedrooms: 3
- Bathrooms: 4
- Full bathrooms: 3
- 1/2 bathrooms: 1
- Main level bathrooms: 1
Rooms
- Room types: Living Room, Dining Room, Primary Bedroom, Sitting Room, Bedroom 2, Bedroom 3, Kitchen, Family Room, Den, Basement, Foyer, Breakfast Room, Sun/Florida Room, Laundry, Maid/Guest Quarters, Bathroom 1, Bathroom 2, Bonus Room, Primary Bathroom, Half Bath
Primary bedroom
- Features: Balcony Access, Cathedral/Vaulted Ceiling, Ceiling Fan(s), Flooring - Carpet, Fireplace - Gas
- Level: Upper
Bedroom 2
- Features: Cathedral/Vaulted Ceiling, Ceiling Fan(s), Flooring - Carpet
- Level: Upper
Bedroom 3
- Features: Cathedral/Vaulted Ceiling, Ceiling Fan(s), Flooring - Carpet
- Level: Upper
Primary bathroom
- Features: Bathroom - Stall Shower, Bathroom - Jetted Tub, Double Sink, Flooring - Ceramic Tile
- Level: Upper
Bathroom 1
- Features: Bathroom - Tub Shower, Flooring - Vinyl
- Level: Lower
Bathroom 2
- Features: Bathroom - Tub Shower, Double Sink, Flooring - Ceramic Tile
- Level: Upper
Basement
- Features: Flooring - Other
- Level: Lower
Bonus room
- Features: Flooring - Carpet, Wet Bar
- Level: Lower
Breakfast room
- Features: Flooring - HardWood
- Level: Main
Den
- Level: Unspecified
Den
- Features: Flooring - HardWood
- Level: Main
Dining room
- Features: Flooring - HardWood, Ceiling Fan(s)
- Level: Main
Family room
- Features: Flooring - Carpet
- Level: Lower
Foyer
- Features: Flooring - Tile/Brick
- Level: Main
Foyer
- Features: Flooring - Ceramic Tile
- Level: Main
Half bath
- Features: Flooring - Ceramic Tile
- Level: Main
Kitchen
- Level: Main
- Area: 130 Square Feet
- Dimensions: 10 X 13
Kitchen
- Features: Breakfast Bar, Countertop(s) - Solid Surface, Flooring - Ceramic Tile, Kitchen - Gas Cooking, Lighting - Ceiling
- Level: Main
Laundry
- Level: Unspecified
Laundry
- Features: Flooring - Ceramic Tile
- Level: Main
Living room
- Features: Fireplace - Electric, Flooring - HardWood
- Level: Main
Other
- Level: Unspecified
Sitting room
- Level: Unspecified
Other
- Level: Unspecified
Heating
- Forced Air, Central, Natural Gas
Cooling
- Central Air, Ceiling Fan(s), Electric
Appliances
- Included: Dishwasher, Disposal, Dryer, Exhaust Fan, Cooktop, Washer, Oven/Range - Gas, Refrigerator, Stainless Steel Appliance(s), Water Heater, Electric Water Heater
- Laundry: Main Level, Laundry Room
Features
- Dining Area, Primary Bath(s), Bar, Open Floorplan, 2 Story Ceilings, Dry Wall
- Flooring: Carpet, Hardwood, Tile/Brick, Wood
- Doors: Six Panel
- Windows: Double Pane Windows, Screens, Window Treatments
- Basement: Connecting Stairway,Improved,Partially Finished
- Number of fireplaces: 2
- Fireplace features: Glass Doors, Mantel(s), Electric, Gas/Propane
Interior area
- Total structure area: 3,820
- Total interior livable area: 3,208 sqft
- Finished area above ground: 2,608
- Finished area below ground: 600
Property
Parking
- Total spaces: 4
- Parking features: Garage Door Opener, Garage Faces Front, Concrete, Attached, Driveway
- Attached garage spaces: 2
- Uncovered spaces: 2
Accessibility
- Accessibility features: None
Features
- Levels: Three
- Stories: 3
- Patio & porch: Deck
- Exterior features: Balcony
- Pool features: None
- Body of water: Gingerville Creek
Lot
- Size: 4,000 Square Feet
- Features: Backs - Open Common Area
Details
- Additional structures: Above Grade, Below Grade
- Parcel number: 020265590048739
- Zoning: R2
- Special conditions: Standard
Construction
Type & style
- Home type: Townhouse
- Architectural style: Contemporary
- Property subtype: Townhouse
Materials
- HardiPlank Type
- Foundation: Concrete Perimeter, Permanent
- Roof: Asphalt
Condition
- Very Good
- New construction: No
- Year built: 1987
Details
- Builder model: ARGYLE
Utilities & green energy
- Sewer: Public Sewer
- Water: Public
- Utilities for property: Cable Available, Natural Gas Available, Fiber Optic
Community & HOA
Community
- Subdivision: Riva Trace
HOA
- Has HOA: Yes
- Amenities included: Common Grounds, Jogging Path, Pier/Dock, Tennis Court(s), Tot Lots/Playground, Water/Lake Privileges
- Services included: Management, Insurance, Pier/Dock Maintenance, Reserve Funds
- HOA fee: $465 semi-annually
- HOA name: SUMMER PLACE EAST VILLAGE PROP OWNERS ASSOCIATION
Location
- Region: Annapolis
Financial & listing details
- Price per square foot: $226/sqft
- Tax assessed value: $614,400
- Annual tax amount: $6,857
- Date on market: 3/28/2026
- Listing agreement: Exclusive Right To Sell
- Ownership: Fee Simple
Price history
| Date | Event | Price |
|---|---|---|
| 5/18/2026 | Sold | $725,000$226/sqft |
Source:  Bright MLS #MDAA2137876 Report a problem Bright MLS #MDAA2137876 Report a problem | ||
| 4/19/2026 | Contingent | $725,000$226/sqft |
Source: Bright MLS #MDAA2137876 Report a problem | ||
| 4/14/2026 | Price change | $725,000-5.5%$226/sqft |
Source: Bright MLS #MDAA2137876 Report a problem | ||
| 3/28/2026 | Listed for sale | $767,000+70.4%$239/sqft |
Source: Bright MLS #MDAA2137876 Report a problem | ||
| 10/13/2009 | Sold | $450,000-25%$140/sqft |
Source: Public Record Report a problem | ||
| 5/4/2008 | Listing removed | $599,900$187/sqft |
Source: NCI #AA6704109 Report a problem | ||
| 3/28/2008 | Listed for sale | $599,900$187/sqft |
Source: NCI #AA6704109 Report a problem | ||
Public tax history
| Year | Property taxes | Tax assessment |
|---|---|---|
| 2025 | $6,604 +6.4% | $590,533 +4.2% |
| 2024 | $6,205 +4.7% | $566,667 +4.4% |
| 2023 | $5,927 +6.8% | $542,800 +2.2% |
| 2022 | $5,550 +2.2% | $531,133 +2.2% |
| 2021 | $5,428 +2.2% | $519,467 +2.3% |
| 2020 | $5,312 +0.5% | $507,800 |
| 2019 | $5,284 +3.9% | $507,800 +1.3% |
| 2018 | $5,085 +0.1% | $501,467 +0.6% |
| 2017 | $5,079 | $498,300 +3.1% |
| 2016 | -- | $483,433 +3.2% |
| 2015 | -- | $468,567 +3.3% |
| 2014 | -- | $453,700 |
| 2013 | -- | $453,700 |
| 2012 | -- | $453,700 -10.1% |
| 2011 | -- | $504,760 |
| 2010 | -- | $504,760 |
| 2009 | -- | $504,760 -5.4% |
| 2008 | -- | $533,370 +12.5% |
| 2007 | -- | $473,996 +14.3% |
| 2006 | -- | $414,623 +16.7% |
| 2005 | -- | $355,250 +10% |
| 2004 | -- | $322,906 +11.1% |
| 2003 | -- | $290,563 +12.5% |
| 2002 | -- | $258,220 +2.7% |
| 2001 | -- | $251,532 |
Find assessor info on the county website
Neighborhood: 21401
Nearby homes
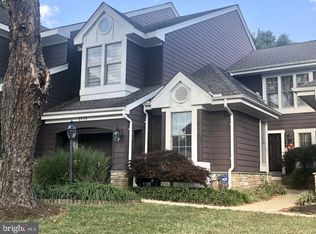
- $677,5003 bd4 ba2.8k sqft2773 Gingerview Ln, Annapolis, MD 21401Off Market
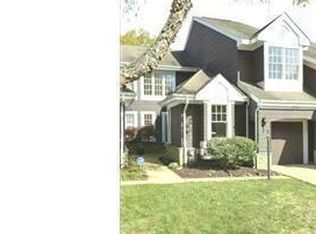
- $627,3002 bd4 ba2.4k sqft2775 Gingerview Ln, Annapolis, MD 21401Off Market
- $705,500-- bd2 ba2.8k sqft2761 Gingerview Ln, Annapolis, MD 21401Off Market
- $804,400-- bd4 ba2.4k sqft2777 Gingerview Ln, Annapolis, MD 21401Off Market
- $611,3003 bd4 ba2k sqft2759 Gingerview Ln, Annapolis, MD 21401Off Market
- $625,0002 bd4 ba2.3k sqft2757 Gingerview Ln, Annapolis, MD 21401Sold
- $815,0005 bd4 ba3.8k sqft2772 Gingerview Ln, Annapolis, MD 21401Sold
- $680,5004 bd3 ba2k sqft2774 Gingerview Ln, Annapolis, MD 21401Off Market
Nearby schools
GreatSchools rating
- 8/10Rolling Knolls Elementary SchoolGrades: PK-5Distance: 2.3 mi
- 5/10Wiley H. Bates Middle SchoolGrades: 6-8Distance: 3 mi
- 5/10Annapolis High SchoolGrades: 9-12Distance: 0.7 mi
Schools provided by the listing agent
- District: Anne Arundel County Public Schools
Source: Bright MLS. This data may not be complete. We recommend contacting the local school district to confirm school assignments for this home.
Get a cash offer in 3 minutes
Find out how much your home could sell for in as little as 3 minutes with a no-obligation cash offer.
Estimated market value
$727,400
Get a cash offer in 3 minutes
Find out how much your home could sell for in as little as 3 minutes with a no-obligation cash offer.
Estimated market value
$727,400
- Maryland
- Anne Arundel County
- Annapolis
- 21401
- 2771 Gingerview Ln
Nearby cities
Nearby zip codes
Other Annapolis Topics
