Welcome to 2772 Gingerview Lane in the desirable Riva Trace community! This beautifully updated home features over $100K in recent upgrades, including a stunning primary bath remodel, new Bosch 21 SEER HVAC, 2 gas fireplaces, water heater, fresh paint, and more. There’s even a flexible main-level space that could easily serve as a sixth bedroom, office, or guest suite. While the sellers have poured their hearts into this home, life’s path led them in a different direction. After relocating from Gambrills, MD to Poland in July 2024 to pursue a career opportunity and run a handmade jewelry business abroad, unexpected challenges brought them back to Maryland just a few months later. They quickly fell in love with the charm, peacefulness, and natural beauty of Riva Trace and knew they had found their place. But in May 2025, Seller 1 was offered a dream position in Seattle—an opportunity too good to pass up. As reluctant as they are to leave, they hope the next owner will appreciate the love and upgrades they’ve invested. The home offers stunning finishes, serene surroundings, a safe and quiet street, and access to walking trails, water amenities, and all that Riva Trace has to offer. This is more than a house—it’s a home ready to welcome its next chapter.
Sold for $815,000
$815,000
2772 Gingerview Ln, Annapolis, MD 21401
5beds
3,852sqft
Townhouse
Built in 1987
3,600 Square Feet Lot
$824,400 Zestimate®
$212/sqft
$5,026 Estimated rent
Home value
$824,400
$767,000 - $882,000
$5,026/mo
Zestimate® history
Owner options
List your home for rent
$5,026/mo
Rent Zestimate®
Find your next renter with Zillow Rental Manager. Plus, with online applications, you can quickly screen prospective tenants – for free.
$5,026/mo
Rent Zestimate®
Refinance and save
$5,371/mo
Est. payment
Refinancing to a lower rate could help reduce your monthly payments and save thousands over the life of the loan.
$5,371/mo
Est. payment
Explore your selling options
Work with a Zillow partner agent
Leverage their expertise and Zillow's premium Showcase listings to get your home seen by more buyers.
Get startedList with your own agent
Get your home in front of millions of buyers by listing it on Zillow.
Learn how to do itSell it yourself
Take full control of how buyers see your home on Zillow by listing For Sale by Owner (FSBO).
List your homeWhat's special
Serene surroundingsFlexible main-level spaceFresh paintSafe and quiet streetStunning primary bath remodel
Zillow last checked:
Listing updated:
Listed by:
Michelle Hood 240-882-7726,
Keller Williams Flagship
Bought with:
Amy Davidson, 5010679
Long & Foster Real Estate, Inc.
Source: Bright MLS,MLS#: MDAA2117354
Facts & features
Interior
Bedrooms & bathrooms
- Bedrooms: 5
- Bathrooms: 4
- Full bathrooms: 3
- 1/2 bathrooms: 1
- Main level bathrooms: 1
Basement
- Area: 1652
Heating
- Heat Pump, Forced Air, Electric
Cooling
- Central Air, Ceiling Fan(s), Electric
Appliances
- Included: Dishwasher, Disposal, Cooktop, Oven/Range - Gas, Washer, Refrigerator, Microwave, Dryer, Stainless Steel Appliance(s), Water Heater, Electric Water Heater
- Laundry: Main Level
Features
- Ceiling Fan(s), Chair Railings, Open Floorplan, Formal/Separate Dining Room, Primary Bath(s), Recessed Lighting, Upgraded Countertops, Cedar Closet(s), Combination Dining/Living, Combination Kitchen/Living, Dining Area, Family Room Off Kitchen, 2 Story Ceilings, 9'+ Ceilings, Cathedral Ceiling(s), Dry Wall
- Flooring: Carpet, Ceramic Tile, Hardwood, Laminate, Wood
- Doors: Storm Door(s)
- Windows: Double Hung, Double Pane Windows, Skylight(s), Window Treatments
- Basement: Connecting Stairway,Finished,Interior Entry,Walk-Out Access,Sump Pump,Exterior Entry,Rear Entrance,Windows,Workshop
- Number of fireplaces: 2
- Fireplace features: Gas/Propane, Heatilator, Mantel(s)
Interior area
- Total structure area: 4,452
- Total interior livable area: 3,852 sqft
- Finished area above ground: 2,800
- Finished area below ground: 1,052
Property
Parking
- Total spaces: 4
- Parking features: Garage Door Opener, Built In, Inside Entrance, Attached, Driveway, Parking Lot
- Attached garage spaces: 2
- Uncovered spaces: 2
Accessibility
- Accessibility features: 2+ Access Exits, Accessible Doors, Accessible Electrical and Environmental Controls, Doors - Lever Handle(s), Doors - Swing In
Features
- Levels: Three
- Stories: 3
- Patio & porch: Patio
- Exterior features: Extensive Hardscape, Lighting, Rain Gutters, Balcony
- Pool features: None
- Has view: Yes
- View description: Garden
- Waterfront features: Canoe/Kayak, Private Access
- Body of water: Gingerville Creek
Lot
- Size: 3,600 Square Feet
- Features: Landscaped, Rear Yard, SideYard(s)
Details
- Additional structures: Above Grade, Below Grade
- Parcel number: 020265590048715
- Zoning: R2
- Special conditions: Standard
Construction
Type & style
- Home type: Townhouse
- Architectural style: Contemporary
- Property subtype: Townhouse
Materials
- Wood Siding, Cement Siding
- Foundation: Concrete Perimeter
- Roof: Architectural Shingle
Condition
- New construction: No
- Year built: 1987
- Major remodel year: 2025
Utilities & green energy
- Sewer: Public Sewer
- Water: Public
- Utilities for property: Cable Available, Sewer Available, Water Available, Fiber Optic
Community & HOA
Community
- Security: Carbon Monoxide Detector(s), Smoke Detector(s)
- Subdivision: Riva Trace
HOA
- Has HOA: Yes
- Amenities included: Basketball Court, Common Grounds, Jogging Path, Picnic Area, Tennis Court(s), Water/Lake Privileges, Pier/Dock
- Services included: Common Area Maintenance, Management, Pier/Dock Maintenance, Other, Reserve Funds, Road Maintenance, Snow Removal
- HOA fee: $455 semi-annually
- HOA name: RIVA TRACE COUNCIL OF UNIT OWNERS
Location
- Region: Annapolis
Financial & listing details
- Price per square foot: $212/sqft
- Tax assessed value: $603,833
- Annual tax amount: $6,722
- Date on market: 6/6/2025
- Listing agreement: Exclusive Right To Sell
- Ownership: Fee Simple
Price history
| Date | Event | Price |
|---|---|---|
| 6/24/2025 | Sold | $815,000+2%$212/sqft |
Source:  Bright MLS #MDAA2117354 Report a problem Bright MLS #MDAA2117354 Report a problem | ||
| 6/11/2025 | Pending sale | $799,000$207/sqft |
Source: Bright MLS #MDAA2117354 Report a problem | ||
| 6/6/2025 | Listed for sale | $799,000+8.7%$207/sqft |
Source: Bright MLS #MDAA2117354 Report a problem | ||
| 1/27/2025 | Sold | $735,000$191/sqft |
Source: Public Record Report a problem | ||
| 10/30/2024 | Sold | $735,000$191/sqft |
Source: Bright MLS #MDAA2092422 Report a problem | ||
| 10/10/2024 | Pending sale | $735,000$191/sqft |
Source: Bright MLS #MDAA2092422 Report a problem | ||
| 10/1/2024 | Contingent | $735,000$191/sqft |
Source: Bright MLS #MDAA2092422 Report a problem | ||
| 9/15/2024 | Listed for sale | $735,000+14%$191/sqft |
Source: Bright MLS #MDAA2092422 Report a problem | ||
| 2/24/2006 | Sold | $645,000$167/sqft |
Source: Public Record Report a problem | ||
Public tax history
| Year | Property taxes | Tax assessment |
|---|---|---|
| 2025 | $7,041 +11% | $603,833 +4.3% |
| 2024 | $6,342 +4.7% | $579,167 +4.4% |
| 2023 | $6,055 +6.8% | $554,500 +2.2% |
| 2022 | $5,670 +2.2% | $542,600 +2.2% |
| 2021 | $5,546 +2.2% | $530,700 +2.3% |
| 2020 | $5,427 +1.1% | $518,800 |
| 2019 | $5,367 +4.5% | $518,800 +2.4% |
| 2018 | $5,135 +0.7% | $506,400 +1.2% |
| 2017 | $5,099 | $500,200 +4.3% |
| 2016 | -- | $479,733 +4.5% |
| 2015 | -- | $459,267 +4.7% |
| 2014 | -- | $438,800 |
| 2013 | -- | $438,800 |
| 2012 | -- | $438,800 -16.4% |
| 2011 | -- | $525,110 |
| 2010 | -- | $525,110 |
| 2009 | -- | $525,110 -3.7% |
| 2008 | -- | $545,100 +12.3% |
| 2007 | -- | $485,352 +14% |
| 2006 | -- | $425,606 +16.3% |
| 2005 | -- | $365,860 +10.2% |
| 2004 | -- | $332,052 +11.3% |
| 2003 | -- | $298,246 +12.8% |
| 2002 | -- | $264,440 +2.7% |
| 2001 | -- | $257,540 |
Find assessor info on the county website
Neighborhood: 21401
Nearby homes
- $683,0004 bd3 ba2k sqft2774 Gingerview Ln, Annapolis, MD 21401Off Market
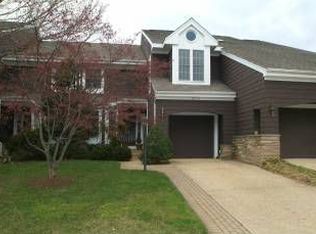
- $632,000-- bd2 ba2k sqft2776 Gingerview Ln, Annapolis, MD 21401Off Market
- $786,500-- bd4 ba2.5k sqft2770 Gingerview Ln, Annapolis, MD 21401Off Market
- $760,3003 bd4 ba3.1k sqft2778 Gingerview Ln, Annapolis, MD 21401Off Market
- $596,500-- bd2 ba1.9k sqft2768 Gingerview Ln, Annapolis, MD 21401Off Market
- $617,000-- bd2 ba1.9k sqft2766 Gingerview Ln, Annapolis, MD 21401Off Market
- $725,0003 bd4 ba3.2k sqft2771 Gingerview Ln, Annapolis, MD 21401Sold
- $673,7003 bd4 ba2.8k sqft2773 Gingerview Ln, Annapolis, MD 21401Off Market
Nearby schools
GreatSchools rating
- 8/10Rolling Knolls Elementary SchoolGrades: PK-5Distance: 2.3 mi
- 5/10Wiley H. Bates Middle SchoolGrades: 6-8Distance: 3.1 mi
- 5/10Annapolis High SchoolGrades: 9-12Distance: 0.7 mi
Schools provided by the listing agent
- District: Anne Arundel County Public Schools
Source: Bright MLS. This data may not be complete. We recommend contacting the local school district to confirm school assignments for this home.
Get a cash offer in 3 minutes
Find out how much your home could sell for in as little as 3 minutes with a no-obligation cash offer.
Estimated market value
$824,400
Get a cash offer in 3 minutes
Find out how much your home could sell for in as little as 3 minutes with a no-obligation cash offer.
Estimated market value
$824,400
- Maryland
- Anne Arundel County
- Annapolis
- 21401
- 2772 Gingerview Ln
Nearby cities
Nearby zip codes
Other Annapolis Topics
