VA loan is assumable from 2020. Remodeled and move in ready 3 potentially 4 bedroom custom built home with a full basement that is partially finished on one of the largest lots in the Stonebridge subdivision. Welcome to your dream home! Inside you will find the finest of finishes including vaulted ceilings with an abundance of natural light from every single room. This cook's kitchen offers a peninsula with additional seating as well as an area for a dining room. There's also a formal dining room with tray ceilings. Additionally there's an office area that can also be used as a potential fourth bedroom on the main level off of the entry room. The kitchen comes equipped with all of the stainless steel appliances that are currently at the property as well as an island with granite and quartz countertops. The en-suite offers tray ceilings as well as a large bathroom with a double sink a large shower and a soaking tub as well as a walk in closet with lots of shelving. This home offers a split design with two other bedrooms as well as a full bathroom on the opposite side of the home. The fireplace in the living room is functional. The dining room walks out onto your private patio that's overlooking the private backyard that has a six foot privacy fence. There's also a water feature in the backyard in case you want to have a small pond. The garage is oversized and can easily park 3 cars. Basement offers 2600+ sq ft of which 1600+ sq ft is finished and it has wet bar as well as a peninsula with seating. Extra room in the basement can easily be finished off. 1/2 bath in the basement is plumber for a full bath. The basement has an abundance of natural light. Perfect location backing up to nothing but cornfields. Situated on the edge of town. Total of 2 full baths and 2 1/2 baths. 1/2 bath in the basement along with the wet bar. Upstairs offers 2 full baths and 1 1/2 bath off of the laundry area. Lots of ceramic flooring for each maintenance. Irrigation system included.
Sold for $545,000
$545,000
2771 Meadowpoint Dr, Troy, OH 45373
4beds
2,615sqft
Single Family Residence
Built in 2002
0.5 Acres Lot
$587,300 Zestimate®
$208/sqft
$2,976 Estimated rent
Home value
$587,300
$558,000 - $617,000
$2,976/mo
Zestimate® history
Owner options
List your home for rent
$2,976/mo
Rent Zestimate®
Find your next renter with Zillow Rental Manager. Plus, with online applications, you can quickly screen prospective tenants – for free.
$2,976/mo
Rent Zestimate®
Refinance and save
$3,409/mo
Est. payment
Refinancing to a lower rate could help reduce your monthly payments and save thousands over the life of the loan.
$3,409/mo
Est. payment
Explore your selling options
Work with a Zillow partner agent
Leverage their expertise and Zillow's premium Showcase listings to get your home seen by more buyers.
Get startedList with your own agent
Get your home in front of millions of buyers by listing it on Zillow.
Learn how to do itSell it yourself
Take full control of how buyers see your home on Zillow by listing For Sale by Owner (FSBO).
List your homeWhat's special
Zillow last checked:
Listing updated:
Listed by:
Cassandra Solomon (937)322-0352,
Coldwell Banker Heritage,
Matthew W Taylor 937-408-1419,
Coldwell Banker Heritage
Bought with:
Kelly Berry, 2023006710
BHHS Professional Realty
Source: DABR MLS,MLS#: 918447 Originating MLS: Dayton Area Board of REALTORS
Originating MLS: Dayton Area Board of REALTORSFacts & features
Interior
Bedrooms & bathrooms
- Bedrooms: 4
- Bathrooms: 4
- Full bathrooms: 2
- 1/2 bathrooms: 2
- Main level bathrooms: 3
Primary bedroom
- Level: Main
- Dimensions: 17 x 14
Bedroom
- Level: Main
- Dimensions: 15 x 12
Bedroom
- Level: Main
- Dimensions: 13 x 12
Bedroom
- Level: Main
- Dimensions: 12 x 11
Breakfast room nook
- Level: Main
- Dimensions: 13 x 13
Dining room
- Level: Main
- Dimensions: 13 x 12
Entry foyer
- Level: Main
- Dimensions: 11 x 7
Great room
- Level: Main
- Dimensions: 24 x 19
Kitchen
- Level: Main
- Dimensions: 17 x 13
Office
- Level: Basement
- Dimensions: 20 x 12
Other
- Level: Basement
- Dimensions: 14 x 9
Recreation
- Level: Basement
- Dimensions: 31 x 19
Utility room
- Level: Main
- Dimensions: 10 x 7
Heating
- Natural Gas
Cooling
- Central Air
Appliances
- Included: Dishwasher, Microwave, Range, Refrigerator
Features
- Granite Counters, Quartz Counters, Remodeled, Solid Surface Counters
- Windows: Double Hung
- Basement: Full
Interior area
- Total structure area: 2,615
- Total interior livable area: 2,615 sqft
Property
Parking
- Total spaces: 3
- Parking features: Attached, Garage
- Attached garage spaces: 3
Features
- Levels: One
- Stories: 1
- Exterior features: Fence
Lot
- Size: 0.5 Acres
- Dimensions: 113*191
Details
- Parcel number: D08103932
- Zoning: Residential
- Zoning description: Residential
Construction
Type & style
- Home type: SingleFamily
- Property subtype: Single Family Residence
Materials
- Brick, Stone
Condition
- Year built: 2002
Utilities & green energy
- Water: Public
- Utilities for property: Natural Gas Available, Water Available
Community & HOA
Community
- Subdivision: Stonebridge Estates #1
HOA
- Has HOA: No
Location
- Region: Troy
Financial & listing details
- Price per square foot: $208/sqft
- Tax assessed value: $527,600
- Annual tax amount: $6,357
- Date on market: 8/24/2024
- Listing terms: Conventional,FHA,VA Loan
Price history
| Date | Event | Price |
|---|---|---|
| 10/2/2024 | Sold | $545,000-2.7%$208/sqft |
Source:  DABR MLS #918447 Report a problem DABR MLS #918447 Report a problem | ||
| 9/17/2024 | Pending sale | $559,900$214/sqft |
Source: DABR MLS #918447 Report a problem | ||
| 9/14/2024 | Price change | $559,900-3.4%$214/sqft |
Source: DABR MLS #918447 Report a problem | ||
| 8/24/2024 | Listed for sale | $579,900+34.9%$222/sqft |
Source: DABR MLS #918447 Report a problem | ||
| 12/15/2020 | Sold | $430,000-4%$164/sqft |
Source: Public Record Report a problem | ||
| 11/4/2020 | Pending sale | $447,900$171/sqft |
Source: Coldwell Banker Heritage #827655 Report a problem | ||
| 10/8/2020 | Price change | $447,900-0.1%$171/sqft |
Source: Coldwell Banker Heritage #827655 Report a problem | ||
| 7/18/2020 | Price change | $448,550+0.9%$172/sqft |
Source: Berkshire Hathaway Professional Realty #1001495 Report a problem | ||
| 3/1/2020 | Listed for sale | $444,550+19.3%$170/sqft |
Source: BHHS Professional Realty #811460 Report a problem | ||
| 2/28/2013 | Sold | $372,500-4.5%$142/sqft |
Source: Public Record Report a problem | ||
| 6/24/2012 | Listing removed | $389,900$149/sqft |
Source: Coldwell Banker Heritage Realtors #519037 Report a problem | ||
| 1/28/2012 | Listed for sale | $389,900+681.4%$149/sqft |
Source: Coldwell Banker Heritage Realtors #335254 Report a problem | ||
| 7/30/2001 | Sold | $49,900$19/sqft |
Source: Public Record Report a problem | ||
Public tax history
| Year | Property taxes | Tax assessment |
|---|---|---|
| 2025 | $6,357 +4.5% | $184,670 +7.9% |
| 2024 | $6,085 +1.8% | $171,190 |
| 2023 | $5,977 +17.2% | $171,190 |
| 2022 | $5,102 +8.2% | $171,190 +20% |
| 2021 | $4,716 -0.2% | $142,660 |
| 2020 | $4,724 -0.9% | $142,660 |
| 2019 | $4,767 +8.9% | $142,660 +13.2% |
| 2018 | $4,377 -1% | $126,080 |
| 2017 | $4,421 +1.5% | $126,080 |
| 2016 | $4,355 +3.5% | $126,080 +8% |
| 2015 | $4,208 | $116,730 |
| 2014 | $4,208 +7.4% | $116,730 |
| 2013 | $3,918 +23.3% | $116,730 +17.3% |
| 2012 | $3,178 -0.1% | $99,480 |
| 2011 | $3,182 +2.7% | $99,480 |
| 2010 | $3,099 +1.6% | $99,480 |
| 2009 | $3,052 +3.1% | $99,480 |
| 2008 | $2,961 -57.2% | $99,480 |
| 2007 | $6,912 +5.3% | -- |
| 2006 | $6,564 -0.4% | -- |
| 2005 | $6,591 +0% | -- |
| 2004 | $6,590 +85.9% | -- |
| 2003 | $3,546 +221.1% | -- |
| 2002 | $1,104 +801.9% | -- |
| 2001 | $122 | -- |
Find assessor info on the county website
Neighborhood: 45373
Nearby homes
- $602,1005 bd4 ba2.9k sqft2775 Meadowpoint Dr, Troy, OH 45373Off Market

- $524,3004 bd3 ba2.1k sqft2761 Meadowpoint Dr, Troy, OH 45373Off Market
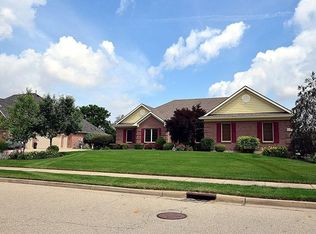
- $505,8003 bd2 ba2.2k sqft2781 Meadowpoint Dr, Troy, OH 45373Off Market
- $535,3004 bd3 ba2.3k sqft2751 Meadowpoint Dr, Troy, OH 45373Off Market

- $570,6005 bd5 ba2.5k sqft2770 Meadowpoint Dr, Troy, OH 45373Off Market
- $600,2004 bd3 ba2k sqft2774 Meadowpoint Dr, Troy, OH 45373Off Market
- $635,7005 bd4 ba3.8k sqft2760 Meadowpoint Dr, Troy, OH 45373Off Market
- $597,8004 bd3 ba2.4k sqft2780 Meadowpoint Dr, Troy, OH 45373Off Market
Nearby schools
GreatSchools rating
- 7/10Concord Elementary SchoolGrades: K-5Distance: 0.4 mi
- 7/10Troy Junior High SchoolGrades: 6-8Distance: 3.3 mi
- 9/10Troy High SchoolGrades: 9-12Distance: 3.1 mi
Schools provided by the listing agent
- District: Troy
Source: DABR MLS. This data may not be complete. We recommend contacting the local school district to confirm school assignments for this home.
Get a cash offer in 3 minutes
Find out how much your home could sell for in as little as 3 minutes with a no-obligation cash offer.
Estimated market value
$587,300
Get a cash offer in 3 minutes
Find out how much your home could sell for in as little as 3 minutes with a no-obligation cash offer.
Estimated market value
$587,300
- Ohio
- Miami County
- Troy
- 45373
- 2771 Meadowpoint Dr
Nearby cities
Nearby zip codes
Other Troy Topics
