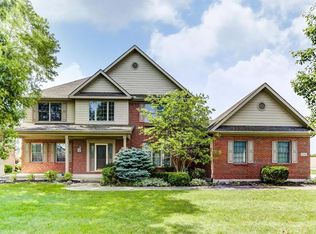
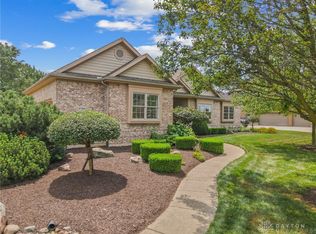
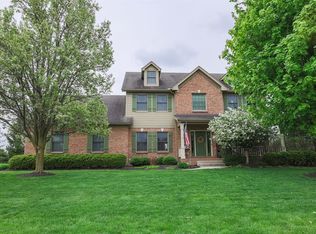
Main Level • Entrance: 10’8” x 11’ W/ Coat Closet • Living Room: 19’2” x 18’3” • Dining Room: 13’8” x 11’7” • Kitchen: 23’9” x21’9” • Laundry: 10’10” x 7’6” • Master Bedroom Suite: 19’ x 12’2” • Master Bath and Walk in Closet: 14’ x 10’5” • Bedroom Two: 12’8” x 11’3” • Bedroom Three: 11’6” x 11’10” • Second Bath: 9’6” x 5’ Lower Level • Bedroom Four: 15’10” x 15’2” • Office: 13’3” x 16’4” (Large Unfinished Area 10’x6” x 8’4”—can be closet or ½ bath) • Bathroom: 9’ x 7’ • Rec Room: 32’1” x 20’4” • Storage Area: 31’2” x 17’2” (Small Area for Furnace, Water Heater, Sump Pump 12’x10” x 7’6”) (Small area under steps for storm escape) Outdoor Features • Three Car Garage with Small Work Area/Wall Heater and Water • Vinyl Fence Around Back Yard/20' Satin Internal Halyard Flagpole • Covered-Screened in Porch off Kitchen 20’2” x 11’1” • Play Area For Kids or Grandkids 32’x16’ • Inground Swimming Pool 16’x 32’—3 ½’ to 4 ½’ depth • Pool House/Storage 13’ x 8’8” • Concrete Slab Behind Pool House for Lawnmower Parking 12’8”x 4’4” Highlights • House Built in 2002 By Harlow Builders • Four Bedrooms/Three Full Baths • Sits on .053 Acres W/Farm Land Behind • Main Level and Lower Level Each 2099 sq.ft. • Gas Fireplace on Main Level • Stove, Refrigerator, Dishwasher Stay W/House • Culligan Reverse Osmosis Drink Fountain • Smoke Alarms Throughout Home • Castle 2” Wood Blinds Throughout Home • Black Lava Rock Surround Home & Landscaped Areas for Beauty Year Round • Extra Installation in Attic • Gas Line Installed for the Heater in Garage and Water Line Installed • Added 220 Electric Box on Back Porch • Wood Gate Built at Top of Stairs • Outside Spot Light Installed Around Home • New Air Conditioner in 2011 • New Seals on Garage Doors in 2019 and 2020 New Spring • 2021 Inside of Home Painted & Furnace Cleaned & Serviced for Fall/Winter 2021 • Protector Home Security—Pay Monthly • In-Ground Irrigation System • Troy City Schools—Concord Elementary • Stonebridge Homeowners Association—Yearly Dues $175(Pd. for Year) Beautiful home on a quiet street in Stonebridge Estate Neighborhood, Troy; we are the only owners of this lovely home but it’s time to downsize. Open floor plan on main level with beautiful oak woodwork throughout and custom built oak cabinets in the carpeted living room with gas fireplace and recessed ceiling. Kitchen has beautiful oak cabinets with island, biscuit color appliances, dishwasher new in 2019 and a new kitchen sink and disposal new in 2020. Dining room is carpeted with recessed ceiling, added oak French doors, used as an office. Utility room has plenty of room with oak cabinets above washer/dryer (not included), utility sink with storage below and coat closet. All carpets cleaned in 2021. Master bedroom with lighted trey ceiling, master bathroom and walk in closet, bedroom two and three all offer oak woodwork, nice size closets and are carpeted. Full bathroom and linen close in hallway. Downstairs opens up into a large rec room with a bedroom, full bath and office (with large unfinished area). The unfinished area is great for storage or to enlarge rec room and also houses furnace (new compressor & parts in 2018), hot water heater(new in fall of 2020), sump pump(new in Spring of 2022 w/water backup system) and irrigation system pump. Under the steps is carpeted for protection from storms.
This property is off market, which means it's not currently listed for sale or rent on Zillow. This may be different from what's available on other websites or public sources.