Seller is offering up to $3,000 in concessions toward a 1-0 temporary interest rate buydown, helping qualified buyers enjoy a lower monthly payment during their first year of homeownership. Move-in ready, fully refreshed, and perfectly located—this one checks every box. Offering 1,279 finished square feet of thoughtfully designed living space, this 2-bedroom, 2-bathroom townhome blends comfort, function, and low-maintenance living.Fresh interior paint and brand-new carpet give the home a clean, updated feel, while the open layout makes it easy to live and entertain The kitchen features brand-new stainless steel appliances, a breakfast nook, and flows seamlessly into the dining and living areas. A gas fireplace anchors the living room, adding warmth and character to the space with access to a private patio just off the living room, perfect for relaxing or enjoying a bit of outdoor space. A brand-new HVAC system and central A/C, installed in 2026, provide year-round comfort.
Upstairs, both bedrooms are generously sized, including a spacious primary suite with a private ensuite bathroom featuring dual vanities. The second bedroom and full bathroom offer flexibility for guests, roommates, or a home office.
Additional highlights include a 2-car oversized tandem attached garage with extra storage, exterior access, and room for gear, workspace, or hobbies. Residents enjoy access to a clubhouse, fitness center, and pool offering resort-style amenities right at home. The HOA also covers insurance, grounds maintence, trash, and snow removal, making for truly low-maintenance living. Ideally located near the Platte River and High Line Canal, with miles of trails just moments away, and only minutes to Downtown Littleton’s shops, dining, and local favorites. Updated, turnkey, and in an unbeatable location—this one is easy to love. Welcome home to 2771 W Riverwalk Circle Unit D#.
Sold for $420,000
$420,000
2771 W Riverwalk Circle #D, Littleton, CO 80123
2beds
1,279sqft
Townhouse
Built in 2001
-- sqft lot
$415,300 Zestimate®
$328/sqft
$2,155 Estimated rent
Home value
$415,300
$395,000 - $436,000
$2,155/mo
Zestimate® history
Owner options
List your home for rent
$2,155/mo
Rent Zestimate®
Find your next renter with Zillow Rental Manager. Plus, with online applications, you can quickly screen prospective tenants – for free.
$2,155/mo
Rent Zestimate®
Refinance and save
$2,516/mo
Est. payment
Refinancing to a lower rate could help reduce your monthly payments and save thousands over the life of the loan.
$2,516/mo
Est. payment
Explore your selling options
Work with a Zillow partner agent
Leverage their expertise and Zillow's premium Showcase listings to get your home seen by more buyers.
Get startedList with your own agent
Get your home in front of millions of buyers by listing it on Zillow.
Learn how to do itSell it yourself
Take full control of how buyers see your home on Zillow by listing For Sale by Owner (FSBO).
List your homeWhat's special
Gas fireplaceFresh interior paintThoughtfully designed living spaceBrand-new stainless steel appliancesBreakfast nookOpen layoutBrand-new carpet
Zillow last checked:
Listing updated:
Listed by:
Megan Kemp 970-590-1274,
Keller Williams Realty Downtown LLC
Bought with:
Doug Phelps, 100040318
Compass - Denver
Source: REcolorado as distributed by MLS GRID,MLS#: 3246298
Facts & features
Interior
Bedrooms & bathrooms
- Bedrooms: 2
- Bathrooms: 2
- Full bathrooms: 2
Bedroom
- Level: Upper
Bedroom
- Level: Upper
Bathroom
- Level: Upper
Bathroom
- Level: Upper
Dining room
- Level: Main
Kitchen
- Level: Main
Laundry
- Level: Upper
Living room
- Level: Main
Heating
- Forced Air
Cooling
- Central Air
Appliances
- Included: Cooktop, Dishwasher, Disposal, Oven, Refrigerator
Features
- Ceiling Fan(s), Eat-in Kitchen, Entrance Foyer, Open Floorplan, Primary Suite
- Flooring: Carpet, Vinyl, Wood
- Windows: Double Pane Windows
- Has basement: No
- Number of fireplaces: 1
- Fireplace features: Living Room
- Common walls with other units/homes: 2+ Common Walls
Interior area
- Total structure area: 1,279
- Total interior livable area: 1,279 sqft
- Finished area above ground: 1,279
Property
Parking
- Total spaces: 2
- Parking features: Dry Walled, Exterior Access Door, Oversized, Tandem
- Attached garage spaces: 2
Features
- Levels: Two
- Stories: 2
- Entry location: Ground
- Exterior features: Balcony
Details
- Parcel number: 034236422
- Zoning: Residential
- Special conditions: Standard
Construction
Type & style
- Home type: Townhouse
- Architectural style: Contemporary
- Property subtype: Townhouse
- Attached to another structure: Yes
Materials
- Concrete, Wood Siding
- Roof: Composition
Condition
- Year built: 2001
Utilities & green energy
- Sewer: Public Sewer
- Water: Public
- Utilities for property: Cable Available, Electricity Connected, Internet Access (Wired), Natural Gas Available, Natural Gas Connected, Phone Available, Phone Connected
Community & HOA
Community
- Security: Carbon Monoxide Detector(s)
- Subdivision: Riverwalk
HOA
- Has HOA: Yes
- Amenities included: Clubhouse, Fitness Center, Pool
- Services included: Insurance, Maintenance Grounds, Maintenance Structure, Road Maintenance, Snow Removal, Trash
- HOA fee: $70 monthly
- HOA name: Riverwalk Master Association
- HOA phone: 303-798-9414
- Second HOA fee: $315 monthly
- Second HOA name: Canterberry at Riverwalk
- Second HOA phone: 303-221-1117
Location
- Region: Littleton
Financial & listing details
- Price per square foot: $328/sqft
- Tax assessed value: $414,800
- Annual tax amount: $2,970
- Date on market: 4/25/2026
- Listing terms: Cash,Conventional,FHA,VA Loan
- Exclusions: Refrigerator In Garage
- Ownership: Individual
- Electric utility on property: Yes
- Road surface type: Paved
Price history
| Date | Event | Price |
|---|---|---|
| 8/14/2026 | Sold | $420,000+0.2%$328/sqft |
Source:  REcolorado as distributed by MLS GRID #3246298 Report a problem REcolorado as distributed by MLS GRID #3246298 Report a problem | ||
| 7/17/2026 | Pending sale | $419,000$328/sqft |
Source: REcolorado as distributed by MLS GRID #3246298 Report a problem | ||
| 6/29/2026 | Price change | $419,000-1.4%$328/sqft |
Source: REcolorado as distributed by MLS GRID #3246298 Report a problem | ||
| 6/16/2026 | Price change | $425,000-0.9%$332/sqft |
Source: REcolorado as distributed by MLS GRID #3246298 Report a problem | ||
| 4/25/2026 | Listed for sale | $429,000$335/sqft |
Source: REcolorado as distributed by MLS GRID #3246298 Report a problem | ||
| 4/21/2026 | Listing removed | -- |
Source: Owner Report a problem | ||
| 3/26/2026 | Listed for sale | $429,000+63.7%$335/sqft |
Source: Owner Report a problem | ||
| 2/5/2016 | Sold | $262,000+37.9%$205/sqft |
Source: Public Record Report a problem | ||
| 5/18/2007 | Sold | $190,000$149/sqft |
Source: Public Record Report a problem | ||
Public tax history
| Year | Property taxes | Tax assessment |
|---|---|---|
| 2025 | $2,722 +1.7% | $25,925 +9% |
| 2024 | $2,678 -2.2% | $23,785 -25.5% |
| 2023 | $2,738 -0.2% | $31,925 +38.1% |
| 2022 | $2,743 | $23,109 -2.8% |
| 2021 | -- | $23,774 +1.7% |
| 2020 | $2,696 +27.3% | $23,373 |
| 2019 | $2,119 | -- |
| 2018 | $2,119 +5.4% | $19,958 |
| 2017 | $2,011 | $19,958 +19.7% |
| 2016 | -- | $16,676 |
| 2015 | -- | $16,676 +35.4% |
| 2014 | $1,808 +25.2% | $12,314 -9.1% |
| 2013 | $1,443 | $13,540 |
| 2012 | -- | $13,540 |
| 2011 | $1,568 +7.8% | $13,540 -2% |
| 2010 | $1,455 -5.1% | $13,820 |
| 2009 | $1,534 | $13,820 -4.6% |
| 2008 | -- | $14,488 |
| 2007 | -- | $14,488 +0.1% |
| 2006 | -- | $14,480 |
| 2005 | -- | $14,480 -16% |
| 2002 | -- | $17,230 |
Find assessor info on the county website
Neighborhood: 80123
Nearby homes
- $422,5002 bd2 ba1.2k sqft2771 W Riverwalk Cir UNIT G, Littleton, CO 80123Sold
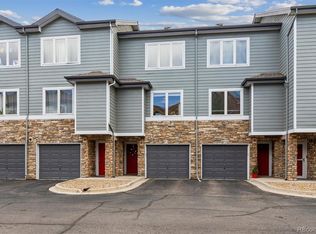
- $433,9003 bd2 ba1.4k sqft2771 W Riverwalk Cir UNIT A, Littleton, CO 80123Off Market
- $456,4002 bd2 ba1.2k sqft2771 W Riverwalk Cir UNIT B, Littleton, CO 80123Off Market
- $402,8002 bd2 ba1.2k sqft2771 W Riverwalk Cir UNIT C, Littleton, CO 80123Off Market
- $330,0002 bd2 ba1.2k sqft2771 W Riverwalk Cir UNIT E, Littleton, CO 80123Sold
- $396,9002 bd2 ba1.2k sqft2771 W Riverwalk Cir UNIT H, Littleton, CO 80123Off Market
- $398,0002 bd2 ba1.2k sqft2771 W Riverwalk Cir UNIT I, Littleton, CO 80123Off Market
- $446,4003 bd2 ba1.4k sqft2771 W Riverwalk Cir UNIT J, Littleton, CO 80123Off Market
Nearby schools
GreatSchools rating
- 6/10Centennial Academy Of Fine Arts EducationGrades: PK-5Distance: 0.5 mi
- 8/10Goddard Middle SchoolGrades: 6-8Distance: 0.9 mi
- 5/10Littleton High SchoolGrades: 9-12Distance: 2 mi
Schools provided by the listing agent
- Elementary: Centennial Academy of Fine Arts
- Middle: Goddard
- High: Littleton
- District: Littleton 6
Source: REcolorado as distributed by MLS GRID. This data may not be complete. We recommend contacting the local school district to confirm school assignments for this home.
Get a cash offer in 3 minutes
Find out how much your home could sell for in as little as 3 minutes with a no-obligation cash offer.
Estimated market value
$415,300
Get a cash offer in 3 minutes
Find out how much your home could sell for in as little as 3 minutes with a no-obligation cash offer.
Estimated market value
$415,300
- Colorado
- Arapahoe County
- Littleton
- 80123
- 2771 W Riverwalk Circle Unit D
Nearby cities
Nearby neighborhoods
Nearby zip codes
Other Littleton Topics
